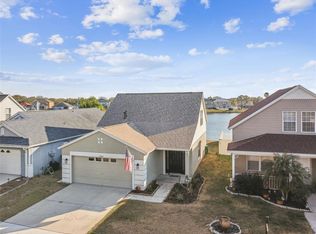
Welcome to 10610 Lakeside Vista—an exquisite **WATERFRONT POOL HOME** nestled in the heart of the coveted LAKESIDE VISTA community. With **LOW HOA DUES** and absolutely **NO CDD FEES,** this well maintained 4-BEDROOM, 2-BATH residence offers just under 1,400 HEATED SQUARE FEET of sophisticated living space. Step onto the inviting COVERED FRONT PORCH—an ideal spot for unwinding with a pair of rocking chairs and savoring tranquil mornings. Inside, every detail has been thoughtfully curated. The main floor boasts a spacious PRIMARY BEDROOM featuring a charming BAY WINDOW with a seating nook, a graceful TRAY CEILING, and a generous WALK-IN CLOSET. The accompanying MASTER BATH is a private retreat with a large WALK-IN GARDEN TUB and a sleek GRANITE-TOPPED VANITY. Upstairs, three additional bedrooms and a full GUEST BATH provide ample space for family and visitors. The KITCHEN is complete with GRANITE COUNTERTOPS, a BREAKFAST BAR, and an open connection to the expansive DINING AREA, is designed to delight both chefs and entertainers alike. Enhancing the home's appeal are elegant LAMINATE WOOD FLOORS, PLANTATION SHUTTERS throughout, and the convenience of GAS APPLIANCES. The true showstopper awaits just beyond the glass sliders that flood the kitchen with natural light—step onto the COVERED, SCREENED BACK PORCH to discover an amazing, fully PAVERED OPEN POOL AREA. This outdoor oasis is perfect for both entertaining and quiet relaxation, offering breathtaking, uninterrupted views of the shimmering LAKE. The BACKYARD, enclosed by a WHITE VINYL FENCE, ensures privacy while enhancing the serene ambiance. Featuring a ROOF that is only 2 YEARS OLD, this stunning property invites you to experience WATERFRONT LIVING at a great price and at its very best. Don’t miss your chance to call 10610 Lakeside Vista your new home.
Sold for $355,000
$355,000
10610 LAKESIDE VISTA DRIVE, RIVERVIEW, FL 33569
4beds
1,370sqft
Single Family Residence
Built in 2003
4,442 Square Feet Lot
$339,800 Zestimate®
$259/sqft
$2,611 Estimated rent
Home value
$339,800
$309,000 - $374,000
$2,611/mo
Zestimate® history
Owner options
List your home for rent
$2,611/mo
Rent Zestimate®
Find your next renter with Zillow Rental Manager. Plus, with online applications, you can quickly screen prospective tenants – for free.
$2,611/mo
Rent Zestimate®
Refinance and save
$2,484/mo
Est. payment
Refinancing to a lower rate could help reduce your monthly payments and save thousands over the life of the loan.
$2,484/mo
Est. payment
Explore your selling options
Work with a Zillow partner agent
Leverage their expertise and Zillow's premium Showcase listings to get your home seen by more buyers.
Get startedList with your own agent
Get your home in front of millions of buyers by listing it on Zillow.
Learn how to do itSell it yourself
Take full control of how buyers see your home on Zillow by listing For Sale by Owner (FSBO).
List your homeWhat's special
Zillow last checked:
Listing updated:
Listed by:
Aaron Eshack 813-917-3765,
ASSIST 2 SELL THE ESHACK TEAM 813-400-1395
Bought with:
Vauixrose Lewis, 3546004
LPT REALTY, LLC
Source: Stellar MLS,MLS#: TB8357826 Originating MLS: Suncoast Tampa
Originating MLS: Suncoast Tampa
Facts & features
Interior
Bedrooms & bathrooms
- Bedrooms: 4
- Bathrooms: 2
- Full bathrooms: 2
Primary bedroom
- Features: En Suite Bathroom, Walk-In Closet(s)
- Level: First
- Area: 154 Square Feet
- Dimensions: 11x14
Bedroom 2
- Features: Built-in Closet
- Level: Second
- Area: 100 Square Feet
- Dimensions: 10x10
Bedroom 3
- Features: Built-in Closet
- Level: Second
- Area: 90 Square Feet
- Dimensions: 10x9
Bedroom 4
- Features: Built-in Closet
- Level: Second
- Area: 100 Square Feet
- Dimensions: 10x10
Dining room
- Level: First
- Area: 72 Square Feet
- Dimensions: 8x9
Kitchen
- Level: First
- Area: 80 Square Feet
- Dimensions: 8x10
Living room
- Level: First
- Area: 247 Square Feet
- Dimensions: 19x13
Heating
- Central, Electric
Cooling
- Central Air
Appliances
- Included: Dishwasher, Disposal, Electric Water Heater, Microwave, Range, Refrigerator, Washer
- Laundry: Electric Dryer Hookup, In Garage
Features
- Ceiling Fan(s), Primary Bedroom Main Floor, Solid Wood Cabinets, Thermostat, Tray Ceiling(s), Walk-In Closet(s)
- Flooring: Ceramic Tile, Laminate, Hardwood
- Doors: Sliding Doors
- Windows: Shutters, Window Treatments
- Has fireplace: No
Interior area
- Total structure area: 1,822
- Total interior livable area: 1,370 sqft
Property
Parking
- Total spaces: 1
- Parking features: Garage Door Opener
- Attached garage spaces: 1
- Details: Garage Dimensions: 12x20
Features
- Levels: Two
- Stories: 2
- Patio & porch: Enclosed, Front Porch, Patio, Rear Porch, Screened
- Exterior features: Lighting, Private Mailbox
- Has private pool: Yes
- Pool features: In Ground
- Fencing: Vinyl
- Has view: Yes
- View description: Water, Lake, Pond
- Has water view: Yes
- Water view: Water,Lake,Pond
- Waterfront features: Lake Front, Pond
Lot
- Size: 4,442 Square Feet
- Dimensions: 40 x 111
- Features: In County, Sidewalk
Details
- Parcel number: U29302060W00000000016.0
- Zoning: PD
- Special conditions: None
Construction
Type & style
- Home type: SingleFamily
- Property subtype: Single Family Residence
Materials
- Concrete, Vinyl Siding, Wood Frame
- Foundation: Slab
- Roof: Shingle
Condition
- New construction: No
- Year built: 2003
Utilities & green energy
- Sewer: Public Sewer
- Water: Public
- Utilities for property: Electricity Connected, Natural Gas Connected, Public, Sewer Connected, Underground Utilities, Water Connected
Community & HOA
Community
- Features: Deed Restrictions, Playground, Sidewalks
- Security: Smoke Detector(s)
- Pet fee: $0 monthly
- Subdivision: LAKESIDE TR A1
HOA
- Has HOA: Yes
- Amenities included: Playground
- HOA fee: $27 monthly
- HOA name: Cory Mallory
- HOA phone: 813-879-1204
Location
- Region: Riverview
Financial & listing details
- Price per square foot: $259/sqft
- Tax assessed value: $249,364
- Annual tax amount: $4,109
- Date on market: 3/5/2025
- Cumulative days on market: 129 days
- Listing terms: Cash,Conventional,FHA,VA Loan
- Ownership: Fee Simple
- Total actual rent: 0
- Electric utility on property: Yes
- Road surface type: Paved, Asphalt
Price history
| Date | Event | Price |
|---|---|---|
| 12/5/2025 | Listing removed | $1,800$1/sqft |
Source: Zillow Rentals Report a problem | ||
| 12/4/2025 | Listed for rent | $1,800+30.9%$1/sqft |
Source: Zillow Rentals Report a problem | ||
| 3/28/2025 | Sold | $355,000$259/sqft |
Source:  Stellar MLS #TB8357826 Report a problem Stellar MLS #TB8357826 Report a problem | ||
| 3/7/2025 | Pending sale | $355,000$259/sqft |
Source: Stellar MLS #TB8357826 Report a problem | ||
| 3/6/2025 | Listed for sale | $355,000-4.1%$259/sqft |
Source: Stellar MLS #TB8357826 Report a problem | ||
| 3/1/2025 | Listing removed | $370,000$270/sqft |
Source: Stellar MLS #TB8313881 Report a problem | ||
| 1/24/2025 | Price change | $370,000-1.3%$270/sqft |
Source: Stellar MLS #TB8313881 Report a problem | ||
| 11/14/2024 | Price change | $375,000-1.3%$274/sqft |
Source: Stellar MLS #TB8313881 Report a problem | ||
| 10/23/2024 | Listed for sale | $380,000+117.1%$277/sqft |
Source: Stellar MLS #TB8313881 Report a problem | ||
| 8/31/2018 | Sold | $175,000+59.5%$128/sqft |
Source: Public Record Report a problem | ||
| 10/11/2015 | Listing removed | $1,375$1/sqft |
Source: VINTAGE REAL ESTATE SERVICES #T2776486 Report a problem | ||
| 9/9/2015 | Price change | $1,375-1.8%$1/sqft |
Source: VINTAGE REAL ESTATE SERVICES #T2776486 Report a problem | ||
| 9/1/2015 | Listed for rent | $1,400$1/sqft |
Source: VINTAGE REAL ESTATE SERVICES #T2776486 Report a problem | ||
| 6/26/2015 | Sold | $109,725-14.9%$80/sqft |
Source: Agent Provided Report a problem | ||
| 6/26/2015 | Price change | $129,000+3.7%$94/sqft |
Source: Owner Report a problem | ||
| 6/10/2015 | Price change | $124,400+114.5%$91/sqft |
Source: Allison James Estates and Homes Elite Report a problem | ||
| 5/11/2015 | Listed for sale | $58,000-35.6%$42/sqft |
Source: HomeSearch.com Realty Services Inc Report a problem | ||
| 4/18/2015 | Sold | $90,000-59.1%$66/sqft |
Source: Public Record Report a problem | ||
| 10/5/2005 | Sold | $219,900+56.4%$161/sqft |
Source: Stellar MLS #T2116842 Report a problem | ||
| 1/22/2004 | Sold | $140,600$103/sqft |
Source: Public Record Report a problem | ||
Public tax history
| Year | Property taxes | Tax assessment |
|---|---|---|
| 2025 | $4,436 +7.9% | $249,364 +5.1% |
| 2024 | $4,110 +4.1% | $237,165 +4.7% |
| 2023 | $3,947 -8.4% | $226,533 +22.9% |
| 2022 | $4,310 +12.1% | $184,259 +10% |
| 2021 | $3,845 +19.8% | $167,508 +24.1% |
| 2020 | $3,210 +3.9% | $135,007 +3.8% |
| 2019 | $3,089 | $130,032 +9.7% |
| 2018 | $3,089 +7.9% | $118,564 +13.8% |
| 2017 | $2,864 +7.6% | $104,192 +1.9% |
| 2016 | $2,661 +1.3% | $102,206 -2.1% |
| 2015 | $2,628 +8.6% | $104,451 +20.8% |
| 2014 | $2,421 | $86,432 +10% |
| 2013 | $2,421 +12% | $78,575 +6.2% |
| 2012 | $2,162 -7% | $73,965 -9.6% |
| 2011 | $2,324 -4.5% | $81,796 -7% |
| 2010 | $2,434 +2.2% | $87,910 -30.1% |
| 2009 | $2,383 -4.1% | $125,805 -4% |
| 2008 | $2,484 -23.9% | $131,014 -16.2% |
| 2007 | $3,264 -4.4% | $156,389 +2.5% |
| 2006 | $3,414 +24.2% | $152,575 +28% |
| 2005 | $2,750 | $119,181 +15.8% |
| 2004 | -- | $102,948 +387.2% |
| 2003 | -- | $21,131 +344.8% |
| 2002 | -- | $4,751 |
Find assessor info on the county website
Neighborhood: Lakeside
Nearby homes
- $342,0004 bd2 ba1.5k sqft10608 Lakeside Vista Dr, Riverview, FL 33569Sold
- $310,0003 bd2 ba1.3k sqft10612 Lakeside Vista Dr, Riverview, FL 33569Off Market

- $302,1003 bd2 ba1.3k sqft10606 Lakeside Vista Dr, Riverview, FL 33569Off Market

- $319,2004 bd2 ba1.5k sqft10614 Lakeside Vista Dr, Riverview, FL 33569Off Market
- $2,1004 bd2 ba1.8k sqft10604 Lakeside Vista Dr, Riverview, FL 33569For Rent
- $339,7004 bd2 ba1.9k sqft10616 Lakeside Vista Dr, Riverview, FL 33569Off Market
- $1,8603 bd2 ba1.2k sqft10618 Lakeside Vista Dr, Riverview, FL 33569For Rent
- $299,8004 bd2 ba1.3k sqft10609 Lakeside Vista Dr, Riverview, FL 33569Off Market
Nearby schools
GreatSchools rating
- 6/10Sessums Elementary SchoolGrades: PK-5Distance: 0.4 mi
- 2/10Rodgers Middle SchoolGrades: 6-8Distance: 1.8 mi
- 6/10Riverview High SchoolGrades: 9-12Distance: 1.1 mi
Schools provided by the listing agent
- Elementary: Sessums-HB
- Middle: Rodgers-HB
- High: Riverview-HB
Source: Stellar MLS. This data may not be complete. We recommend contacting the local school district to confirm school assignments for this home.
Get a cash offer in 3 minutes
Find out how much your home could sell for in as little as 3 minutes with a no-obligation cash offer.
Estimated market value
$339,800
Get a cash offer in 3 minutes
Find out how much your home could sell for in as little as 3 minutes with a no-obligation cash offer.
Estimated market value
$339,800
- Florida
- Hillsborough County
- Riverview
- 33569
- Lakeside
- 10610 LAKESIDE VISTA DRIVE
Nearby cities
Nearby neighborhoods
Nearby zip codes
Other Riverview Topics
