Skip main navigation
Sold
  • Price Unknown

    10610 N 36 East, Ucon, ID 83454

    4beds
    2,100sqft
    Townhouse
    Built in 2021
    6,969 Square Feet Lot
    $400,000 Zestimate®
    $--/sqft
    $2,367 Estimated rent

    Home value

    $400,000

    $380,000 - $420,000

    $2,367/mo

    Zestimate® history
    Loading
    Loading...

    Owner options

    List your home for rent

    $2,367/mo

    Rent Zestimate®

    Find your next renter with Zillow Rental Manager. Plus, with online applications, you can quickly screen prospective tenants – for free.

    Learn more

    $2,367/mo

    Rent Zestimate®

    Refinance and save

    $900/mo

    Est. payment

    Refinancing to a lower rate could help reduce your monthly payments and save thousands over the life of the loan.

    See today's rates

    $900/mo

    Est. payment

    Explore your selling options

    Work with a Zillow partner agent

    Leverage their expertise and Zillow's premium Showcase listings to get your home seen by more buyers.

    Get started

    List with your own agent

    Get your home in front of millions of buyers by listing it on Zillow.

    Learn how to do it

    Sell it yourself

    Take full control of how buyers see your home on Zillow by listing For Sale by Owner (FSBO).

    List your home

    What's special

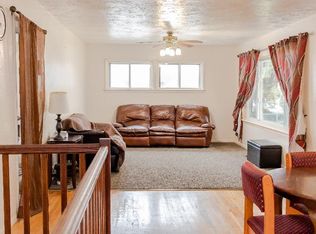
    Welcome to 10610 N 36 E, a stunning end unit townhouse that boasts luxury living at its finest. Situated in a highly sought-after location close to Ucon Elementary and close to Hwy 20 which allows easy access to IF or Rigby. This spacious townhouse features four bedrooms, three full bathrooms, and one half bathroom. Not only does this townhome have a spacious two car garage; it also has a detached shop that is 26x36 perfect for having your own space to work! The grand entryway with towering ceilings creates a welcoming atmosphere from the moment you step inside. The kitchen is a chef's delight with quartz counters, tiled backsplash, large island, and pantry. The upgraded LVP flooring in the hallways adds a touch of elegance to the home. The master bathroom boasts double sinks, a separate toilet room, and a walk-in closet. The vaulted ceiling in the master bedroom creates an airy and open feel. Step outside into your fenced backyard and enjoy some fresh air or host gatherings with friends and family.

    Zillow last checked:

    Listing updated:

    Listed by:

    Grider Peterson Real Estate Team,

    eXp Realty LLC,

    Mattie Worton,

    eXp Realty LLC

    Bought with:

    Keller Williams Realty East Idaho

    Source: eXp Realty,MLS#: 2154864

    Facts & features

    Interior

    Bedrooms & bathrooms
    • Bedrooms: 4
    • Bathrooms: 4
    • Full bathrooms: 3
    • 1/2 bathrooms: 1
    Heating
    • Natural Gas, Forced Air
    Cooling
    • Central Air
    Appliances
    • Laundry: Upper Level
    Features
    • Breakfast Bar, Main Floor Family Room, Master Bath, Pantry, Ceiling Fan(s), Garage Door Opener, Vaulted Ceiling(s), Walk-In Closet(s)
    • Flooring: Laminate
    • Basement: Egress Windows, Finished, Full
    • Has fireplace: No
    • Fireplace features: None
    Interior area
    • Total structure area: 2,100
    • Total interior livable area: 2,100 sqft
    • Finished area above ground: 1,450
    • Finished area below ground: 650

    Property

    Parking
    • Total spaces: 6
    • Parking features: 2 Stalls, 4 Stalls, Attached, Workshop in Garage, Garage Door Opener, Concrete
    • Attached garage spaces: 6
    • Has uncovered spaces: Yes
    Features
    • Levels: Two
    • Patio & porch: Patio
    • Fencing: Vinyl
    Lot
    • Size: 6,969 Square Feet
    • Features: Established Lawn, Sprinkler System Full, Level, Low Traffic
    Details
    • Zoning description: Bonneville-R1-Residential
    • Special conditions: Standard

    Construction

    Type & style
    • Home type: Townhouse
    • Property subtype: Townhouse
    Materials
    • Vinyl Siding, Brick
    • Foundation: Concrete Perimeter
    Condition
    • Year built: 2021

    Utilities & green energy

    • Sewer: Public Sewer
    • Water: Public

    Community & HOA

    Community
    • Subdivision: Ritchie Estates
    HOA
    • Has HOA: Yes
    • Services included: Maintenance Grounds, Snow Removal
    • HOA fee: $900 annually
    Location
    • Region: Ucon

    Financial & listing details

    • Annual tax amount: $1,351
    • Date on market: 4/29/2026
    • Listing terms: Cash,Conventional,FHA,VA Loan
    • Inclusions: Fridge, Oven/Range, Microwave, Dishwasher, Washer/Dryer, Water Softener (Leased), Floating Shelves In Entry And Upstairs Hall Bathroom, Shelf In Half Bath, Patio Furniture, Tv Mount In Living Room
    • Exclusions: Sellers Personal Property

    Price history

    DateEventPrice
    7/31/2023Sold--
    Source: eXp Realty #207360019 Report a problem
    6/16/2023Price change$399,900-2.4%$190/sqft
    Source: SRMLS #2154864 Report a problem
    6/9/2023Listed for sale$409,900+23.1%$195/sqft
    Source: SRMLS #2154864 Report a problem
    1/14/2022Sold--
    Source: Agent Provided Report a problem
    5/6/2021Listing removed--
    Source: Keller Williams Report a problem
    4/28/2021Price change$333,000+1.5%$159/sqft
    Source: SRMLS #2135920 Report a problem
    4/23/2021Listed for sale$328,000$156/sqft
    Source: SRMLS #2135920 Report a problem

    Public tax history

    Tax history is unavailable.

    Neighborhood: 83454

    Nearby schools

    GreatSchools rating
    Schools provided by the listing agent
    • Elementary: Ucon 93EL
    • Middle: Rocky Mountain 93JH
    • High: Bonneville 93HS

    Source: eXp Realty. This data may not be complete. We recommend contacting the local school district to confirm school assignments for this home.

    Sell for more on Zillow
    Get a Zillow Showcase℠ listing at no additional cost and you could sell for .
    $400,000
    2% more
    +$8,000
    With Zillow Showcase(estimated)
    $408,000