Skip main navigation
Sold for $435,000
  • $435,000

    10610 N 39TH Way, Phoenix, AZ 85028

    2beds
    2baths
    1,702sqft
    Single Family Residence
    Built in 1961
    8,734 Square Feet Lot
    $559,600 Zestimate®
    $256/sqft
    $2,358 Estimated rent

    Home value

    $559,600

    $509,000 - $616,000

    $2,358/mo

    Zestimate® history
    Loading
    Loading...

    Owner options

    List your home for rent

    $2,358/mo

    Rent Zestimate®

    Find your next renter with Zillow Rental Manager. Plus, with online applications, you can quickly screen prospective tenants – for free.

    Learn more

    $2,358/mo

    Rent Zestimate®

    Refinance and save

    $2,494/mo

    Est. payment

    Refinancing to a lower rate could help reduce your monthly payments and save thousands over the life of the loan.

    See today's rates

    $2,494/mo

    Est. payment

    Explore your selling options

    Work with a Zillow partner agent

    Leverage their expertise and Zillow's premium Showcase listings to get your home seen by more buyers.

    Get started

    List with your own agent

    Get your home in front of millions of buyers by listing it on Zillow.

    Learn how to do it

    Sell it yourself

    Take full control of how buyers see your home on Zillow by listing For Sale by Owner (FSBO).

    List your home

    What's special

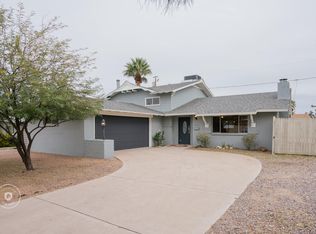
    Location, Location, Location! No HOA!! And Priced to sell!!! This Gem includes a 1 year Home Warranty, is near 40th Street and Shea with easy access to the Piestewa Fwy 51. Just minutes to the Airport & Downtown. Nestled between Scottsdale and Paradise Valley. Home is in a Culdesac! Two plus bedrooms with plenty of space to add more. Enter home into 1 of 2 family rooms before coming to another Huge Arizona Room in rear of home equipped with separate AC & access to backyard. Large backyard has lots of room for a pool and enjoying the Mountain Views.

    Zillow last checked:

    Listing updated:

    Listed by:

    Kimberly Richarte 602-743-4418,

    Desert Heritage Real Estate,

    Todd Milburn 602-284-3158,

    Desert Heritage Real Estate

    Bought with:

    Colleen Malley Schwartz, SA647379000

    HomeSmart

    Bruce D Schwartz, SA551256000

    HomeSmart

    Source: ARMLS,MLS#: 6713223MLS Logo

    Facts & features

    Interior

    Bedrooms & bathrooms
    • Bedrooms: 2
    • Bathrooms: 2
    Heating
    • Natural Gas
    Cooling
    • Central Air, Ceiling Fan(s), Programmable Thmstat, Wall/Window Unit(s)
    Appliances
    • Included: Electric Cooktop
    Features
    • High Speed Internet, No Interior Steps, 3/4 Bath Master Bdrm, Laminate Counters
    • Flooring: Laminate, Tile
    • Windows: Solar Screens, Double Pane Windows
    • Has basement: No
    Interior area
    • Total structure area: 1,702
    • Total interior livable area: 1,702 sqft

    Property

    Parking
    • Total spaces: 4
    • Parking features: Garage Door Opener, Direct Access
    • Garage spaces: 2
    • Uncovered spaces: 2
    Accessibility
    • Accessibility features: Hard/Low Nap Floors, Bath Raised Toilet, Bath Grab Bars
    Features
    • Stories: 1
    • Patio & porch: Covered
    • Exterior features: Private Yard
    • Pool features: None
    • Spa features: None
    • Fencing: Block
    Lot
    • Size: 8,734 sqft
    • Features: Alley, Desert Back, Desert Front, Cul-De-Sac, Dirt Back, Gravel/Stone Front
    Details
    • Parcel number: 16645135

    Construction

    Type & style
    • Home type: SingleFamily
    • Architectural style: Ranch
    • Property subtype: Single Family Residence
    Materials
    • Stucco, Wood Frame, Painted
    • Roof: Composition
    Condition
    • Year built: 1961

    Utilities & green energy

    • Sewer: Public Sewer
    • Water: City Water

    Community & neighborhood

    Community
    • Community features: Near Bus Stop
    Location
    • Region: Phoenix
    • Subdivision: CAVALIER ESTATES 2

    Other

    Other facts
    • Listing terms: Cash,FannieMae (HomePath),Conventional,FHA,VA Loan
    • Ownership: Fee Simple

    Price history

    DateEventPrice
    8/15/2024Sold$435,000-10.3%$256/sqft
    Source: ARMLS #6713223 Report a problem
    7/10/2024Price change$485,000-2%$285/sqft
    Source: ARMLS #6713223 Report a problem
    6/1/2024Listed for sale$495,000+760.9%$291/sqft
    Source: ARMLS #6713223 Report a problem
    10/22/1993Sold$57,500$34/sqft
    Source: Public Record Report a problem

    Public tax history

    YearProperty taxesTax assessment
    2025$1,955 +2.6%$43,560 -2.4%
    2024$1,906 +2.3%$44,650 +113.4%
    2023$1,864 -1.1%$20,920 -27.2%
    2022$1,884 +1.9%$28,750 +10.2%
    2021$1,849 -0.5%$26,100 +4%
    2020$1,858 +3.8%$25,100 +7%
    2019$1,790 $23,460 +5.9%
    2018$1,790 +47.2%$22,150 +26.2%
    2017$1,216 +9.5%$17,550 +3.7%
    2016$1,110 +2.9%$16,920 +7.6%
    2015$1,079 $15,730 +46.6%
    2014-- $10,730 +23.1%
    2013-- $8,720 -17%
    2012-- $10,510 -12.1%
    2011-- $11,950 -7.7%
    2010-- $12,950 -25.7%
    2009-- $17,430 -13.1%
    2008-- $20,050 +17.6%
    2007-- $17,050 +67.2%
    2006-- $10,200
    2005-- $10,200 +12.7%
    2004-- $9,050
    2003-- $9,050 +18.3%
    2002-- $7,650

    Find assessor info on the county website

    Neighborhood: Paradise Valley

    Nearby schools

    GreatSchools rating
    Schools provided by the listing agent
    • Elementary: Mercury Mine Elementary School
    • Middle: Shea Middle School
    • High: Shadow Mountain High School
    • District: Paradise Valley Unified District

    Source: ARMLS. This data may not be complete. We recommend contacting the local school district to confirm school assignments for this home.

    Get a cash offer in 3 minutes
    Find out how much your home could sell for in as little as 3 minutes with a no-obligation cash offer.
    Estimated market value
    $559,600
    Get a cash offer in 3 minutes
    Find out how much your home could sell for in as little as 3 minutes with a no-obligation cash offer.
    Estimated market value
    $559,600