Skip main navigation
Off market
  • $576,600

    10610 NE 9th Pl #G402, Bellevue, WA 98004

    1beds
    1baths
    842sqft
    MultiFamily
    Built in 2008
    -- sqft lot
    $576,600 Zestimate®
    $685/sqft
    $3,102 Estimated rent

    Home value

    $576,600

    $536,000 - $623,000

    $3,102/mo

    Zestimate® history
    Loading
    Loading...

    Owner options

    List your home for rent

    $3,102/mo

    Rent Zestimate®

    Find your next renter with Zillow Rental Manager. Plus, with online applications, you can quickly screen prospective tenants – for free.

    Learn more

    $3,102/mo

    Rent Zestimate®

    Refinance and save

    $3,530/mo

    Est. payment

    Refinancing to a lower rate could help reduce your monthly payments and save thousands over the life of the loan.

    See today's rates

    $3,530/mo

    Est. payment

    Explore your selling options

    Work with a Zillow partner agent

    Leverage their expertise and Zillow's premium Showcase listings to get your home seen by more buyers.

    Get started

    List with your own agent

    Get your home in front of millions of buyers by listing it on Zillow.

    Learn how to do it

    Sell it yourself

    Take full control of how buyers see your home on Zillow by listing For Sale by Owner (FSBO).

    List your home

    What's special

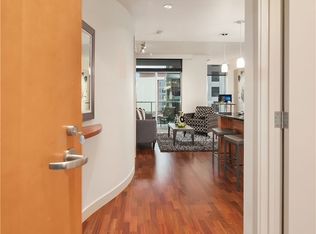
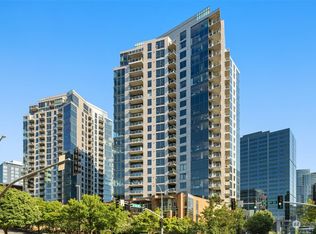
    At Washington Square day-to-day living is easier with the convenience of a 24 hour concierge, fitness center, massage room and Jacuzzi spa. Designed with entertaining in mind, the community clubroom features a spacious dining room, caterer's kitchen, lounge, pool table, and living room with Plasma TV. The finest in living, dining and shopping is at your doorstep at Washington Square in Downtown Bellevue!Features include a sleek and sophisticated interior with a fabulous chef's kitchen featuring granite countertops, accent tile backsplash, undercabinet lighting, stainless steel appliances and dark wood cabinets. The stunning hardwood floors flow from the entry through the kitchen. In the living Room, there is a wall of windows with sun shades for privacy and light control. The gas fireplace features a limestone hearth and accent designer paint. There is access to the balcony from the Living Room. The Master Suite also has full sun shades for privacy and light control. The sliding door opens to the balcony as well. The Master Suite has a walk-in closet and the attached master bath features a large tile shower with ledge and frameless glass enclosure. Limestone countertops with an undermount sink. In suite laundry room has room for a side by side washer and dryer and still extra storage. The flooring is tile. This unique garden suite has a separate exterior entrance which is extra convenience when heading to the fitness center, boutiques or to the spa - no need to use the elevators!

    This property is not currently displayed as for sale or rent on Zillow. This may be different from what's on other websites or public sources.
    Facts & features

    Interior

    Bedrooms & bathrooms
    • Bedrooms: 1
    • Bathrooms: 1
    Heating
    • Forced air
    Cooling
    • Central
    Appliances
    • Included: Dishwasher, Dryer, Freezer, Garbage disposal, Microwave, Range / Oven, Refrigerator, Washer
    Features
    • Flooring: Hardwood
    • Has fireplace: Yes
    Interior area
    • Total interior livable area: 842 sqft

    Property

    Parking
    • Parking features: Carport, Garage - Detached
    Features
    • Exterior features: Brick, Cement / Concrete
    • Has view: Yes
    • View description: Territorial
    Lot
    • Size: 2.36 Acres
    Details
    • Parcel number: 9187750130

    Construction

    Type & style
    • Home type: MultiFamily
    Materials
    • steel
    • Roof: Other
    Condition
    • Year built: 2008

    Community & HOA

    Community
    • Features: Fitness Center
    Location
    • Region: Bellevue

    Financial & listing details

    • Price per square foot: $685/sqft
    • Tax assessed value: $688,000
    • Annual tax amount: $5,131

    Price history

    DateEventPrice
    9/4/2015Sold$425,000$505/sqft
    Source: Public Record Report a problem
    12/26/2013Listing removed$1,725$2/sqft
    Source: Leasing & Management Report a problem
    12/21/2013Price change$1,725-3.9%$2/sqft
    Source: Leasing & Management Report a problem
    11/21/2013Listed for rent$1,795$2/sqft
    Source: Leasing & Management Report a problem
    7/30/2013Listing removed$425,000$505/sqft
    Source: Windermere Real Estate/East, Inc. #497288 Report a problem
    6/6/2013Listed for sale$425,000-1.6%$505/sqft
    Source: Windermere Real Estate/East, Inc. #497288 Report a problem
    6/5/2008Sold$432,127$513/sqft
    Source: Public Record Report a problem

    Public tax history

    YearProperty taxesTax assessment
    2025$5,131 +0.1%$688,000 -1.3%
    2024$5,125 -22.3%$697,000 -17.2%
    2023$6,594 +27.8%$842,000 +15.8%
    2022$5,159 +4.6%$727,000 +21.4%
    2021$4,930 -9.5%$599,000 -2.4%
    2020$5,449 -1.7%$614,000 -3.3%
    2019$5,546 +13%$635,000 +6.5%
    2018$4,909 +3.2%$596,000 +15.5%
    2017$4,757 +23.7%$516,000 +4.9%
    2016$3,845 $492,000 +10.1%
    2015$3,845 $447,000 +3.5%
    2014$3,845 $432,000 +30.9%
    2013$3,845 $330,000 +11.1%
    2012-- $297,000 -6.9%
    2011-- $319,000 -24%
    2010-- $420,000
    2009-- $420,000
    Find assessor info on the county website

    Neighborhood: Downtown

    Nearby schools

    GreatSchools rating
    Get a cash offer in 3 minutes
    Find out how much your home could sell for in as little as 3 minutes with a no-obligation cash offer.
    Estimated market value
    $576,600
    Get a cash offer in 3 minutes
    Find out how much your home could sell for in as little as 3 minutes with a no-obligation cash offer.
    Estimated market value
    $576,600