Welcome to the beautiful Seminole neighborhood of Park Place Estates! Located in one of the highest areas in Pinellas county, this is a NO FLOOD ZONE while still only 5 miles to Indian Rocks Beach.This 4 bedroom, 3 bathroom, 3 car garage & pool home has so many updates it's impossible to list them all. This prime location in this quiet neighborhood can't be beat as one of the few lots that back up to Walsingham Park, offering access to recreational activities, trails, dog parks, playgrounds and more. Upon entry, you’re greeted by the tall ceilings with crown molding that are seen throughout the home. The primary suite, complete with a ensuite bath and dual walk in closets with CUSTOM CLOSET BUILT INS. The NEW KITCHEN in 2021was completely renovated with gorgeous large porcelain tiles, new electric, plumbing and drywall. It includes new Kitchen Aid & Whirlpool appliances with extended warranty, over and under cabinet lighting and custom cabinets with pull out organizers. Enjoy your morning coffee or night cap at the built-in WINE & COFFEE BAR and entertain with bar stool seating and an eat in kitchen. The kitchen overlooks the large great room and is adjacent to the hallway with a guest bathroom and two spacious bedrooms. At the rear of the home sits the private fourth bedroom with attached full bathroom, which could easily be converted into a separate suite. Serenity abounds in the outdoor screened & paved patio including a salt water pool with solar heating ALL UPDATED IN 2017. Rest easy with safety updates including: NEW ROOF 2021 with transferable warranty, HURRICANE WINDOWS installed on 2018 and HURRICANE SHUTTERS on ALL WINDOWS, whole home surge protection, pool child safety fencing. Other updates: Backyard Sod 2024, Hot Water Heater 2024, whole home water filtration, HVAC 2018 w/10-year warranty, outdoor & inside paint including trim & ceilings, custom lighting, Hardwood floors in 2016, LVP flooring in 2022, custom blinds and shutters throughout. Full improvement sheet available. Don’t wait, come see this home today!
Sold for $1,055,000
$1,055,000
10610 Park Place Dr, Seminole, FL 33778
4beds
2,936sqft
Single Family Residence
Built in 1999
9,601 Square Feet Lot
$1,056,300 Zestimate®
$359/sqft
$4,664 Estimated rent
Home value
$1,056,300
$993,000 - $1.12M
$4,664/mo
Zestimate® history
Owner options
List your home for rent
$4,664/mo
Rent Zestimate®
Find your next renter with Zillow Rental Manager. Plus, with online applications, you can quickly screen prospective tenants – for free.
$4,664/mo
Rent Zestimate®
Refinance and save
$7,383/mo
Est. payment
Refinancing to a lower rate could help reduce your monthly payments and save thousands over the life of the loan.
$7,383/mo
Est. payment
Explore your selling options
Work with a Zillow partner agent
Leverage their expertise and Zillow's premium Showcase listings to get your home seen by more buyers.
Get startedList with your own agent
Get your home in front of millions of buyers by listing it on Zillow.
Learn how to do itSell it yourself
Take full control of how buyers see your home on Zillow by listing For Sale by Owner (FSBO).
List your homeWhat's special
Zillow last checked:
Listing updated:
Listed by:
Danielle Sapp 727-851-1185,
BHHS FLORIDA PROPERTIES GROUP 727-461-1700
Bought with:
Forrest Murphy, Jr, 310678
REALTY EXPERTS
Source: Stellar MLS,MLS#: U8241547 Originating MLS: Pinellas Suncoast
Originating MLS: Pinellas Suncoast
Facts & features
Interior
Bedrooms & bathrooms
- Bedrooms: 4
- Bathrooms: 3
- Full bathrooms: 3
Rooms
- Room types: Attic, Dining Room, Living Room, Great Room
Primary bedroom
- Features: En Suite Bathroom, Walk-In Closet(s)
- Level: First
- Dimensions: 13.4x20.4
Bedroom 2
- Features: Ceiling Fan(s), Built-in Closet
- Level: First
- Dimensions: 11.1x14.8
Bedroom 3
- Features: Ceiling Fan(s), Built-in Closet
- Level: First
- Dimensions: 11.1x12.3
Bedroom 4
- Features: Ceiling Fan(s), Built-in Closet
- Level: First
- Dimensions: 11.1x14
Dining room
- Level: First
- Dimensions: 11.11x17.8
Kitchen
- Features: Breakfast Bar, Ceiling Fan(s), Exhaust Fan, Stone Counters
- Level: First
- Dimensions: 12.2x20.4
Living room
- Features: Ceiling Fan(s)
- Level: First
- Dimensions: 16.8x18.8
Heating
- Central, Electric
Cooling
- Central Air
Appliances
- Included: Dishwasher, Disposal, Dryer, Electric Water Heater, Range, Range Hood, Refrigerator, Washer, Water Filtration System, Water Purifier, Water Softener, Wine Refrigerator
- Laundry: Inside, Laundry Room
Features
- Ceiling Fan(s), Crown Molding, Dry Bar, Eating Space In Kitchen, High Ceilings, Kitchen/Family Room Combo, Open Floorplan, Primary Bedroom Main Floor, Solid Wood Cabinets, Split Bedroom, Stone Counters, Walk-In Closet(s)
- Flooring: Ceramic Tile, Luxury Vinyl, Porcelain Tile, Hardwood
- Doors: Sliding Doors
- Windows: Blinds, ENERGY STAR Qualified Windows, Storm Window(s), Shades, Shutters, Window Treatments, Hurricane Shutters, Hurricane Shutters/Windows
- Has fireplace: No
Interior area
- Total structure area: 3,953
- Total interior livable area: 2,936 sqft
Property
Parking
- Total spaces: 3
- Parking features: Driveway, Garage Door Opener, Oversized
- Attached garage spaces: 3
- Has uncovered spaces: Yes
Features
- Levels: One
- Stories: 1
- Patio & porch: Covered, Deck, Front Porch, Porch, Rear Porch, Screened
- Exterior features: Garden, Irrigation System, Lighting, Rain Barrel/Cistern(s), Rain Gutters, Sidewalk, Sprinkler Metered
- Has private pool: Yes
- Pool features: Child Safety Fence, Deck, Gunite, Heated, In Ground, Lighting, Outside Bath Access, Salt Water, Screen Enclosure, Solar Heat
- Fencing: Chain Link,Fenced,Vinyl
- Has view: Yes
- View description: Garden, Park/Greenbelt, Pool
Lot
- Size: 9,601 Square Feet
- Dimensions: 80 x 120
- Features: Conservation Area, City Lot, Landscaped, Sidewalk
- Residential vegetation: Mature Landscaping, Trees/Landscaped
Details
- Parcel number: 163015663710000020
- Zoning: A-E
- Special conditions: None
Construction
Type & style
- Home type: SingleFamily
- Property subtype: Single Family Residence
Materials
- Block, Stucco
- Foundation: Slab
- Roof: Shingle
Condition
- New construction: No
- Year built: 1999
Utilities & green energy
- Electric: Photovoltaics Seller Owned
- Sewer: Public Sewer
- Water: Public
- Utilities for property: BB/HS Internet Available, Cable Connected, Electricity Connected, Public, Sewer Connected, Sprinkler Meter, Street Lights, Underground Utilities, Water Connected
Green energy
- Water conservation: Fl. Friendly/Native Landscape
Community & HOA
Community
- Features: Deed Restrictions, Sidewalks
- Security: Smoke Detector(s)
- Pet fee: $0 monthly
- Subdivision: PARK PLACE ESTATES
HOA
- Has HOA: Yes
- Services included: Maintenance Grounds, Other
- HOA fee: $30 monthly
- HOA name: Chris Menendez
Location
- Region: Seminole
Financial & listing details
- Price per square foot: $359/sqft
- Tax assessed value: $905,518
- Annual tax amount: $6,567
- Date on market: 5/6/2024
- Cumulative days on market: 146 days
- Listing terms: Cash,Conventional,VA Loan
- Ownership: Fee Simple
- Total actual rent: 0
- Electric utility on property: Yes
- Road surface type: Asphalt
Price history
| Date | Event | Price |
|---|---|---|
| 10/25/2024 | Sold | $1,055,000-3%$359/sqft |
Source:  Stellar MLS #U8241547 Report a problem Stellar MLS #U8241547 Report a problem | ||
| 10/7/2024 | Pending sale | $1,088,000$371/sqft |
Source: Stellar MLS #U8241547 Report a problem | ||
| 9/4/2024 | Price change | $1,088,000-2%$371/sqft |
Source: Stellar MLS #U8241547 Report a problem | ||
| 8/3/2024 | Price change | $1,110,000-3.5%$378/sqft |
Source: Stellar MLS #U8241547 Report a problem | ||
| 7/25/2024 | Listed for sale | $1,150,000$392/sqft |
Source: Stellar MLS #U8241547 Report a problem | ||
| 7/17/2024 | Pending sale | $1,150,000$392/sqft |
Source: Stellar MLS #U8241547 Report a problem | ||
| 6/27/2024 | Price change | $1,150,000-3.8%$392/sqft |
Source: Stellar MLS #U8241547 Report a problem | ||
| 5/28/2024 | Price change | $1,195,000-4.4%$407/sqft |
Source: Stellar MLS #U8241547 Report a problem | ||
| 5/6/2024 | Listed for sale | $1,250,000+142.7%$426/sqft |
Source: Stellar MLS #U8241547 Report a problem | ||
| 8/31/2016 | Sold | $515,000-4.6%$175/sqft |
Source: Stellar MLS #U7770737 Report a problem | ||
| 8/29/2016 | Listed for sale | $540,000$184/sqft |
Source: FUTURE HOME REALTY INC #U7770737 Report a problem | ||
| 8/5/2016 | Pending sale | $540,000$184/sqft |
Source: FUTURE HOME REALTY INC #U7770737 Report a problem | ||
| 7/14/2016 | Listed for sale | $540,000$184/sqft |
Source: FUTURE HOME REALTY INC #U7770737 Report a problem | ||
| 6/17/2016 | Pending sale | $540,000+596.8%$184/sqft |
Source: FUTURE HOME REALTY INC #U7770737 Report a problem | ||
| 6/17/1998 | Sold | $77,500$26/sqft |
Source: Public Record Report a problem | ||
Public tax history
| Year | Property taxes | Tax assessment |
|---|---|---|
| 2024 | $6,871 +1.2% | $482,737 +3% |
| 2023 | $6,793 +2.6% | $468,677 +3% |
| 2022 | $6,624 -2% | $455,026 +3% |
| 2021 | $6,758 0% | $441,773 +1.4% |
| 2020 | $6,760 +1.5% | $435,674 +2.3% |
| 2019 | $6,660 | $425,879 +3.4% |
| 2018 | $6,660 +3.3% | $412,060 +2.1% |
| 2017 | $6,448 +47.6% | $403,585 +43.2% |
| 2016 | $4,368 -1.8% | $281,924 +0.7% |
| 2015 | $4,448 +0.4% | $279,964 +0.8% |
| 2014 | $4,428 +0.4% | $277,742 +1.5% |
| 2013 | $4,410 +1.9% | $273,637 +1.7% |
| 2012 | $4,327 | $269,063 -11.2% |
| 2011 | -- | $303,088 +1% |
| 2010 | -- | $300,195 -1.3% |
| 2009 | -- | $304,130 +0.1% |
| 2008 | $4,799 | $303,826 +3% |
| 2007 | -- | $294,977 -12.4% |
| 2005 | -- | $336,800 +14% |
| 2004 | $4,964 +1.5% | $295,400 +1.5% |
| 2003 | $4,892 -11% | $290,900 +11.8% |
| 2002 | $5,498 | $260,100 +4.9% |
| 2001 | $5,498 +14.7% | $248,000 +13% |
| 2000 | $4,794 | $219,400 |
Find assessor info on the county website
Neighborhood: 33778
Nearby homes
- $953,9004 bd3 ba3.1k sqft10614 Park Place Dr, Seminole, FL 33778Off Market

- $907,0004 bd3 ba2.8k sqft10602 Park Place Dr, Seminole, FL 33778Off Market

- $---- bd-- ba-- sqft10602 Park Place Dr, Largo, FL 33778Off Market
- $822,0004 bd3 ba2.8k sqft10618 Park Place Dr, Seminole, FL 33778Off Market
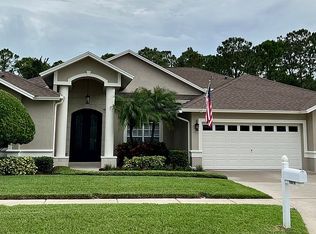
- $850,0004 bd3 ba2.9k sqft10684 Park Place Dr, Seminole, FL 33778Sold
- $878,300-- bd3 ba2.8k sqft10685 Park Place Dr, Seminole, FL 33778Off Market
- $1,113,2005 bd5 ba4k sqft10622 Park Place Dr, Seminole, FL 33778Off Market
- $800,4004 bd3 ba2.6k sqft10619 Park Place Dr, Seminole, FL 33778Off Market
Nearby schools
GreatSchools rating
- 10/10Oakhurst Elementary SchoolGrades: PK-5Distance: 1.1 mi
- 7/10Seminole Middle SchoolGrades: 6-8Distance: 1.3 mi
- 4/10Seminole High SchoolGrades: 9-12Distance: 1.4 mi
Schools provided by the listing agent
- Elementary: Oakhurst Elementary-PN
- Middle: Seminole Middle-PN
- High: Seminole High-PN
Source: Stellar MLS. This data may not be complete. We recommend contacting the local school district to confirm school assignments for this home.
Get a cash offer in 3 minutes
Find out how much your home could sell for in as little as 3 minutes with a no-obligation cash offer.
Estimated market value
$1,056,300
Get a cash offer in 3 minutes
Find out how much your home could sell for in as little as 3 minutes with a no-obligation cash offer.
Estimated market value
$1,056,300
- Florida
- Pinellas County
- Largo
- 33778
- 10610 Park Place Dr
Nearby cities
Nearby neighborhoods
Nearby zip codes
Other Largo Topics
