Resort-style living, luxury, and privacy converge in this exceptional custom home located on the 18th fairway of the Heritage Isles Golf Course. Set on a quiet street within a gated community, this residence offers the rare advantage of no front or rear neighbors, creating a peaceful and private setting with sweeping views of the golf course, mature trees, and a serene pond. This Lennar “Strauss” single-story, split-floor plan home spans nearly 2,800 sq ft and features 4 bedrooms, 3 bathrooms, a private office, a 3-car garage, and solar with extremely low electric costs. Designed with both elegance and functionality in mind, the open floor plan is filled with natural light from expansive windows and accented by soaring ceilings, high-end wood flooring, ceramic tile, bedrooms all spacious enough for king-sized beds, and refined architectural details throughout. The grand foyer opens to a formal living space ideal for entertaining, while the heart of the home is the gourmet kitchen, offering abundant wood cabinetry, a built-in refrigerator, breakfast bar, and sunlit breakfast nook. Overlooking the spacious family room, the kitchen seamlessly connects indoor and outdoor living through sliding glass doors that lead to the covered and screened lanai. Positioned at the back of the residence, the fourth bedroom offers an ideal guest or in-law suite with an additional door for enhanced privacy. Step outside to your private oasis—complete with a heated pool, and tranquil views—perfect for enjoying Florida’s year-round sunshine in a luxurious, resort-like setting. The lanai captures beautiful morning sunrises, while the pool area benefits from less direct late-afternoon sunlight. The primary suite is a true retreat, showcasing walk-in closets, elegant arched architectural features with columns, a spa-inspired garden tub, separate walk-in shower, and dual vanities. This home has been meticulously maintained and thoughtfully upgraded, including: • Paid-in-full 17.5 kW solar system (2020) producing approx. 24,000 kWh annually • New roof (2020) • Energy-efficient windows (2020) • Two HVAC systems (2019) • Mini-Split System Added to Guest Suite for Zoned Efficiency (2019) • Hybrid water heater • Whole-home water softener • High-end in-ceiling surround sound in the family room, lanai, and primary suite • Smart home technology with Nest thermostat and doorbell • Exterior security cameras with DVR, ADT system, CAT6 wiring throughout • Updated pool equipment, appliances, flooring, garage door openers, and more. Offering added peace of mind, the seller reports the home did not experience a power outage, flooding, or any storm-related damage during the intense hurricanes of 2024. As a resident of Heritage Isles, you will enjoy a vibrant community atmosphere with scheduled neighborhood activities like trivia, karaoke nights & holiday events, along with access to championship golf, a clubhouse, resort-style pool with water slide and splash zone, fitness center, Bayscape Bistro & Bar, pickleball, tennis, basketball, driving range, playgrounds, and scenic parks—all walkable. Ideally located near Tampa’s premier shopping, dining, sports, and entertainment, with easy access to Tampa International Airport, Hard Rock Casino, Clearwater Beach, and Orlando attractions. This is refined Florida living at its finest—an extraordinary opportunity not to be missed. Seller is a Florida Licensed Real Estate Salesperson.
Sold for $665,000
$665,000
10610 PLANTATION BAY DRIVE, TAMPA, FL 33647
4beds
2,755sqft
Single Family Residence
Built in 2001
10,761 Square Feet Lot
$654,600 Zestimate®
$241/sqft
$3,864 Estimated rent
Home value
$654,600
$609,000 - $707,000
$3,864/mo
Zestimate® history
Owner options
List your home for rent
$3,864/mo
Rent Zestimate®
Find your next renter with Zillow Rental Manager. Plus, with online applications, you can quickly screen prospective tenants – for free.
$3,864/mo
Rent Zestimate®
Refinance and save
$4,611/mo
Est. payment
Refinancing to a lower rate could help reduce your monthly payments and save thousands over the life of the loan.
$4,611/mo
Est. payment
Explore your selling options
Work with a Zillow partner agent
Leverage their expertise and Zillow's premium Showcase listings to get your home seen by more buyers.
Get startedList with your own agent
Get your home in front of millions of buyers by listing it on Zillow.
Learn how to do itSell it yourself
Take full control of how buyers see your home on Zillow by listing For Sale by Owner (FSBO).
List your homeWhat's special
Private officeBreakfast barNew roofSunlit breakfast nookCeramic tilePeaceful and private settingCovered and screened lanai
Zillow last checked:
Listing updated:
Listed by:
Stephen Marcus 302-376-0880,
BROKERS REALTY NETWORK LLC 855-687-2765
Bought with:
Christina Probeyahn, 3369825
COASTAL PROPERTIES GROUP INTERNATIONAL
Source: Stellar MLS,MLS#: TB8472380 Originating MLS: Suncoast Tampa
Originating MLS: Suncoast Tampa
Facts & features
Interior
Bedrooms & bathrooms
- Bedrooms: 4
- Bathrooms: 3
- Full bathrooms: 3
Primary bedroom
- Features: Bath With Whirlpool, Built-In Shelving, Ceiling Fan(s), En Suite Bathroom, Exhaust Fan, Makeup/Vanity Space, Other, Water Closet/Priv Toilet, Walk-In Closet(s)
- Level: First
- Area: 247 Square Feet
- Dimensions: 13x19
Bedroom 2
- Features: Ceiling Fan(s), Built-in Closet
- Level: First
- Area: 156 Square Feet
- Dimensions: 12x13
Bedroom 3
- Features: Ceiling Fan(s), Built-in Closet
- Level: First
- Area: 132 Square Feet
- Dimensions: 11x12
Bathroom 4
- Features: Ceiling Fan(s), Built-in Closet
- Level: First
- Area: 132 Square Feet
- Dimensions: 11x12
Dining room
- Level: First
- Area: 144 Square Feet
- Dimensions: 12x12
Family room
- Features: Ceiling Fan(s)
- Level: First
- Area: 486 Square Feet
- Dimensions: 18x27
Kitchen
- Features: Breakfast Bar, Built-in Features, Pantry
- Level: First
- Area: 221 Square Feet
- Dimensions: 13x17
Living room
- Level: First
- Area: 195 Square Feet
- Dimensions: 13x15
Heating
- Heat Pump, Zoned
Cooling
- Central Air, Ductless, Zoned
Appliances
- Included: Dishwasher, Disposal, Dryer, Exhaust Fan, Ice Maker, Microwave, Range, Refrigerator, Trash Compactor, Washer, Water Softener
- Laundry: Inside, Laundry Room
Features
- Built-in Features, Ceiling Fan(s), High Ceilings, Open Floorplan, Primary Bedroom Main Floor, Solid Surface Counters, Split Bedroom, Thermostat, Walk-In Closet(s)
- Flooring: Bamboo, Ceramic Tile, Hardwood
- Doors: Sliding Doors
- Windows: Blinds, Double Pane Windows, Window Treatments
- Has fireplace: No
Interior area
- Total structure area: 3,788
- Total interior livable area: 2,755 sqft
Property
Parking
- Total spaces: 3
- Parking features: Garage - Attached
- Attached garage spaces: 3
Features
- Levels: One
- Stories: 1
- Exterior features: Irrigation System, Private Mailbox, Rain Gutters
- Has private pool: Yes
- Pool features: Gunite, Heated, In Ground, Lighting, Outside Bath Access, Screen Enclosure, Solar Cover, Tile
- Spa features: Heated, In Ground
- Has view: Yes
- View description: Pool, Water, Pond
- Has water view: Yes
- Water view: Water,Pond
- Waterfront features: Pond, Pond Access
Lot
- Size: 10,761 Square Feet
- Features: On Golf Course, Sidewalk
Details
- Parcel number: A1027205IJ00001800005.0
- Zoning: PD-A
- Special conditions: None
Construction
Type & style
- Home type: SingleFamily
- Property subtype: Single Family Residence
Materials
- Stucco
- Foundation: Slab
- Roof: Shingle
Condition
- New construction: No
- Year built: 2001
Details
- Builder model: Strauss
- Builder name: Lennar
Utilities & green energy
- Electric: Photovoltaics Seller Owned
- Sewer: Public Sewer
- Water: Public
- Utilities for property: BB/HS Internet Available, Cable Available, Cable Connected, Electricity Available, Electricity Connected, Fire Hydrant, Phone Available, Public, Sewer Available, Sewer Connected, Solar, Street Lights, Underground Utilities, Water Available, Water Connected
Green energy
- Energy efficient items: Water Heater
- Energy generation: Solar
- Indoor air quality: HVAC UV/Elec. Filtration
Community & HOA
Community
- Features: Clubhouse, Deed Restrictions, Fitness Center, Gated Community - Guard, Golf Carts OK, Golf, Park, Playground, Pool, Restaurant, Sidewalks, Tennis Court(s)
- Security: Closed Circuit Camera(s), Fire Alarm, Gated Community, Security System, Security System Owned, Smoke Detector(s), Fire/Smoke Detection Integration
- Pet fee: $0 monthly
- Subdivision: HERITAGE ISLES PH 1C
HOA
- Has HOA: Yes
- Amenities included: Basketball Court, Clubhouse, Fitness Center, Gated, Golf Course, Park, Pickleball Court(s), Playground, Pool, Recreation Facilities, Tennis Court(s)
- Services included: Community Pool, Recreational Facilities, Trash
- HOA fee: $8 monthly
- HOA name: Condominium Associates and Precedent/Brandon Keefe
- HOA phone: 727-573-9300
Location
- Region: Tampa
Financial & listing details
- Price per square foot: $241/sqft
- Tax assessed value: $559,480
- Annual tax amount: $8,933
- Date on market: 2/5/2026
- Cumulative days on market: 11 days
- Listing terms: Cash,Conventional
- Ownership: Fee Simple
- Total actual rent: 0
- Electric utility on property: Yes
- Road surface type: Asphalt
Price history
| Date | Event | Price |
|---|---|---|
| 3/23/2026 | Sold | $665,000-2.1%$241/sqft |
Source:  Stellar MLS #TB8472380 Report a problem Stellar MLS #TB8472380 Report a problem | ||
| 2/28/2026 | Pending sale | $679,000$246/sqft |
Source: Stellar MLS #TB8472380 Report a problem | ||
| 2/22/2026 | Listed for sale | $679,000$246/sqft |
Source: Stellar MLS #TB8472380 Report a problem | ||
| 2/11/2026 | Pending sale | $679,000$246/sqft |
Source: Stellar MLS #TB8472380 Report a problem | ||
| 2/5/2026 | Listed for sale | $679,000+7.8%$246/sqft |
Source: Stellar MLS #TB8472380 Report a problem | ||
| 6/21/2022 | Sold | $630,000+0.8%$229/sqft |
Source: Public Record Report a problem | ||
| 5/15/2022 | Pending sale | $624,900$227/sqft |
Source: Stellar MLS #T3367467 Report a problem | ||
| 4/24/2022 | Price change | $624,9000%$227/sqft |
Source: Stellar MLS #T3367467 Report a problem | ||
| 4/22/2022 | Listed for sale | $625,000+83.8%$227/sqft |
Source: Stellar MLS #T3367467 Report a problem | ||
| 12/14/2018 | Sold | $340,000$123/sqft |
Source: Public Record Report a problem | ||
| 11/9/2018 | Pending sale | $340,000$123/sqft |
Source: Keller Williams Tampa Properties #T3140494 Report a problem | ||
| 11/6/2018 | Listing removed | $2,295$1/sqft |
Source: Keller Williams Realty New Tampa #T3130998 Report a problem | ||
| 11/6/2018 | Listed for sale | $340,000+0.6%$123/sqft |
Source: KELLER WILLIAMS TAMPA PROP. #T3140494 Report a problem | ||
| 10/3/2018 | Price change | $2,295-8.2%$1/sqft |
Source: Keller Williams Realty New Tampa #T3130998 Report a problem | ||
| 9/16/2018 | Listed for rent | $2,500+13.6%$1/sqft |
Source: Rent Solutions Report a problem | ||
| 9/14/2016 | Listing removed | $2,200-8.3%$1/sqft |
Source: Keller Williams - New Tampa #T2833934 Report a problem | ||
| 7/31/2015 | Listing removed | $2,400$1/sqft |
Source: Keller Williams - New Tampa #T2760296 Report a problem | ||
| 6/8/2015 | Listed for rent | $2,400+14.3%$1/sqft |
Source: Keller Williams - New Tampa #T2760296 Report a problem | ||
| 7/27/2014 | Listing removed | $2,100$1/sqft |
Source: KELLER WILLIAMS - NEW TAMPA (772170) #T2701345 Report a problem | ||
| 7/2/2014 | Listed for rent | $2,100$1/sqft |
Source: KELLER WILLIAMS REALTY,NEW TPA #T2701345 Report a problem | ||
| 5/19/2011 | Listing removed | $2,100$1/sqft |
Source: Florida Executive Realty #T2468014 Report a problem | ||
| 4/27/2011 | Listed for rent | $2,100$1/sqft |
Source: Florida Executive Realty #T2468014 Report a problem | ||
| 10/20/2003 | Sold | $338,000+22.5%$123/sqft |
Source: Public Record Report a problem | ||
| 12/1/2001 | Sold | $276,000$100/sqft |
Source: Public Record Report a problem | ||
Public tax history
| Year | Property taxes | Tax assessment |
|---|---|---|
| 2025 | $11,973 +5.9% | $494,449 +2.9% |
| 2024 | $11,305 +2.2% | $480,514 +3% |
| 2023 | $11,063 +28.2% | $466,518 +34.4% |
| 2022 | $8,627 -0.3% | $347,203 +3% |
| 2021 | $8,652 +1.3% | $337,090 +1.4% |
| 2020 | $8,539 -0.4% | $332,436 +2.3% |
| 2019 | $8,577 | $324,962 +2.5% |
| 2018 | $8,577 -8.9% | $317,025 +7.9% |
| 2017 | $9,412 +6.3% | $293,687 +2.8% |
| 2016 | $8,851 +2.4% | $285,651 +3.6% |
| 2015 | $8,642 +9.9% | $275,690 +10% |
| 2014 | $7,866 | $250,627 +10% |
| 2013 | $7,866 +11.8% | $227,843 +10% |
| 2012 | $7,035 +10.6% | $207,130 -4% |
| 2011 | $6,361 -8.5% | $215,652 -11.8% |
| 2010 | $6,955 -1.2% | $244,476 -1% |
| 2009 | $7,043 -15.5% | $246,923 -16.6% |
| 2008 | $8,332 -5.3% | $296,202 +3% |
| 2007 | $8,801 -0.9% | $287,575 +2.5% |
| 2006 | $8,884 +1.8% | $280,561 +3% |
| 2005 | $8,723 | $272,389 +3% |
| 2004 | -- | $264,455 +4.4% |
| 2003 | -- | $253,213 +7% |
| 2002 | -- | $236,662 +285.4% |
| 2001 | -- | $61,402 |
| 2000 | $2,523 | $61,402 |
Find assessor info on the county website
Neighborhood: New Tampa
Nearby homes
- $689,6005 bd3 ba3.3k sqft10608 Plantation Bay Dr, Tampa, FL 33647Off Market
- $693,1005 bd3 ba3.3k sqft10612 Plantation Bay Dr, Tampa, FL 33647Off Market
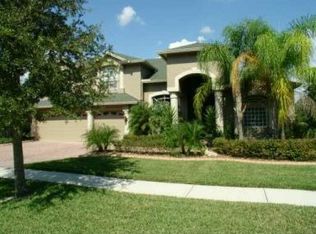
- $569,7004 bd3 ba2.6k sqft10606 Plantation Bay Dr, Tampa, FL 33647Off Market

- $613,9004 bd3 ba2.2k sqft10614 Plantation Bay Dr, Tampa, FL 33647Off Market
- $669,7005 bd3 ba3.3k sqft10604 Plantation Bay Dr, Tampa, FL 33647Off Market
- $727,6005 bd3 ba3.2k sqft10616 Plantation Bay Dr, Tampa, FL 33647Off Market
- $662,6005 bd3 ba3.2k sqft10618 Plantation Bay Dr, Tampa, FL 33647Off Market
- $641,1004 bd3 ba2.7k sqft10602 Plantation Bay Dr, Tampa, FL 33647Off Market
Nearby schools
GreatSchools rating
- 8/10Heritage Elementary SchoolGrades: PK-5Distance: 0.8 mi
- 9/10Benito Middle SchoolGrades: 6-8Distance: 1.6 mi
- 3/10Wharton High SchoolGrades: 9-12Distance: 3.5 mi
Schools provided by the listing agent
- Elementary: Heritage-HB
- Middle: Benito-HB
- High: Wharton-HB
Source: Stellar MLS. This data may not be complete. We recommend contacting the local school district to confirm school assignments for this home.
Get a cash offer in 3 minutes
Find out how much your home could sell for in as little as 3 minutes with a no-obligation cash offer.
Estimated market value
$654,600
Get a cash offer in 3 minutes
Find out how much your home could sell for in as little as 3 minutes with a no-obligation cash offer.
Estimated market value
$654,600
- Florida
- Hillsborough County
- Tampa
- 33647
- New Tampa
- 10610 PLANTATION BAY DRIVE
Nearby cities
Nearby neighborhoods
Nearby zip codes
Other Tampa Topics
