Skip main navigation
Sold for $399,000
  • $399,000

    10610 S 111th St, Papillion, NE 68046

    3beds
    2,857sqft
    Single Family Residence
    Built in 2015
    9,147 Square Feet Lot
    $426,900 Zestimate®
    $140/sqft
    $2,941 Estimated rent

    Home value

    $426,900

    $406,000 - $448,000

    $2,941/mo

    Zestimate® history
    Loading
    Loading...

    Owner options

    List your home for rent

    $2,941/mo

    Rent Zestimate®

    Find your next renter with Zillow Rental Manager. Plus, with online applications, you can quickly screen prospective tenants – for free.

    Learn more

    $2,941/mo

    Rent Zestimate®

    Refinance and save

    $2,926/mo

    Est. payment

    Refinancing to a lower rate could help reduce your monthly payments and save thousands over the life of the loan.

    See today's rates

    $2,926/mo

    Est. payment

    Explore your selling options

    Work with a Zillow partner agent

    Leverage their expertise and Zillow's premium Showcase listings to get your home seen by more buyers.

    Get started

    List with your own agent

    Get your home in front of millions of buyers by listing it on Zillow.

    Learn how to do it

    Sell it yourself

    Take full control of how buyers see your home on Zillow by listing For Sale by Owner (FSBO).

    List your home

    What's special

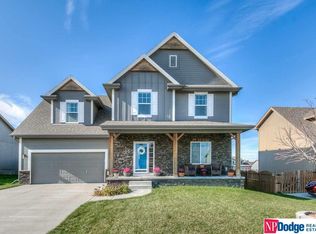
    Welcome to your new home in the charming city of Papillion! This delightful three-bedroom, three-bathroom house is a fresh addition to the market, offering a perfect blend of comfort and convenience. Step inside and discover a living space that is open concept where the living room and kitchen flow together. The master bedroom suite offers a retreat after a long day featuring an amazing walk-in closet and a beautiful 3/4 bathroom. Plenty of room in the finished family room to host a movie night, Husker watch party or set up a pool table! Nature enthusiasts will appreciate the proximity to Walnut Creek Recreation Area. And for sports fans or concert-goers, Werner Park is nearby. Whether you're a young family looking to put down roots, a couple seeking a bit more space, or someone who just loves the idea of having a guest room and home office, this house has you covered. This could be the beginning of your next great adventure in Papillion. Don't let this opportunity slip away!

    Zillow last checked:

    Listing updated:

    Listed by:

    Jasmine Porter 402-619-0743,

    Horst Power Realty

    Bought with:

    Devon Stevens, 20140323

    Stevens Real Estate

    Source: GPRMLS,MLS#: 22417905MLS Logo

    Facts & features

    Interior

    Bedrooms & bathrooms
    • Bedrooms: 3
    • Bathrooms: 3
    • Full bathrooms: 1
    • 3/4 bathrooms: 2
    • Main level bathrooms: 2
    Primary bedroom
    • Features: Wall/Wall Carpeting, Ceiling Fan(s), Walk-In Closet(s)
    • Level: Main
    • Area: 181.04
    • Dimensions: 12.4 x 14.6
    Bedroom 2
    • Features: Wall/Wall Carpeting
    • Level: Main
    • Area: 126
    • Dimensions: 10 x 12.6
    Bedroom 3
    • Features: Wall/Wall Carpeting
    • Level: Main
    • Area: 102
    • Dimensions: 10 x 10.2
    Primary bathroom
    • Features: 3/4, Shower, Double Sinks
    Family room
    • Features: Wall/Wall Carpeting
    • Level: Basement
    • Area: 90.83
    • Dimensions: 4.11 x 22.1
    Kitchen
    • Features: Dining Area, Pantry
    • Level: Main
    • Area: 186.12
    • Dimensions: 14.1 x 13.2
    Living room
    • Features: Fireplace, Ceiling Fan(s)
    • Level: Main
    • Area: 331.5
    • Dimensions: 15 x 22.1
    Basement
    • Area: 1582
    Heating
    • Natural Gas, Forced Air
    Cooling
    • Central Air
    Appliances
    • Included: Range, Refrigerator, Water Softener, Washer, Dishwasher, Dryer, Microwave
    Features
    • Pantry
    • Basement: Partially Finished
    • Number of fireplaces: 1
    • Fireplace features: Living Room
    Interior area
    • Total structure area: 2,857
    • Total interior livable area: 2,857 sqft
    • Finished area above ground: 1,582
    • Finished area below ground: 1,275

    Property

    Parking
    • Total spaces: 2
    • Parking features: Attached
    • Attached garage spaces: 2
    Features
    • Patio & porch: Porch, Patio
    • Exterior features: Sprinkler System
    • Fencing: Wood,Full,Privacy
    Lot
    • Size: 9,147 Square Feet
    • Dimensions: 65.1 x 8.9 x 131 x 63 x 131
    • Features: Up to 1/4 Acre.
    Details
    • Parcel number: 011591485
    • Other equipment: Sump Pump

    Construction

    Type & style
    • Home type: SingleFamily
    • Architectural style: Ranch
    • Property subtype: Single Family Residence
    Materials
    • Masonite
    • Foundation: Concrete Perimeter
    • Roof: Composition
    Condition
    • Not New and NOT a Model
    • New construction: No
    • Year built: 2015

    Utilities & green energy

    • Sewer: Public Sewer
    • Water: Public

    Community & HOA

    Community
    • Security: Security System
    • Subdivision: Kingsbury Hills Replat One
    HOA
    • Has HOA: Yes
    • Services included: Common Area Maintenance
    • HOA fee: $200 annually
    Location
    • Region: Papillion

    Financial & listing details

    • Price per square foot: $140/sqft
    • Tax assessed value: $396,565
    • Annual tax amount: $7,628
    • Date on market: 7/19/2024
    • Listing terms: VA Loan,FHA,Conventional,Cash
    • Ownership: Fee Simple

    Price history

    DateEventPrice
    8/16/2024Sold$399,000$140/sqft
    Source: GPRMLS #22417905 Report a problem
    7/21/2024Pending sale$399,000$140/sqft
    Source: GPRMLS #22417905 Report a problem
    7/19/2024Listed for sale$399,000+40%$140/sqft
    Source: GPRMLS #22417905 Report a problem
    10/22/2019Sold$285,000-1.7%$100/sqft
    Source: GPRMLS #21921786 Report a problem
    9/18/2019Listed for sale$290,000+12.8%$102/sqft
    Source: Better Homes and Gardens R.E. #21921786 Report a problem
    8/19/2015Sold$257,000+7.2%$90/sqft
    Source: Public Record Report a problem
    4/29/2015Listing removed$239,840$84/sqft
    Source: CBSHOME Real Estate Papillion #21503031 Report a problem
    4/26/2015Price change$239,840+1.3%$84/sqft
    Source: CBSHOME Real Estate Papillion #21503031 Report a problem
    2/27/2015Listed for sale$236,840$83/sqft
    Source: CBSHOME Real Estate Papillion #21503031 Report a problem

    Public tax history

    YearProperty taxesTax assessment
    2025$7,268 +2.4%$396,565 +4.2%
    2024$7,097 -7%$380,434
    2023$7,628 +1.4%$380,434 +19.7%
    2022$7,520 +10.3%$317,707
    2021$6,816 -2.6%$317,707 +15.5%
    2020$6,995 $275,068 +7.8%
    2019-- $255,160 +0.9%
    2018-- $252,798 +2.1%
    2017$6,724 +6.5%$247,549 +6.6%
    2016$6,315 $232,136 +892%
    2015$6,315 +549.4%$23,400 -33.1%
    2014$972 $35,000 +29.6%
    2012$972 +338.8%$27,000 +229.3%
    2011$222 +2.6%$8,198
    2010$216 +2.9%$8,198
    2009$210 $8,198
    Find assessor info on the county website

    Neighborhood: 68046

    Nearby schools

    GreatSchools rating
    Schools provided by the listing agent
    • Elementary: Prairie Queen
    • Middle: Liberty
    • High: Papillion-La Vista South
    • District: Papillion-La Vista

    Source: GPRMLS. This data may not be complete. We recommend contacting the local school district to confirm school assignments for this home.

    Get pre-qualified for a loan
    At Zillow Home Loans, we can pre-qualify you in as little as 5 minutes with no impact to your credit score.

    An equal housing lender. NMLS #10287.

    Sell for more on Zillow
    Get a Zillow Showcase℠ listing at no additional cost and you could sell for .
    $426,900
    2% more
    +$8,538
    With Zillow Showcase(estimated)
    $435,438