Under Construction. BRAND NEW HOME - This spacious single-story home features both a storage space and multipurpose flex room for comfortable living. The stylish kitchen, spacious living room and cozy nook cohesively flow into a serene lanai for indoor-outdoor entertaining. The expansive owner’s suite with a spa-like private bathroom overlooks two additional bedrooms ideal for overnight guests. Interior photos are different from the actual model disclosed being built. Nestled in the quiet city of San Antonio, FL, Mirada is a masterplan community with new single-family homes and villas for sale, exclusively for active adults aged 55+. Mirada Active Adult includes a private multi-million-dollar resort-style amenity center with a pool, sports courts, and clubhouse. All residents of Mirada will enjoy special benefits at the 15-acre Mirada Lagoon. The Lagoon is the largest in the nation and sits at the heart of Mirada, delivering a beach lifestyle with swimming, kayaking, paddleboarding and playing in the sand. The community is connected via multi-modal paths and nature trails for walking and biking in an area known for its bird watching and native flora and fauna. Mirada is minutes from I-75, placing it a short drive from downtown Tampa.
Sold for $469,060
$469,060
10610 TUPPER CAY DRIVE, SAN ANTONIO, FL 33576
3beds
2,141sqft
Single Family Residence
Built in 2024
6,000 Square Feet Lot
$406,600 Zestimate®
$219/sqft
$2,485 Estimated rent
Home value
$406,600
$382,000 - $431,000
$2,485/mo
Zestimate® history
Owner options
List your home for rent
$2,485/mo
Rent Zestimate®
Find your next renter with Zillow Rental Manager. Plus, with online applications, you can quickly screen prospective tenants – for free.
$2,485/mo
Rent Zestimate®
Refinance and save
$3,464/mo
Est. payment
Refinancing to a lower rate could help reduce your monthly payments and save thousands over the life of the loan.
$3,464/mo
Est. payment
Explore your selling options
Work with a Zillow partner agent
Leverage their expertise and Zillow's premium Showcase listings to get your home seen by more buyers.
Get startedList with your own agent
Get your home in front of millions of buyers by listing it on Zillow.
Learn how to do itSell it yourself
Take full control of how buyers see your home on Zillow by listing For Sale by Owner (FSBO).
List your homeWhat's special
Spacious single-story homeSports courtsMultipurpose flex roomStorage spaceSpa-like private bathroomNew single-family homesStylish kitchen
Zillow last checked:
Listing updated:
Listed by:
Ben Goldstein 813-917-9080,
LENNAR REALTY 844-277-5790
Bought with:
Ben Goldstein
LENNAR REALTY
Source: Stellar MLS,MLS#: T3473182 Originating MLS: Tampa
Originating MLS: Tampa
Facts & features
Interior
Bedrooms & bathrooms
- Bedrooms: 3
- Bathrooms: 3
- Full bathrooms: 2
- 1/2 bathrooms: 1
Rooms
- Room types: Den/Library/Office, Great Room, Utility Room
Primary bedroom
- Level: First
- Dimensions: 14x16
Bedroom 2
- Level: First
- Dimensions: 12x11
Bedroom 3
- Level: First
- Dimensions: 11x12
Balcony porch lanai
- Level: First
- Dimensions: 15x11
Den
- Level: First
- Dimensions: 12x12
Dinette
- Level: First
- Dimensions: 13x11
Great room
- Level: First
- Dimensions: 18x18
Kitchen
- Level: First
- Dimensions: 13x11
Heating
- Central
Cooling
- Central Air
Appliances
- Included: Dishwasher, Disposal, Dryer, Microwave, Range, Refrigerator, Washer
- Laundry: Inside, Laundry Room
Features
- Eating Space In Kitchen, Primary Bedroom Main Floor, Open Floorplan, Walk-In Closet(s)
- Flooring: Carpet, Ceramic Tile
- Doors: Sliding Doors
- Windows: Low Emissivity Windows
- Has fireplace: No
Interior area
- Total structure area: 2,541
- Total interior livable area: 2,141 sqft
Property
Parking
- Total spaces: 2
- Parking features: Garage - Attached
- Attached garage spaces: 2
- Details: Garage Dimensions: 20X22
Features
- Levels: One
- Stories: 1
- Exterior features: Other
Lot
- Size: 6,000 Square Feet
- Features: In County
- Residential vegetation: Trees/Landscaped
Details
- Parcel number: 1525200050020000870
- Zoning: MPUD
- Special conditions: None
Construction
Type & style
- Home type: SingleFamily
- Architectural style: Contemporary
- Property subtype: Single Family Residence
Materials
- Block, Stucco
- Foundation: Slab
- Roof: Shingle
Condition
- Under Construction
- New construction: Yes
- Year built: 2024
Details
- Builder model: DAWNING
- Builder name: LENNAR
Utilities & green energy
- Sewer: Public Sewer
- Water: Public
- Utilities for property: Cable Available
Community & HOA
Community
- Features: Playground
- Pet fee: $0 monthly
- Senior community: Yes
- Subdivision: MIRADA -ACTIVE ADULT
HOA
- Has HOA: Yes
- Amenities included: Clubhouse
- HOA fee: $242 monthly
- HOA name: ANGELA LYNCH
Location
- Region: San Antonio
Financial & listing details
- Price per square foot: $219/sqft
- Tax assessed value: $82,278
- Annual tax amount: $3,125
- Date on market: 9/18/2023
- Cumulative days on market: 91 days
- Listing terms: Cash,Conventional,FHA,VA Loan
- Ownership: Fee Simple
- Total actual rent: 0
- Road surface type: Paved
Price history
| Date | Event | Price |
|---|---|---|
| 2/27/2024 | Sold | $469,060-4.3%$219/sqft |
Source:  Stellar MLS #T3473182 Report a problem Stellar MLS #T3473182 Report a problem | ||
| 12/18/2023 | Pending sale | $490,150$229/sqft |
Source: Stellar MLS #T3473182 Report a problem | ||
| 12/1/2023 | Price change | $490,150+0.1%$229/sqft |
Source: Stellar MLS #T3473182 Report a problem | ||
| 10/10/2023 | Price change | $489,900-2.6%$229/sqft |
Source: Stellar MLS #T3473182 Report a problem | ||
| 9/19/2023 | Price change | $502,725-0.4%$235/sqft |
Source:  Lennar Homes Report a problem Lennar Homes Report a problem | ||
| 9/18/2023 | Listed for sale | $504,825$236/sqft |
Source: Stellar MLS #T3473182 Report a problem | ||
Public tax history
| Year | Property taxes | Tax assessment |
|---|---|---|
| 2024 | $3,125 +48.9% | $82,278 +215.3% |
| 2023 | $2,098 | $26,095 |
Find assessor info on the county website
Neighborhood: 33576
Nearby homes
- $409,9002 bd2 ba1.9k sqft10675 Tupper Cay Dr, San Antonio, FL 33576Sold
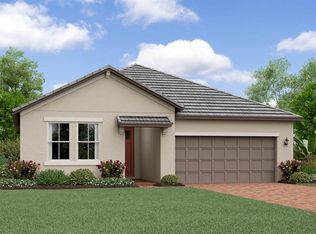
- $429,9002 bd2 ba1.7k sqft10658 Tupper Cay Dr, San Antonio, FL 33576Sold

- $489,9003 bd3 ba2.1k sqft10646 Tupper Cay Dr, San Antonio, FL 33576Sold
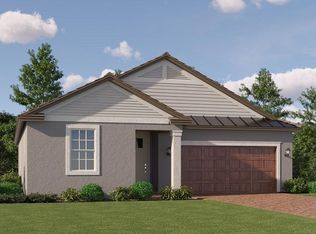
- $486,7253 bd3 ba2.1k sqft10597 Tupper Cay Dr, San Antonio, FL 33576Sold
- $437,0552 bd2 ba1.9k sqft10540 Tupper Cay Dr, San Antonio, FL 33576Sold
- $449,9753 bd3 ba2.1k sqft10653 Tupper Cay Dr, San Antonio, FL 33576Sold
- $399,9902 bd2 ba1.6k sqft10623 Tupper Cay Dr, San Antonio, FL 33576Sold
- $409,9002 bd2 ba1.7k sqft10683 Tupper Cay Dr, San Antonio, FL 33576Sold
Nearby schools
GreatSchools rating
- 3/10San Antonio Elementary SchoolGrades: PK-5Distance: 3.1 mi
- 3/10Pasco Middle SchoolGrades: 6-8Distance: 6.7 mi
- 3/10Pasco High SchoolGrades: PK,9-12Distance: 5.6 mi
Schools provided by the listing agent
- Elementary: San Antonio-PO
- Middle: Pasco Middle-PO
- High: Pasco High-PO
Source: Stellar MLS. This data may not be complete. We recommend contacting the local school district to confirm school assignments for this home.
Get a cash offer in 3 minutes
Find out how much your home could sell for in as little as 3 minutes with a no-obligation cash offer.
Estimated market value
$406,600
Get a cash offer in 3 minutes
Find out how much your home could sell for in as little as 3 minutes with a no-obligation cash offer.
Estimated market value
$406,600
- Florida
- Pasco County
- San Antonio
- 33576
- 10610 TUPPER CAY DRIVE
Nearby cities
Nearby zip codes
Other San Antonio Topics
