Skip main navigation
Off market
Street View
  • $577,000

    10610 Victoria Falls Dr, Festus, MO 63028

    4beds
    3,200sqft
    SingleFamily
    Built in 2018
    0.42 Acres Lot
    $577,000 Zestimate®
    $180/sqft
    $3,239 Estimated rent

    Home value

    $577,000

    $548,000 - $606,000

    $3,239/mo

    Zestimate® history
    Loading
    Loading...

    Owner options

    List your home for rent

    $3,239/mo

    Rent Zestimate®

    Find your next renter with Zillow Rental Manager. Plus, with online applications, you can quickly screen prospective tenants – for free.

    Learn more

    $3,239/mo

    Rent Zestimate®

    Refinance and save

    $3,573/mo

    Est. payment

    Refinancing to a lower rate could help reduce your monthly payments and save thousands over the life of the loan.

    See today's rates

    $3,573/mo

    Est. payment

    Explore your selling options

    Work with a Zillow partner agent

    Leverage their expertise and Zillow's premium Showcase listings to get your home seen by more buyers.

    Get started

    List with your own agent

    Get your home in front of millions of buyers by listing it on Zillow.

    Learn how to do it

    Sell it yourself

    Take full control of how buyers see your home on Zillow by listing For Sale by Owner (FSBO).

    List your home

    What's special

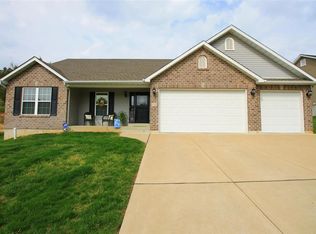
    Extraordinary 1.5sty smart home w/4bd, 3.5bth & O/S 3 car garage. This home was carefully designed w/opts that meet or exceed every desire. Starting w/prof. lndscpd yard, sprinkler system, Craftsman frnt, W/O bsmnt w/french drs, 16x10 cvrd & scrnd in composite deck off MBd & 22x12 composite deck w/steps off BR. Inside this home speaks for itself-qtz cntrs, huge island w/walnut cntr & stone frnt, SS appl w/gas cook top, sep. oven & microwave, pot filler over cook top, back splash, barn dr leading to MF laun w/sink, qtz cntrs, 2sty GR w/stacked stone gas frpl, craftsman post w/wrought iron railing going up to bds w/loft. MF MBth has sep. sinks w/a free standing tub & W/I tiled shwr w/a cultured marble seat. This state of the art bsmnt is set up w/entertainment in mind. Wet bar w/wine cooler, qtz cntrs, area w/stadium seating, huge island w/concrete cntr, bd or office & an unfin. area w/french drs for storage. This is only a partial list of amazing opts that come w/this 1 y/o home.

    This property is off market, which means it's not currently listed for sale or rent on Zillow. This may be different from what's available on other websites or public sources.

    Facts & features

    Interior

    Bedrooms & bathrooms
    • Bedrooms: 4
    • Bathrooms: 3
    • Full bathrooms: 3
    • 1/2 bathrooms: 1
    • Main level bathrooms: 2
    • Main level bedrooms: 1
    Heating
    • Forced air, Gas
    Cooling
    • Central
    Appliances
    • Included: Dishwasher, Microwave, Range / Oven
    • Laundry: Main Level
    Features
    • Wet Bar, Walk-In Closet(s), Great Room, Den/Office, Loft, Some Wood Floors, Media Room
    • Flooring: Carpet, Hardwood
    • Doors: French Doors, Atrium Door(s), Lever Style Door Handles
    • Windows: Insulated Windows, Some Tilt-In Windows
    • Basement: Finished
    • Has fireplace: Yes
    • Fireplace features: Gas, Great Room, Circulating Blower
    Interior area
    • Structure area source: Builder
    • Total interior livable area: 3,200 sqft
    • Finished area below ground: 1000

    Property

    Parking
    • Total spaces: 3
    • Parking features: Garage - Attached
    • Details: Covered, Oversize
    Features
    • Exterior features: Vinyl
    Lot
    • Size: 0.42 Acres
    • Features: Streetlights, Backs to Trees/Woods
    Details
    • Parcel number: 1820030000000917
    • Special conditions: Sale

    Construction

    Type & style
    • Home type: SingleFamily
    • Architectural style: Other, 1.5 Story
    Materials
    • Frame
    • Roof: Other
    Condition
    • Year built: 2018
    Details
    • Builder name: Tinnin Homes

    Utilities & green energy

    • Sewer: Public
    • Water: Public
    • Utilities for property: Underground Utilities

    Community & HOA

    Community
    • Security: Smoke Detector(s)
    HOA
    • Has HOA: Yes
    • HOA fee: $40 monthly
    Location
    • Region: Festus

    Financial & listing details

    • Price per square foot: $180/sqft
    • Tax assessed value: $381,200
    • Annual tax amount: $4,268

    Price history

    DateEventPrice
    8/19/2019Sold--
    Source: MARIS #19049104 Report a problem
    7/25/2019Pending sale$499,900$156/sqft
    Source: Berkshire Hathaway HomeServices Alliance Real Estate #19049104 Report a problem
    7/2/2019Listed for sale$499,900+22.6%$156/sqft
    Source: Berkshire Hathaway Alliance #19049104 Report a problem
    6/15/2018Sold--
    Source: MARIS #17052776 Report a problem
    6/8/2018Pending sale$407,752$127/sqft
    Source: Berkshire Hathaway Alliance #17052776 Report a problem
    6/8/2018Listed for sale$407,752$127/sqft
    Source: Berkshire Hathaway Alliance #17052776 Report a problem

    Public tax history

    YearProperty taxesTax assessment
    2025$4,268 +10.4%$72,500 +13.8%
    2024$3,866 +0.5%$63,700
    2023$3,847 +8.5%$63,700 +8.5%
    2022$3,544 -0.1%$58,700
    2021$3,546 +6.1%$58,700 +13.1%
    2020$3,343 +0%$51,900
    2019$3,341 $51,900 +97.3%
    2018$3,341 +1376.5%$26,300 +526.2%
    2017$226 $4,200 +5%
    2016$226 $4,000
    2015-- $4,000
    2013$210 $4,000
    Find assessor info on the county website

    Neighborhood: 63028

    Nearby schools

    GreatSchools rating
    Schools provided by the listing agent
    • Elementary: Festus Elem.
    • Middle: Festus Middle
    • High: Festus Sr. High
    • District: Festus R-Vi

    Source: The MLS. This data may not be complete. We recommend contacting the local school district to confirm school assignments for this home.

    Get pre-qualified for a loan
    At Zillow Home Loans, we can pre-qualify you in as little as 5 minutes with no impact to your credit score.

    An equal housing lender. NMLS #10287.
