Priced to sell! Introducing a stunning 3-bedroom, 2-bathroom ranch nestled in the charming community of Foristell! This delightful home seamlessly blends modern comfort with classic charm. As you step through the front door, you'll be greeted by an inviting open floor plan that effortlessly connects the spacious living areas. The heart of the home is a well-appointed kitchen boasting contemporary appliances, ample counter space, and stylish cabinetry. The three bedrooms offer a haven of tranquility. The additional bedrooms are versatile spaces that can easily adapt to your unique needs, whether it's a home office or a creative studio. This beautiful home is within walking distance to the pool/clubhouse, playground, tennis courts, and most importantly the 165 acre lake. Engage in a round of golf on the 18 hole well manicured course all while enjoying the spectacular views! This stunning home won't last long!
Closed
Listed by: Garner Realty & Development, Inc. • Jeff S Garner • Contact: 636-573-1200
Bought with: Garner Realty & Development, Inc.
Price Unknown
10610 Village Dr W #261, Foristell, MO 63348
3beds
1,711sqft
Single Family Residence
Built in 2001
-- sqft lot
$297,300 Zestimate®
$--/sqft
$2,240 Estimated rent
Home value
$297,300
$276,000 - $321,000
$2,240/mo
Zestimate® history
Owner options
List your home for rent
$2,240/mo
Rent Zestimate®
Find your next renter with Zillow Rental Manager. Plus, with online applications, you can quickly screen prospective tenants – for free.
$2,240/mo
Rent Zestimate®
Refinance and save
Refinancing to a lower rate could help reduce your monthly payments and save thousands over the life of the loan.
Explore your selling options
Work with a Zillow partner agent
Leverage their expertise and Zillow's premium Showcase listings to get your home seen by more buyers.
Get startedList with your own agent
Get your home in front of millions of buyers by listing it on Zillow.
Learn how to do itSell it yourself
Take full control of how buyers see your home on Zillow by listing For Sale by Owner (FSBO).
List your homeWhat's special
Tennis courtsSpectacular viewsCreative studioOpen floor planContemporary appliancesClassic charmModern comfort
Zillow last checked:
Listing updated:
Listed by:
Jeff S Garner 636-573-1200,
Garner Realty & Development, Inc.
Bought with:
Jeff S Garner, 1999109236
Garner Realty & Development, Inc.
Source: MARIS,MLS#: 24001096 Originating MLS: St. Charles County Association of REALTORS
Originating MLS: St. Charles County Association of REALTORSFacts & features
Interior
Bedrooms & bathrooms
- Bedrooms: 3
- Bathrooms: 2
- Full bathrooms: 2
- Main level bathrooms: 2
- Main level bedrooms: 3
Heating
- Forced Air, Electric
Cooling
- Central Air, Electric
Appliances
- Included: Electric Water Heater, Dishwasher, Microwave, Electric Range, Electric Oven
Features
- Tub, Open Floorplan, Kitchen/Dining Room Combo, Kitchen Island
- Flooring: Hardwood
- Basement: Full
- Number of fireplaces: 1
- Fireplace features: Living Room, Wood Burning
Interior area
- Total structure area: 1,711
- Total interior livable area: 1,711 sqft
- Finished area above ground: 1,711
Property
Parking
- Total spaces: 2
- Parking features: Attached, Garage
- Attached garage spaces: 2
Features
- Levels: One
Lot
- Dimensions: 93*94
Details
- Parcel number: 0401.0210002.000.000
- Special conditions: Standard
Construction
Type & style
- Home type: SingleFamily
- Architectural style: Traditional,Ranch
- Property subtype: Single Family Residence
Condition
- Year built: 2001
Utilities & green energy
- Sewer: Public Sewer
- Water: Public
Community & HOA
Community
- Subdivision: Incline Village
Location
- Region: Foristell
Financial & listing details
- Annual tax amount: $1,940
- Date on market: 1/7/2024
- Cumulative days on market: 4 days
- Listing terms: Cash,Conventional,FHA,VA Loan
- Ownership: Private
- Road surface type: Concrete
Price history
| Date | Event | Price |
|---|---|---|
| 1/31/2024 | Sold | -- |
Source:  MARIS #24001096 Report a problem MARIS #24001096 Report a problem | ||
| 1/18/2024 | Pending sale | $219,900$129/sqft |
Source: MARIS #24001096 Report a problem | ||
| 1/17/2024 | Listed for sale | $219,900$129/sqft |
Source: MARIS #24001096 Report a problem | ||
| 1/10/2024 | Pending sale | $219,900$129/sqft |
Source: MARIS #24001096 Report a problem | ||
| 1/7/2024 | Listed for sale | $219,900-29.7%$129/sqft |
Source: MARIS #24001096 Report a problem | ||
| 8/7/2022 | Listing removed | -- |
Source: MARIS #22044377 Report a problem | ||
| 7/20/2022 | Price change | $313,000-3.7%$183/sqft |
Source: MARIS #22044377 Report a problem | ||
| 7/15/2022 | Listed for sale | $325,000$190/sqft |
Source: MARIS #22044377 Report a problem | ||
Public tax history
Tax history is unavailable.
Neighborhood: 63348
Nearby homes
- $361,0003 bd2 ba1.6k sqft2610 Village Dr W, Foristell, MO 63348Off Market

- $--3 bd2 ba1.7k sqft10610 Village Dr W, Foristell, MO 63348Sold

- $--7,405.2 Square Feet147 Incline Vlg, Foristell, MO 63348Sold
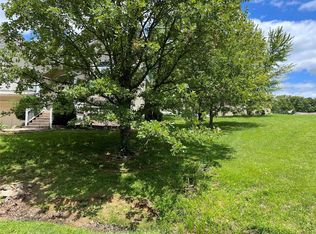
- $--0.47 Acres605 Incline Vlg, Foristell, MO 63348Off Market
- $320,300-- bd2 ba1.5k sqft10595 Village Ln, Foristell, MO 63348Off Market
- $311,200-- bd2 ba1.5k sqft10536 Village Dr W, Foristell, MO 63348Off Market
- $361,500-- bd-- ba-- sqft2436 Village Dr W, Foristell, MO 63348Off Market
- $--0.34 Acres704 Lot Incline Vlg, Foristell, MO 63348Off Market
- $--4 bd3 ba2.1k sqft10572 Village Ln, Foristell, MO 63348Sold
Nearby schools
GreatSchools rating
- NAWright City East Elementary SchoolGrades: K-1Distance: 2.6 mi
- 6/10Wright City Middle SchoolGrades: 5-8Distance: 4.6 mi
- 6/10Wright City High SchoolGrades: 9-12Distance: 4.5 mi
Schools provided by the listing agent
- Elementary: Wright City East/West
- Middle: Wright City Middle
- High: Wright City High
Source: MARIS. This data may not be complete. We recommend contacting the local school district to confirm school assignments for this home.
Get a cash offer in 3 minutes
Find out how much your home could sell for in as little as 3 minutes with a no-obligation cash offer.
Estimated market value
$297,300
Get a cash offer in 3 minutes
Find out how much your home could sell for in as little as 3 minutes with a no-obligation cash offer.
Estimated market value
$297,300
- Missouri
- Warren County
- Foristell
- 63348
- 10610 Village Dr W Unit 261
Nearby cities
Nearby zip codes
Other Foristell Topics
