Come see this beautiful two-story home located in the Springwood community. This home offers plenty of space with 3 bedrooms, 2 bathrooms, and a loft. As you walk in, you'll notice the open layout and high vaulted ceilings in the living room that make the space feel bright and welcoming. The living area flows perfectly into the dining and kitchen space, where you'll find plenty of cabinet storage and natural light. The primary bedroom is conveniently located downstairs, offering privacy and comfort with its own walk-in shower and easy access to the main areas of the home. Upstairs, you'll find the remaining bedrooms along with a spacious loft that gives you extra room to relax, can be used as a second living area, game room, or office. Step outside and enjoy the back deck that's great for weekend gatherings, barbecues, or just sitting back after a long day. The backyard provides a cozy and inviting space for family and friends. This home has a great layout and plenty of charm. Schedule your showing today before it's too late!
For sale
Price cut: $5K (5/5)
$238,000
10611 Apple Springs, Universal City, TX 78148
3beds
1,596sqft
Single Family Residence
Built in 2003
7,405 Square Feet Lot
$236,700 Zestimate®
$149/sqft
$28/mo HOA
What's special
Spacious loftBright and welcomingNatural lightHigh vaulted ceilingsBack deckCozy and inviting spacePlenty of cabinet storage
- 275 days |
- 304 |
- 27 |
Zillow last checked:
Listing updated:
Listed by:
Bradley Burnes TREC #682586 (210) 387-9404,
Real Broker, LLC
Source: LERA MLS,MLS#: 1916947
Facts & features
Interior
Bedrooms & bathrooms
- Bedrooms: 3
- Bathrooms: 2
- Full bathrooms: 2
Primary bedroom
- Features: Walk-In Closet(s)
- Area: 165
- Dimensions: 15 x 11
Bedroom 2
- Area: 100
- Dimensions: 10 x 10
Bedroom 3
- Area: 110
- Dimensions: 11 x 10
Primary bathroom
- Features: Tub/Shower Combo, Separate Vanity
- Area: 54
- Dimensions: 9 x 6
Dining room
- Area: 150
- Dimensions: 10 x 15
Kitchen
- Area: 195
- Dimensions: 15 x 13
Living room
- Area: 195
- Dimensions: 13 x 15
Heating
- Central, Electric
Cooling
- Central Air
Appliances
- Included: Range, Disposal, Dishwasher
- Laundry: Washer Hookup, Dryer Connection
Features
- One Living Area, Liv/Din Combo, Eat-in Kitchen, Game Room, Utility Room Inside, High Ceilings, Open Floorplan, Master Downstairs, Ceiling Fan(s)
- Flooring: Carpet, Vinyl
- Has basement: No
- Has fireplace: No
- Fireplace features: Not Applicable
Interior area
- Total interior livable area: 1,596 sqft
Property
Parking
- Total spaces: 2
- Parking features: Two Car Garage, Attached
- Attached garage spaces: 2
Features
- Levels: Two
- Stories: 2
- Pool features: None
Lot
- Size: 7,405 Square Feet
Details
- Parcel number: 050534060130
Construction
Type & style
- Home type: SingleFamily
- Property subtype: Single Family Residence
Materials
- Brick
- Foundation: Slab
- Roof: Composition
Condition
- Pre-Owned
- New construction: No
- Year built: 2003
Details
- Builder name: D.R.Horton
Community & HOA
Community
- Features: Other
- Subdivision: Springwood
HOA
- Has HOA: Yes
- HOA fee: $85 quarterly
- HOA name: SPRINGWOOD HOA
Location
- Region: Universal City
Financial & listing details
- Price per square foot: $149/sqft
- Tax assessed value: $220,000
- Annual tax amount: $5,177
- Price range: $238K - $238K
- Date on market: 10/20/2025
- Cumulative days on market: 276 days
- Listing terms: Conventional,FHA,VA Loan,Cash
Estimated market value
$236,700
$225,000 - $249,000
$1,589/mo
Price history
| Date | Event | Price |
|---|---|---|
| 5/5/2026 | Price change | $238,000-2.1%$149/sqft |
Source:  LERA MLS #1916947 Report a problem LERA MLS #1916947 Report a problem | ||
| 3/19/2026 | Price change | $243,000-1.6%$152/sqft |
Source: LERA MLS #1916947 Report a problem | ||
| 11/19/2025 | Price change | $247,000-0.2%$155/sqft |
Source: LERA MLS #1916947 Report a problem | ||
| 10/20/2025 | Listed for sale | $247,500-2.9%$155/sqft |
Source: LERA MLS #1916947 Report a problem | ||
| 12/29/2021 | Sold | -- |
Source: LERA MLS #1561069 Report a problem | ||
| 11/27/2021 | Pending sale | $255,000$160/sqft |
Source: LERA MLS #1561069 Report a problem | ||
| 10/1/2021 | Price change | $255,000-3%$160/sqft |
Source: LERA MLS #1561069 Report a problem | ||
| 9/21/2021 | Listed for sale | $263,000+99.2%$165/sqft |
Source: LERA MLS #1561069 Report a problem | ||
| 6/27/2013 | Sold | -- |
Source: LERA MLS #995737 Report a problem | ||
| 4/21/2013 | Listed for sale | $132,000+3.1%$83/sqft |
Source: Keller Williams Heritage #995737 Report a problem | ||
| 1/16/2013 | Listing removed | $128,000$80/sqft |
Source: Keller Williams Heritage #939936 Report a problem | ||
| 7/20/2012 | Price change | $128,000-3%$80/sqft |
Source: Keller Williams Heritage #939936 Report a problem | ||
| 4/9/2012 | Listed for sale | $132,000$83/sqft |
Source: Keller Williams Heritage #939936 Report a problem | ||
| 7/18/2008 | Sold | -- |
Source: LERA MLS #717072 Report a problem | ||
Public tax history
| Year | Property taxes | Tax assessment |
|---|---|---|
| 2025 | $3,296 -14.6% | $220,000 -2.9% |
| 2024 | $3,860 +1.1% | $226,460 +2.9% |
| 2023 | $3,817 -25.1% | $220,000 -4.2% |
| 2022 | $5,096 | $229,700 +36.4% |
| 2021 | -- | $168,440 +5% |
| 2020 | -- | $160,450 +8.1% |
| 2019 | $3,642 | $148,360 +4.7% |
| 2018 | $3,642 +7.7% | $141,720 +2.8% |
| 2017 | $3,383 +6.2% | $137,860 +7.2% |
| 2016 | $3,185 +11.2% | $128,630 +4.2% |
| 2015 | $2,864 | $123,440 +9% |
| 2014 | $2,864 | $113,290 +2.2% |
| 2013 | -- | $110,820 -1.7% |
| 2012 | -- | $112,700 -4.9% |
| 2011 | -- | $118,530 -0.8% |
| 2010 | -- | $119,520 -3.2% |
| 2009 | -- | $123,520 -0.3% |
| 2008 | -- | $123,840 +7.7% |
| 2007 | -- | $114,990 +7.2% |
| 2006 | -- | $107,260 +3.5% |
| 2005 | -- | $103,590 |
| 2004 | -- | -- |
Find assessor info on the county website
Monthly payment
Est. payment
Payment breakdown
Explore the cost of this home by adjusting the details. Changes won't be saved.Climate risks
Neighborhood: 78148
Nearby schools
GreatSchools rating
- 4/10Ricardo Salinas Elementary SchoolGrades: PK-5Distance: 0.3 mi
- 5/10Kitty Hawk Middle SchoolGrades: 6-8Distance: 0.8 mi
- 3/10Veterans Memorial High SchoolGrades: 9-12Distance: 5.4 mi
Schools provided by the listing agent
- Elementary: Salinas
- Middle: Kitty Hawk
- High: Veterans Memorial
- District: Judson
Source: LERA MLS. This data may not be complete. We recommend contacting the local school district to confirm school assignments for this home.
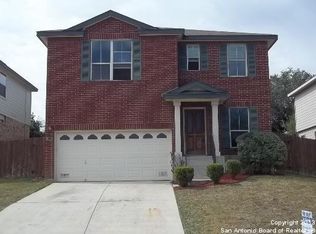
- $240,2004 bd2 ba1.7k sqft10607 Apple Spgs, Universal City, TX 78148Off Market
- $269,5004 bd2 ba2.4k sqft10615 Apple Spgs, Universal City, TX 78148Off Market
- $283,4004 bd3 ba2.4k sqft10603 Apple Spgs, Universal City, TX 78148Off Market
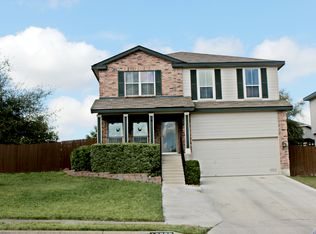
- $264,1004 bd2 ba2.4k sqft9007 Meadow Spgs, Universal City, TX 78148Off Market
- $280,7004 bd4 ba2.6k sqft10619 Apple Spgs, Universal City, TX 78148Off Market
- $300,0005 bd3 ba2.6k sqft9010 Roaring Spgs, Universal City, TX 78148Off Market
- $281,4004 bd4 ba2.6k sqft9003 Meadow Spgs, Universal City, TX 78148Off Market
- $234,6003 bd2 ba1.5k sqft9107 Meadow Spgs, Universal City, TX 78148Off Market
A local agent can set up tours, give advice and negotiate with sellers.
Similar homes
- $265,0003 bd3 ba1.5k sqft9118 Sahara Woods, Universal City, TX 78148For Sale

 MLS ID #1993864, Georgia Richards TREC #657302, Epique Realty LLC. LERA MLS
 - $275,0003 bd3 ba1.9k sqft9019 Lilac, Universal City, TX 78148For Sale
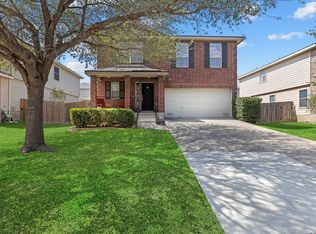 MLS ID #1954958, Yolanda Burroughs TREC #779013, Real Broker, LLC. LERA MLS
 - $199,9903 bd2 ba1.2k sqft702 GARDEN MEADOW DR, Universal City, TX 78148For Sale
 MLS ID #1968945, Christopher Marti TREC #628996, Marti Realty Group. LERA MLS
 - $220,0003 bd2 ba1.6k sqft8406 CHERISSE DR, Converse, TX 78109For Sale
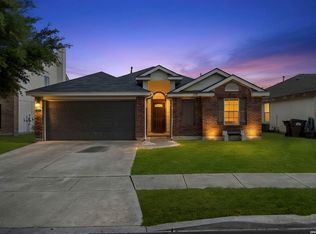 MLS ID #2001487, Jessica Torres TREC #757591, Phyllis Browning Company. LERA MLS
 - $242,0003 bd2 ba1.6k sqft6614 CLOVIS CT, San Antonio, TX 78233For SaleMLS ID #1998965, Leo Hernandez TREC #717063, Loaded Realty Company. LERA MLS
- $230,0003 bd3 ba1.6k sqft6918 SUNDEW CRK, Converse, TX 78109For SaleMLS ID #1998051, Kristy Parker TREC #644973, TX SOLD, LLC. LERA MLS
- $240,0003 bd2 ba1.3k sqft6126 HOPES FERRY ST, San Antonio, TX 78233For SaleMLS ID #1999650, Trudy Scott TREC #676737, Coldwell Banker D'Ann Harper. LERA MLS
- $245,0003 bd2 ba1.3k sqft9107 LAGUNA HLS, Selma, TX 78154For SaleMLS ID #1958460, Sheree Nelson TREC #656375, JB Goodwin, REALTORS. LERA MLS
- $298,8004 bd3 ba2k sqft13358 Tusayan, Universal City, TX 78148For SaleMLS ID #1907042, Malinda Hernandez TREC #604002, Central Metro Realty. LERA MLS
- $257,0003 bd2 ba1.9k sqft9711 SPRUCE RIDGE DR, Converse, TX 78109For SaleMLS ID #1963976, R.J. Reyes TREC #550413, Keller Williams Heritage. LERA MLS
- $267,5003 bd2 ba1.8k sqft4619 Rock Nettle, San Antonio, TX 78247For SaleMLS ID #2002002, Alexandra Turner TREC #772972, Phyllis Browning Company. LERA MLS
- $229,9003 bd2 ba1.4k sqft13043 Feather Ridge, San Antonio, TX 78233For SaleMLS ID #1958289, Meghan Pelley TREC #527085, All City San Antonio Registered Series. LERA MLS
- $259,9004 bd2 ba1.6k sqft12330 Bridge Path St, San Antonio, TX 78233For SaleMLS ID #1998977, Teresa Zepeda TREC #706355, Real Broker, LLC. LERA MLS
- $230,0004 bd2 ba2.3k sqft6131 Kensinger, Converse, TX 78109For SaleMLS ID #1940879, Bianca Caridine TREC #838528, 1st Choice West. LERA MLS
- $230,0003 bd2 ba1.4k sqft3417 WHISPER BLF, Schertz, TX 78108For SaleMLS ID #1958930, Joshua DeLeon TREC #770898, Noble Group Realty. LERA MLS
- $210,0003 bd2 ba1.3k sqft9419 Copper Mist, Converse, TX 78109For SaleMLS ID #1963723, Ray Cordova TREC #778044, eXp Realty. LERA MLS
- $269,8003 bd2 ba1.6k sqft16238 GALLOPING OAK KNL, Selma, TX 78154For SaleMLS ID #1991747, Richard Moya TREC #578919, redKorr Realty LLC. LERA MLS
- $225,0003 bd2 ba1.4k sqft13923 WOODBREEZE ST, San Antonio, TX 78217For SaleMLS ID #1997269, Stacey York TREC #750619, White Label Realty. LERA MLS
- $249,9003 bd3 ba1.5k sqft5279 CHAROLAIS DR, San Antonio, TX 78247For SaleMLS ID #1997719, Savannah Taylor TREC #729924, 1st Choice Realty Group. LERA MLS
- $236,5003 bd2 ba1.3k sqft4335 Las Cruces St, San Antonio, TX 78233For SaleMLS ID #1898940, Jacquelyn Talley TREC #661858, VIP Realty. LERA MLS
