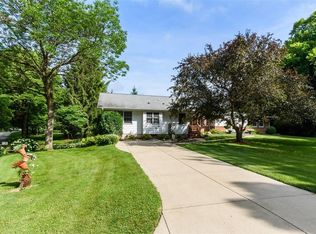
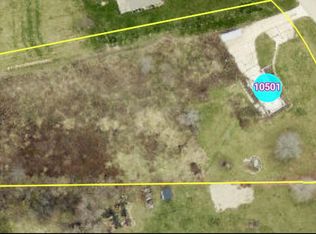
Rare acreage opportunity with an ideal location! Tucked away on a private road near Cedar Rapids, this 14.94-acre property offers your own slice of paradise with the benefit of county taxes. Enjoy abundant outdoor living with a fire pit, deck, patio, and screened porch. The property includes 6+ outbuildings, featuring a horse arena, tack room, stables, two heated workshops, loafing sheds, storage shed, and more. The home features durable fiber cement siding, newer vinyl flooring, and newer carpet on the main level. Retreat to the spacious primary suite complete with a gas fireplace, dual closets, and dual vanities. A truly unique property offering space, privacy, convenience, and endless possibilities! Private road maintenance/snow removal annual fee currently $400.
For sale
Price cut: $75K (6/9)
$850,000
10611 Hawks Haven Rd, Cedar Rapids, IA 52411
4beds
2,702sqft
Single Family Residence, Residential
Built in 1977
14.94 Acres Lot
$815,800 Zestimate®
$315/sqft
$-- HOA
What's special
Tack roomGas fireplacePrivate roadScreened porchDurable fiber cement sidingTwo heated workshopsAbundant outdoor living
- 28 days |
- 2,724 |
- 85 |
Zillow last checked:
Listing updated:
Listed by:
Laurie Whiting 319-389-2580,
Realty87
Source: Iowa City Area AOR,MLS#: 202603245
Loading...
Facts & features
Interior
Bedrooms & bathrooms
- Bedrooms: 4
- Bathrooms: 3
- Full bathrooms: 2
- 1/2 bathrooms: 1
Rooms
- Room types: Dining Room, Living Room, Primary Bath
Heating
- Electric, Forced Air, Geothermal, Propane
Cooling
- Ceiling Fan(s), Central Air
Appliances
- Included: Dishwasher, Range Or Oven, Refrigerator, Water Softener Owned
- Laundry: In Basement, Laundry Room
Features
- Other, Den, Primary On Main Level, Kitchen Island, Smart Thermostat
- Flooring: Carpet, Wood, LVP, Laminate
- Basement: Full,Concrete,Walk-Out Access,Finished,Unfinished
- Number of fireplaces: 2
- Fireplace features: Gas, Living Room, Bedroom
Interior area
- Total structure area: 2,702
- Total interior livable area: 2,702 sqft
- Finished area above ground: 1,432
- Finished area below ground: 1,270
Property
Parking
- Total spaces: 4
- Parking features: Parking Pad
- Has attached garage: Yes
- Has uncovered spaces: Yes
Features
- Levels: One
- Stories: 1
- Patio & porch: Deck, Patio, Screened
- Fencing: Fenced
Lot
- Size: 14.94 Acres
- Features: Over Five Acres, Cul-De-Sac, Level, Back Yard, Sloped, Wooded
Details
- Additional structures: Barn(s), Outbuilding, Shed(s), Stable(s), Workshop
- Parcel number: 2 parcels
- Zoning: Ag Dwelling
- Special conditions: Standard
Construction
Type & style
- Home type: SingleFamily
- Property subtype: Single Family Residence, Residential
Materials
- Other, Frame, See Remarks
Condition
- Year built: 1977
Utilities & green energy
- Sewer: Septic Tank
- Water: Private
Community & HOA
Community
- Features: Stable(s)
- Security: Carbon Monoxide Detector(s), Smoke Detector(s)
- Subdivision: see abstract
HOA
- Has HOA: Yes
- Services included: Street Maintenance, Other
Location
- Region: Cedar Rapids
Financial & listing details
- Price per square foot: $315/sqft
- Tax assessed value: $257,100
- Annual tax amount: $3,549
- Date on market: 5/15/2026
- Listing terms: Cash,Conventional
Estimated market value
$815,800
$775,000 - $857,000
$2,862/mo
Price history
| Date | Event | Price |
|---|---|---|
| 6/9/2026 | Price change | $850,000-8.1%$315/sqft |
Source:  CRAAR, CDRMLS #2603333 Report a problem CRAAR, CDRMLS #2603333 Report a problem | ||
| 5/29/2026 | Price change | $925,000-2.6%$342/sqft |
Source: CRAAR, CDRMLS #2603333 Report a problem | ||
| 5/15/2026 | Listed for sale | $950,000$352/sqft |
Source: CRAAR, CDRMLS #2603332 Report a problem | ||
Public tax history
| Year | Property taxes | Tax assessment |
|---|---|---|
| 2025 | $2,836 +1.4% | $257,100 +10.7% |
| 2024 | $2,798 +16.4% | $232,300 |
| 2023 | $2,404 +1.2% | $232,300 +38.8% |
| 2022 | $2,376 -1.6% | $167,400 |
| 2021 | $2,414 +2.6% | $167,400 +3% |
| 2020 | $2,352 +8.1% | $162,600 |
| 2019 | $2,175 +5.9% | $162,600 +3.3% |
| 2018 | $2,054 +0.9% | $157,400 +2.3% |
| 2017 | $2,036 -2% | $153,900 |
| 2016 | $2,078 -2.5% | $153,900 -5.9% |
| 2015 | $2,132 -11.2% | $163,500 |
| 2014 | $2,402 +2.6% | $163,500 |
| 2013 | $2,340 -14.3% | $163,500 -10% |
| 2012 | $2,732 | $181,700 +1.6% |
| 2000 | -- | $178,874 |
Find assessor info on the county website
Monthly payment
Est. payment$--/mo
Payment breakdown
Explore the cost of this home by adjusting the details. Changes won't be saved.All calculations are estimates and provided by Zillow, Inc. for informational purposes only. Actual amounts may vary.
HOA fees may include property taxes on listings classified as Co-Ops. Contact the listing agent and/or owner for fee details.
Mortgage interest rates are dependent on a number of factors, including credit score, down payment, and repayment length. Interest rate data provided by Zillow Group Marketplace, Inc. as of 1/1/1970 from various mortgage lenders with which we have lead or other similar arrangements; the Estimated Payment is an average of those rates.
See how much you could borrow to make a competitive offer.
Climate risks
Neighborhood: 52411
Nearby schools
GreatSchools rating
- 7/10Alburnett Elementary SchoolGrades: PK-5Distance: 7.6 mi
- 10/10Alburnett Middle SchoolGrades: 6-8Distance: 7.6 mi
- 9/10Alburnett Junior-Senior High SchoolGrades: 9-12Distance: 7.6 mi
Schools provided by the listing agent
- Elementary: Alburnett
- Middle: Alburnett
- High: Alburnett
Source: Iowa City Area AOR. This data may not be complete. We recommend contacting the local school district to confirm school assignments for this home.
A local agent can set up tours, give advice and negotiate with sellers.


- Iowa
- Linn County
- Cedar Rapids
- 52411
- 10611 Hawks Haven Rd
Nearby cities
Nearby neighborhoods
Nearby zip codes
Other Cedar Rapids Topics
