Skip main navigation
Off market
  • $404,300

    10611 Katherine Lake Dr, Missouri City, TX 77459

    4beds
    2,412sqft
    Single Family Residence
    Built in 2024
    -- sqft lot
    $404,300 Zestimate®
    $168/sqft
    $2,901 Estimated rent

    Home value

    $404,300

    $384,000 - $425,000

    $2,901/mo

    Zestimate® history
    Loading
    Loading...

    Owner options

    List your home for rent

    $2,901/mo

    Rent Zestimate®

    Find your next renter with Zillow Rental Manager. Plus, with online applications, you can quickly screen prospective tenants – for free.

    Learn more

    $2,901/mo

    Rent Zestimate®

    Refinance and save

    $2,824/mo

    Est. payment

    Refinancing to a lower rate could help reduce your monthly payments and save thousands over the life of the loan.

    See today's rates

    $2,824/mo

    Est. payment

    Explore your selling options

    Work with a Zillow partner agent

    Leverage their expertise and Zillow's premium Showcase listings to get your home seen by more buyers.

    Get started

    List with your own agent

    Get your home in front of millions of buyers by listing it on Zillow.

    Learn how to do it

    Sell it yourself

    Take full control of how buyers see your home on Zillow by listing For Sale by Owner (FSBO).

    List your home

    What's special

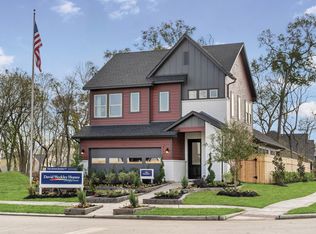
    10611 Katherine Lake Drive, Missouri City, TX 77459: Welcome to your new home in Sienna, where function meets luxury to create extraordinary days filled with joy! Experience the warmth of gentle sunlight streaming through energy-efficient windows, illuminating your impeccable interior design style. Step into the dining space, graced by a captivating ceiling that opens to the second floor, adding a touch of elegance to every meal. The kitchen island faces this inviting dining area, making it the perfect spot for hosting gourmet dinners and relaxed family breakfasts - a true culinary haven! Upstairs, each bedroom offers its own unique charm and ample closet space, ensuring everyone's comfort and personal touch. Unleash your imagination in the versatile upstairs retreat, ready to be transformed into a fun game room or a cozy family movie theater - endless entertainment awaits! Prepare to be pampered in the glamorous Owner's Retreat, featuring a deluxe en suite bathroom and a spacious walk-in closet to cater to your every need. Start your journey of creating your dream home with this captivating floor plan from David Weekley Homes. Embrace a lifestyle of comfort and luxury in The Thomasville - the home you've always envisioned is waiting for you in The Cottages at Sienna Oaks!

    This property is not currently displayed as for sale or rent on Zillow. This may be different from what's on other websites or public sources.

    Zillow last checked:

    Listing updated:

    Source: David Weekley HomesMLS Logo

    Facts & features

    Interior

    Bedrooms & bathrooms
    • Bedrooms: 4
    • Bathrooms: 4
    • Full bathrooms: 3
    • 1/2 bathrooms: 1
    Interior area
    • Total interior livable area: 2,412 sqft

    Property

    Parking
    • Total spaces: 2
    • Parking features: Garage
    • Garage spaces: 2
    Features
    • Levels: 2.0
    • Stories: 2

    Construction

    Type & style
    • Home type: SingleFamily
    • Property subtype: Single Family Residence
    Condition
    • New Construction
    • New construction: Yes
    • Year built: 2024
    Details
    • Builder name: David Weekley Homes

    Community & HOA

    Community
    • Subdivision: Sienna 40' Homesites
    Location
    • Region: Missouri City

    Financial & listing details

    • Price per square foot: $168/sqft
    • Date on market: 10/19/2023

    Price history

    DateEventPrice
    5/17/2024Listing removed--
    Source: HAR #88116881 Report a problem
    4/30/2024Pending sale$434,824$180/sqft
    Source: HAR #88116881 Report a problem
    3/29/2024Price change$434,824-1.1%$180/sqft
    Source: HAR #88116881 Report a problem
    3/14/2024Price change$439,8240%$182/sqft
    Source: David Weekley Homes Report a problem
    2/25/2024Price change$439,825-1.2%$182/sqft
    Source: David Weekley Homes Report a problem
    9/28/2023Price change$445,000-2.2%$184/sqft
    Source: HAR #88116881 Report a problem
    7/19/2023Listed for sale$454,825$189/sqft
    Source: David Weekley Homes Report a problem

    Public tax history

    Tax history is unavailable.

    Neighborhood: 77459

    Nearby schools

    GreatSchools rating
    Schools provided by the MLS
    • Elementary: Donald Leonetti Elementary School
    • Middle: Ronald Thornton Middle School
    • High: Alameta Crawford High School
    • District: Fort Bend Independent School District

    Source: David Weekley Homes. This data may not be complete. We recommend contacting the local school district to confirm school assignments for this home.

    Get a cash offer in 3 minutes
    Find out how much your home could sell for in as little as 3 minutes with a no-obligation cash offer.
    Estimated market value
    $404,300
    Get a cash offer in 3 minutes
    Find out how much your home could sell for in as little as 3 minutes with a no-obligation cash offer.
    Estimated market value
    $404,300