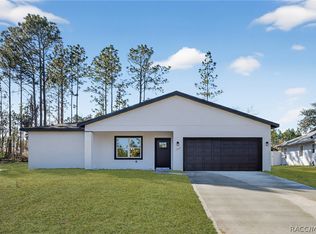
BRAND-NEW 4-Bedroom, 3-Bath Home in Citrus Springs — No HOA, No CDD! Discover exceptional space and functionality in this brand-new home, ideally situated on a spacious 0.24-acre lot in Citrus Springs. With 9'4" ceilings and an open-concept design, this home is filled with natural light and offers a bright, airy living experience from the moment you walk in. The gourmet kitchen is built for both everyday living and entertaining, featuring a large center island, generous cabinetry, and sleek stainless-steel appliances — perfect for hosting family and friends. Retreat to the primary suite, a true sanctuary designed for comfort and privacy, complete with a freestanding soaking tub, a separate tiled shower, and a thoughtfully laid-out floor plan. With 3 full bathrooms, this home offers unmatched flexibility for growing families, guests, or a home office setup — and with no HOA and no CDD, you'll enjoy greater freedom and lower monthly costs. Additional features include a charming brick-paver driveway, a covered lanai perfect for relaxing evenings, gutters, underground utilities, and stylish modern finishes throughout. Perfectly located near shopping, dining, and Citrus Springs' beautiful natural attractions, this move-in-ready home is competitively priced and won't last long. Schedule your private showing today! One or more photos may have been virtually staged.
New construction
Price cut: $4.1K (7/8)
$269,900
10611 N Umber Ter, Citrus Springs, FL 34434
4beds
1,771sqft
Single Family Residence
Built in 2025
10,623 Square Feet Lot
$269,300 Zestimate®
$152/sqft
$-- HOA
What's special
Modern interior finishesCentral islandCovered lanaiOpen-concept layoutFreestanding tubStainless-steel appliancesSeparate tiled shower
- 193 days |
- 635 |
- 78 |
Zillow last checked:
Listing updated:
Listed by:
Ricardo De Castro Carvalho 801-300-8157,
LA ROSA REALTY CENTRAL FLORIDA LLC 407-861-8009
Source: Stellar MLS,MLS#: O6372796 Originating MLS: Orlando Regional
Originating MLS: Orlando Regional
Facts & features
Interior
Bedrooms & bathrooms
- Bedrooms: 4
- Bathrooms: 3
- Full bathrooms: 3
Primary bedroom
- Features: En Suite Bathroom, Walk-In Closet(s)
- Level: First
Bedroom 2
- Features: Storage Closet
- Level: First
Bedroom 3
- Features: Storage Closet
- Level: First
Bedroom 4
- Features: Storage Closet
- Level: First
Primary bathroom
- Features: Tub with Separate Shower Stall
- Level: First
Bathroom 2
- Features: Shower No Tub
- Level: First
Bathroom 3
- Features: Tub With Shower
- Level: First
Kitchen
- Level: First
Living room
- Level: First
Heating
- Central, Electric
Cooling
- Central Air
Appliances
- Included: Dishwasher, Electric Water Heater, Microwave, Range, Refrigerator
- Laundry: Inside, Laundry Room
Features
- High Ceilings, Open Floorplan, Thermostat
- Flooring: Ceramic Tile, Vinyl
- Has fireplace: No
Interior area
- Total structure area: 2,349
- Total interior livable area: 1,771 sqft
Property
Parking
- Total spaces: 2
- Parking features: Garage
- Garage spaces: 2
Features
- Levels: One
- Stories: 1
- Exterior features: Garden
Lot
- Size: 10,623 Square Feet
- Dimensions: 83 x 125
- Features: Landscaped
Details
- Parcel number: 18E17S100270138200110
- Zoning: PDR
- Special conditions: None
Construction
Type & style
- Home type: SingleFamily
- Property subtype: Single Family Residence
Materials
- Block, Stucco
- Foundation: Slab
- Roof: Shingle
Condition
- Completed
- New construction: Yes
- Year built: 2025
Details
- Warranty included: Yes
Utilities & green energy
- Sewer: Septic Tank
- Water: Public
- Utilities for property: Electricity Available, Electricity Connected, Water Available, Water Connected
Community & HOA
Community
- Pet fee: $0 monthly
- Subdivision: CITRUS SPGS UNIT 27
HOA
- Has HOA: No
Location
- Region: Citrus Springs
Financial & listing details
- Price per square foot: $152/sqft
- Tax assessed value: $14,530
- Annual tax amount: $271
- Date on market: 1/10/2026
- Cumulative days on market: 346 days
- Listing terms: Cash,Conventional,FHA
- Ownership: Fee Simple
- Total actual rent: 0
- Electric utility on property: Yes
- Road surface type: Asphalt
Estimated market value
$269,300
$256,000 - $283,000
$1,997/mo
Price history
| Date | Event | Price |
|---|---|---|
| 7/8/2026 | Price change | $269,900-1.5%$152/sqft |
Source:  Stellar MLS #O6372796 Report a problem Stellar MLS #O6372796 Report a problem | ||
| 7/1/2026 | Price change | $273,990-2.1%$155/sqft |
Source: Stellar MLS #O6372796 Report a problem | ||
| 3/22/2026 | Price change | $279,900-1.3%$158/sqft |
Source: Stellar MLS #O6372796 Report a problem | ||
| 1/10/2026 | Listed for sale | $283,500-2.9%$160/sqft |
Source: Stellar MLS #O6372796 Report a problem | ||
| 11/27/2025 | Listing removed | $292,000$165/sqft |
Source: Stellar MLS #O6319812 Report a problem | ||
| 8/31/2025 | Price change | $292,000-2.2%$165/sqft |
Source: Stellar MLS #O6319812 Report a problem | ||
| 8/15/2025 | Price change | $298,500-1%$169/sqft |
Source: Stellar MLS #O6319812 Report a problem | ||
| 7/22/2025 | Price change | $301,500-2.7%$170/sqft |
Source: Stellar MLS #O6319812 Report a problem | ||
| 6/25/2025 | Listed for sale | $309,900+1449.5%$175/sqft |
Source: Stellar MLS #O6319812 Report a problem | ||
| 4/12/2024 | Sold | $20,000$11/sqft |
Source:  BeachesMLS #F10424695 Report a problem BeachesMLS #F10424695 Report a problem | ||
| 3/15/2024 | Pending sale | $20,000$11/sqft |
Source: BeachesMLS #F10424695 Report a problem | ||
| 2/24/2024 | Listed for sale | $20,000$11/sqft |
Source: BeachesMLS #F10424695 Report a problem | ||
Public tax history
| Year | Property taxes | Tax assessment |
|---|---|---|
| 2025 | $272 +100.7% | $14,530 +291.2% |
| 2024 | $135 -67.5% | $3,714 +10% |
| 2023 | $417 +3.6% | $3,376 +10% |
| 2022 | $402 +5.5% | $3,069 +10% |
| 2021 | $381 +0.3% | $2,790 +5.3% |
| 2020 | $380 +2.6% | $2,650 +10% |
| 2019 | $371 +7.8% | $2,410 -5.5% |
| 2018 | $344 | $2,550 +22% |
| 2017 | $344 +1.2% | $2,090 -28.4% |
| 2016 | $340 -1.6% | $2,920 |
| 2015 | $345 +0.1% | $2,920 +80.8% |
| 2014 | $345 +4.7% | $1,615 +18.8% |
| 2013 | $329 -2.5% | $1,360 -33.3% |
| 2012 | $338 -3.6% | $2,040 -28.1% |
| 2011 | $351 +0.1% | $2,839 -1.3% |
| 2010 | $350 -7.1% | $2,875 -34.5% |
| 2009 | $377 +132.8% | $4,388 -50.1% |
| 2008 | $162 -59.9% | $8,798 -63.9% |
| 2007 | $403 +6.7% | $24,400 +11.4% |
| 2006 | $378 +57.8% | $21,900 +79.5% |
| 2005 | $239 +238.4% | $12,200 +351.9% |
| 2004 | $71 +11.1% | $2,700 +12.5% |
| 2003 | $64 -11.3% | $2,400 -14.3% |
| 2002 | $72 +18.8% | $2,800 +27.3% |
| 2000 | $60 | $2,200 |
Find assessor info on the county website
Monthly payment
Est. payment
Payment breakdown
Explore the cost of this home by adjusting the details. Changes won't be saved.Climate risks
Neighborhood: 34434
Nearby schools
GreatSchools rating
- 4/10Citrus Springs Elementary SchoolGrades: PK-5Distance: 3.3 mi
- 6/10Citrus Springs Middle SchoolGrades: 6-8Distance: 3.6 mi
- 4/10Crystal River High SchoolGrades: PK,9-12Distance: 10.4 mi
Schools provided by the listing agent
- Elementary: Central Ridge Elementary School
- Middle: Citrus Springs Middle School
- High: Citrus High School
Source: Stellar MLS. This data may not be complete. We recommend contacting the local school district to confirm school assignments for this home.
- $285,0004 bd3 ba1.7k sqft10599 N Umber Ter, Citrus Springs, FL 34434Sold

- $208,9003 bd2 ba1.7k sqft10623 N Umber Ter, Citrus Springs, FL 34434Off Market
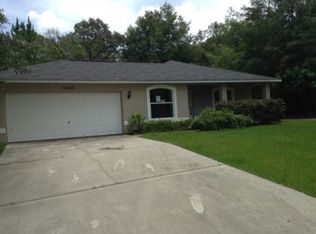
- $14,530-- bd-- ba-- sqft10612 N Allwood Ter, Citrus Springs, FL 34434Off Market
- $17,150-- bd-- ba-- sqft10624 N Allwood Ter, Citrus Springs, FL 34434Off Market
- $12,9000.26 Acres10600 N Allwood Ter, Citrus Springs, FL 34434Sold
- $279,9004 bd3 ba1.7k sqft10577 N Umber Ter, Citrus Springs, FL 34434Sold
- $14,530-- bd-- ba-- sqft10610 N Umber Ter, Citrus Springs, FL 34434Off Market
- $14,880-- bd-- ba-- sqft10598 N Umber Ter, Citrus Springs, FL 34434Off Market
A local agent can set up tours, give advice and negotiate with sellers.
Similar homes
- $284,9004 bd2 ba1.8k sqft7945 N Janeaux Dr, Citrus Springs, FL 34434New Construction
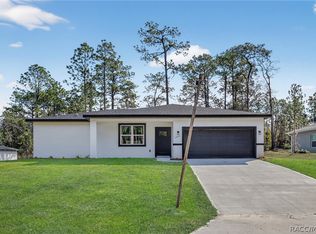 MLS ID #856449, Ohana Martins, Premier Sotheby's Int'l Realty. Realtors Association of Citrus County
 - $281,9004 bd2 ba1.8k sqft10707 N Hatari Dr, Citrus Springs, FL 34434New Construction
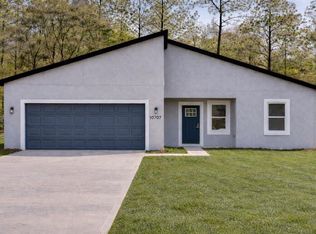
 MLS ID #O6388512, Ohana Martins, PREMIER SOTHEBYS INT'L REALTY. Stellar MLS
 - $265,9004 bd2 ba1.5k sqft732 W Macroy Pl, Dunnellon, FL 34434New Construction
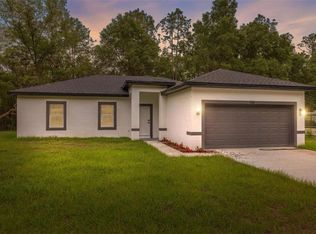 MLS ID #O6369440, Victor Kubrusly, WRA BUSINESS & REAL ESTATE. Stellar MLS
 - $289,9904 bd2 ba1.8k sqft1957 W Oliver Dr, Citrus Springs, FL 34434New Construction
 MLS ID #856428, Ohana Martins, Premier Sotheby's Int'l Realty. Realtors Association of Citrus County
 - $304,9904 bd3 ba1.8k sqft9651 W Pineview Way, Dunnellon, FL 34434New ConstructionMLS ID #O6405944, Edu Takiba Takebayashi, PA, WRA BUSINESS & REAL ESTATE. Stellar MLS
- $291,9904 bd2 ba1.8k sqft7545 N Galena Ave, Citrus Springs, FL 34434New ConstructionMLS ID #856393, Ohana Martins, Premier Sotheby's Int'l Realty. Realtors Association of Citrus County
- $284,9004 bd2 ba1.8k sqft8135 N Tiny Lily Dr, Citrus Springs, FL 34434New ConstructionMLS ID #O6413453, Ohana Martins, PREMIER SOTHEBYS INT'L REALTY. Stellar MLS
- $279,9004 bd2 ba1.8k sqft1933 W Oliver Dr, Citrus Springs, FL 34434New ConstructionMLS ID #O6388427, Ohana Martins, PREMIER SOTHEBYS INT'L REALTY. Stellar MLS
- $281,9004 bd2 ba1.8k sqft9129 N Anton Way, Citrus Springs, FL 34434New ConstructionMLS ID #O6399387, Ohana Martins, PREMIER SOTHEBYS INT'L REALTY. Stellar MLS
- $289,9004 bd2 ba1.8k sqft1243 W Shady Ln, Citrus Springs, FL 34434New ConstructionMLS ID #O6399682, Ohana Martins, PREMIER SOTHEBYS INT'L REALTY. Stellar MLS
- $282,9004 bd2 ba1.8k sqft8002 N Maltese Dr, Citrus Springs, FL 34433New ConstructionMLS ID #856378, Ohana Martins, Premier Sotheby's Int'l Realty. Realtors Association of Citrus County
- $285,0004 bd2 ba1.6k sqft2421 W Landmark Dr, Citrus Springs, FL 34434New ConstructionMLS ID #O6398372, Luis Campos, WRA BUSINESS & REAL ESTATE. Stellar MLS
- $284,0003 bd2 ba1.6k sqft7325 N Galt Point, Citrus Springs, FL 34434New ConstructionMLS ID #O6421592, Thaliton Alves, WRA BUSINESS & REAL ESTATE. Stellar MLS
- $278,0003 bd2 ba1.6k sqft8100 N Hillview Cir, Citrus Springs, FL 34434New ConstructionMLS ID #O6412982, Marco Romero, YELLOW ROCK REALTY CORP. Stellar MLS
- $259,0004 bd2 ba1.5k sqft99 W Goldcoast Pl, Citrus Springs, FL 34434New ConstructionMLS ID #O6397060, Ohana Martins, PREMIER SOTHEBYS INT'L REALTY. Stellar MLS
- $284,0003 bd2 ba1.6k sqft7295 N Glenridge Cir, Citrus Springs, FL 34434New ConstructionMLS ID #O6418574, Bruno Milioni, WRA BUSINESS & REAL ESTATE. Stellar MLS
- $253,0003 bd2 ba1.4k sqft2225 W Howard Pl, Citrus Springs, FL 34434New ConstructionMLS ID #O6402293, Juan Angel Tobon, LINK PRO REAL ESTATE LLC. Stellar MLS
- $294,9003 bd2 ba1.7k sqft9370 N Del Rio Way, Citrus Springs, FL 34434New ConstructionMLS ID #G5103268, Michelle Parrish, PARRISH REALTY GROUP INC. Stellar MLS
- $254,9003 bd2 ba1.4k sqft9939 N Athenia Dr, Citrus Springs, FL 34434New ConstructionMLS ID #G5108967, Michelle Parrish, PARRISH REALTY GROUP INC. Stellar MLS
- $284,9004 bd2 ba1.7k sqft9571 N Old Mill Way, Citrus Springs, FL 34433New ConstructionMLS ID #O6409486, Celia Molina, EXP REALTY LLC. Stellar MLS
