Hard to find one level ranch under $800,000 in prime location of Vancouver. Three bedrooms plus a den. Meticulous and spacious with over 2,500 square feet. 19 homes are located on this non-drive through street. Approximately 20 minutes from the Airport and minutes to shopping. It all starts at the front door with this house. It has a grand foyer w/ high ceilings and measures 22 X 7. It opens up to a beautiful living room that has three large windows providing a lot of natural light. Showcases the picturesque backyard with beautiful flowers. This house shows like new construction and was built in 2017. Beautiful archways throughout and three large windows in living room providing natural light. The backyard is a gardener's delight and is beautiful with two patios one being flagstone and a firepit. Front and back sprinkler system and beautiful retaining walls. The flagstone patio is 14 x 10 and has a stone firepit. The other partially covered patio is 22 x 15 with gazebo and pull down blinds. Primary suite has double sinks, tile floor, soak tub, tiled shower and 14 x 7 oversized walk-in closet. Large second bedroom measures 14 x 12. Oversized office with French Doors and is 15 x 12. Beautiful coved ceilings in entry and formal dining room. Large kitchen with beautiful tweed looking backsplash, large pantry and coffee station. Soft close cabinets in kitchen and both bathrooms. Eating area is 12 x 11. Great laundry room with utility sink and cabinets. This home has been well taken care of and is move in ready.
Sold
$762,000
10611 NE 92nd Ave, Vancouver, WA 98662
3beds
2,544sqft
Residential, Single Family Residence
Built in 2017
8,276 Square Feet Lot
$786,400 Zestimate®
$300/sqft
$3,438 Estimated rent
Home value
$786,400
$747,000 - $826,000
$3,438/mo
Zestimate® history
Owner options
List your home for rent
$3,438/mo
Rent Zestimate®
Find your next renter with Zillow Rental Manager. Plus, with online applications, you can quickly screen prospective tenants – for free.
$3,438/mo
Rent Zestimate®
Refinance and save
$4,672/mo
Est. payment
Refinancing to a lower rate could help reduce your monthly payments and save thousands over the life of the loan.
$4,672/mo
Est. payment
Explore your selling options
Work with a Zillow partner agent
Leverage their expertise and Zillow's premium Showcase listings to get your home seen by more buyers.
Get startedList with your own agent
Get your home in front of millions of buyers by listing it on Zillow.
Learn how to do itSell it yourself
Take full control of how buyers see your home on Zillow by listing For Sale by Owner (FSBO).
List your homeWhat's special
Utility sinkBeautiful retaining wallsDouble sinksBeautiful tweed looking backsplashLarge kitchenTiled showerBeautiful archways throughout
Zillow last checked:
Listing updated:
Listed by:
Todd Gunderson 503-997-7870,
MORE Realty, Inc
Bought with:
Julie Mikutin, 138804
Realty One Group Prestige
Source: RMLS (OR),MLS#: 23342740
Facts & features
Interior
Bedrooms & bathrooms
- Bedrooms: 3
- Bathrooms: 2
- Full bathrooms: 2
- Main level bathrooms: 2
Rooms
- Room types: EatingArea, Laundry, Den, Bedroom 2, Bedroom 3, Dining Room, Family Room, Kitchen, Living Room, Primary Bedroom
Primary bedroom
- Features: Closet, Double Sinks, Shower, Soaking Tub, Suite, Tile Floor, Walkin Closet, Wallto Wall Carpet
- Level: Main
- Area: 224
- Dimensions: 16 x 14
Bedroom 2
- Features: Closet, Wallto Wall Carpet
- Level: Main
- Area: 168
- Dimensions: 14 x 12
Bedroom 3
- Features: Closet, Wallto Wall Carpet
- Level: Main
- Area: 121
- Dimensions: 11 x 11
Dining room
- Features: Coved, Formal, Hardwood Floors
- Level: Main
- Area: 144
- Dimensions: 12 x 12
Kitchen
- Features: Dishwasher, Disposal, Eating Area, Gas Appliances, Hardwood Floors, Island, Microwave, Pantry, Builtin Oven, Granite
- Level: Main
- Area: 180
- Width: 12
Living room
- Features: Fireplace, Wallto Wall Carpet
- Level: Main
- Area: 238
- Dimensions: 17 x 14
Heating
- Forced Air, Fireplace(s)
Cooling
- Central Air
Appliances
- Included: Built In Oven, Dishwasher, Disposal, Gas Appliances, Microwave, Stainless Steel Appliance(s), Electric Water Heater
- Laundry: Laundry Room
Features
- Granite, High Ceilings, High Speed Internet, Sink, Closet, Coved, Formal, Eat-in Kitchen, Kitchen Island, Pantry, Double Vanity, Shower, Soaking Tub, Suite, Walk-In Closet(s), Butlers Pantry, Tile
- Flooring: Engineered Hardwood, Vinyl, Wall to Wall Carpet, Wood, Hardwood, Tile
- Doors: Sliding Doors, French Doors
- Windows: Vinyl Frames
- Basement: Crawl Space
- Number of fireplaces: 1
- Fireplace features: Gas
Interior area
- Total structure area: 2,544
- Total interior livable area: 2,544 sqft
Property
Parking
- Total spaces: 3
- Parking features: Driveway, On Street, Attached
- Attached garage spaces: 3
- Has uncovered spaces: Yes
Accessibility
- Accessibility features: One Level, Accessibility
Features
- Levels: One
- Stories: 1
- Patio & porch: Covered Patio, Patio, Porch
- Exterior features: Fire Pit, Yard
- Fencing: Fenced
- Has view: Yes
- View description: Trees/Woods
Lot
- Size: 8,276 Square Feet
- Features: Level, Sprinkler, SqFt 7000 to 9999
Details
- Additional structures: Gazebo
- Parcel number: 986041752
- Zoning: R1-7.5
Construction
Type & style
- Home type: SingleFamily
- Architectural style: Ranch
- Property subtype: Residential, Single Family Residence
Materials
- Cement Siding, Stone
- Foundation: Concrete Perimeter
- Roof: Composition
Condition
- Resale
- New construction: No
- Year built: 2017
Utilities & green energy
- Gas: Gas
- Sewer: Public Sewer
- Water: Public
Community & HOA
Community
- Subdivision: Curtain Creek
HOA
- Has HOA: Yes
- HOA fee: $15 monthly
Location
- Region: Vancouver
Financial & listing details
- Price per square foot: $300/sqft
- Tax assessed value: $710,049
- Annual tax amount: $5,834
- Date on market: 9/14/2023
- Cumulative days on market: 37 days
- Listing terms: Cash,Conventional
- Road surface type: Paved
Price history
| Date | Event | Price |
|---|---|---|
| 12/6/2023 | Sold | $762,000+0.3%$300/sqft |
Source:  RMLS (OR) #23342740 Report a problem RMLS (OR) #23342740 Report a problem | ||
| 10/21/2023 | Pending sale | $759,950$299/sqft |
Source: RMLS (OR) #23342740 Report a problem | ||
| 10/17/2023 | Price change | $759,950-3.8%$299/sqft |
Source: RMLS (OR) #23342740 Report a problem | ||
| 9/14/2023 | Listed for sale | $789,950+55.2%$311/sqft |
Source: RMLS (OR) #23342740 Report a problem | ||
| 11/28/2017 | Sold | $509,000+324.2%$200/sqft |
Source: RMLS (OR) #17172353 Report a problem | ||
| 6/5/2017 | Sold | $120,000$47/sqft |
Source: RMLS (OR) #17616614 Report a problem | ||
Public tax history
| Year | Property taxes | Tax assessment |
|---|---|---|
| 2024 | $6,111 +7.4% | $710,049 -2.7% |
| 2023 | $5,690 +6.1% | $730,099 +5.5% |
| 2022 | $5,361 +6.6% | $692,018 +20.1% |
| 2021 | $5,031 -8.9% | $576,247 +17.8% |
| 2020 | $5,521 | $489,258 -6.7% |
| 2019 | $5,521 +15.7% | $524,263 +2% |
| 2018 | $4,772 +99.7% | $514,033 +171.2% |
| 2017 | $2,389 | $189,569 |
Find assessor info on the county website
Neighborhood: Five Corners
Nearby homes
- $462,5833 bd1 ba1.4k sqft9300 NE 105th St, Vancouver, WA 98662Off Market
- $939,0004 bd3 ba3.4k sqft10615 NE 92nd Ave, Vancouver, WA 98662Off Market

- $999,0004 bd3 ba3.7k sqft10607 NE 92nd Ave, Vancouver, WA 98662Off Market
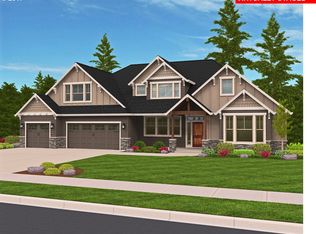
- $883,9993 bd3 ba3.1k sqft10603 NE 92nd Ave, Vancouver, WA 98662Sold
- $985,2005 bd4 ba3.7k sqft10701 NE 92nd Ave, Vancouver, WA 98662Off Market
- $675,2003 bd2 ba2k sqft10712 Ne 92nd Ave #10, VANCOUVER, WA 98684Off Market
- $388,4072 bd2 ba1.3k sqft9204 NE 105th St, Vancouver, WA 98662Off Market
- $915,6003 bd2 ba3.5k sqft10610 NE 92nd Ave, Vancouver, WA 98662Off Market
Nearby schools
GreatSchools rating
- 8/10Glenwood Heights Primary SchoolGrades: PK-4Distance: 1.5 mi
- 4/10Laurin Middle SchoolGrades: 5-8Distance: 1.5 mi
- 5/10Prairie High SchoolGrades: 9-12Distance: 1.2 mi
Schools provided by the listing agent
- Elementary: Glenwood
- Middle: Laurin
- High: Prairie
Source: RMLS (OR). This data may not be complete. We recommend contacting the local school district to confirm school assignments for this home.
Get a cash offer in 3 minutes
Find out how much your home could sell for in as little as 3 minutes with a no-obligation cash offer.
Estimated market value
$786,400
Get a cash offer in 3 minutes
Find out how much your home could sell for in as little as 3 minutes with a no-obligation cash offer.
Estimated market value
$786,400
- Washington
- Clark County
- Vancouver
- 98662
- Five Corners
- 10611 NE 92nd Ave
Nearby cities
Nearby neighborhoods
Nearby zip codes
Other Vancouver Topics
