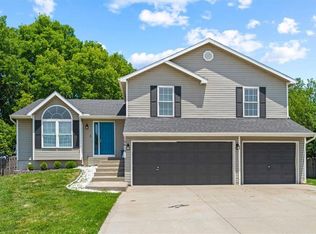
You’ll just love this SUPER CUTE front to back split with low maintenance exterior and fenced yard!! Entertaining and daily living are easy with this open floorplan that keeps you in the mix with family and friends while you’re preparing a meal. The island has bar seating for a quick meal, extra prep space or setting out food buffet style. The dining area has plenty of room for a large table and stylish storage to display your favorite serving pieces. The living room with vaulted ceiling can accommodate a lot of furniture and is the perfect spot to snuggle in for movie night in front of the fireplace. You’ll love the primary bedroom & ensuite bath with TWO closets AND a double vanity, BONUS!! The finished lower level has a half bath for convenience and walks out onto a concrete patio. There’s plenty of storage space in the sub-basement to keep clutter to a minimum. The location is GREAT with easy access to highways and a quick drive to KCI & Zona Rosa or head over to the Kansas side.
Sold
Price Unknown
10611 NW 86th Ter, Kansas City, MO 64153
3beds
2,325sqft
Single Family Residence
Built in 2003
9,291 Square Feet Lot
$376,500 Zestimate®
$--/sqft
$2,877 Estimated rent
Home value
$376,500
$331,000 - $429,000
$2,877/mo
Zestimate® history
Owner options
List your home for rent
$2,877/mo
Rent Zestimate®
Find your next renter with Zillow Rental Manager. Plus, with online applications, you can quickly screen prospective tenants – for free.
$2,877/mo
Rent Zestimate®
Refinance and save
Refinancing to a lower rate could help reduce your monthly payments and save thousands over the life of the loan.
Explore your selling options
Work with a Zillow partner agent
Leverage their expertise and Zillow's premium Showcase listings to get your home seen by more buyers.
Get startedList with your own agent
Get your home in front of millions of buyers by listing it on Zillow.
Learn how to do itSell it yourself
Take full control of how buyers see your home on Zillow by listing For Sale by Owner (FSBO).
List your homeWhat's special
Zillow last checked:
Listing updated:
Listed by:
Terri Riddle 816-602-2070,
Keller Williams KC North,
Mike Riddle 816-405-6006,
Keller Williams KC North
Bought with:
Eric Craig Team
ReeceNichols-KCN
Source: Heartland MLS as distributed by MLS GRID,MLS#: 2613134
Facts & features
Interior
Bedrooms & bathrooms
- Bedrooms: 3
- Bathrooms: 3
- Full bathrooms: 2
- 1/2 bathrooms: 1
Primary bedroom
- Features: Carpet, Ceiling Fan(s), Walk-In Closet(s)
- Level: Upper
- Area: 182 Square Feet
- Dimensions: 13 x 14
Bedroom 1
- Features: Carpet
- Level: Upper
- Area: 121 Square Feet
- Dimensions: 11 x 11
Bedroom 2
- Features: Carpet, Ceiling Fan(s)
- Level: Upper
- Area: 110 Square Feet
- Dimensions: 11 x 10
Primary bathroom
- Features: Double Vanity, Shower Only
- Level: Upper
- Area: 66 Square Feet
- Dimensions: 11 x 6
Bathroom 1
- Features: Shower Only, Tub Only
- Level: Upper
- Area: 48 Square Feet
- Dimensions: 6 x 8
Family room
- Features: Carpet
- Level: Basement
- Area: 220 Square Feet
- Dimensions: 20 x 11
Half bath
- Level: Basement
- Area: 25 Square Feet
- Dimensions: 5 x 5
Kitchen
- Features: Kitchen Island
- Level: Upper
- Area: 300 Square Feet
- Dimensions: 25 x 12
Laundry
- Level: Basement
- Area: 63 Square Feet
- Dimensions: 7 x 9
Living room
- Features: Carpet, Ceiling Fan(s), Fireplace
- Level: Main
- Area: 306 Square Feet
- Dimensions: 18 x 17
Heating
- Natural Gas
Cooling
- Electric
Appliances
- Included: Dishwasher, Disposal, Dryer, Refrigerator, Washer
- Laundry: In Basement, Laundry Room
Features
- Ceiling Fan(s), Kitchen Island, Walk-In Closet(s)
- Flooring: Carpet, Tile, Wood
- Basement: Finished,Walk-Out Access
- Number of fireplaces: 1
- Fireplace features: Gas, Living Room
Interior area
- Total structure area: 2,325
- Total interior livable area: 2,325 sqft
- Finished area above ground: 1,925
- Finished area below ground: 400
Property
Parking
- Total spaces: 2
- Parking features: Attached, Built-In, Garage Faces Front
- Attached garage spaces: 2
Features
- Patio & porch: Deck
- Fencing: Wood
Lot
- Size: 9,291 Square Feet
- Features: City Lot
Details
- Parcel number: 202010100008134000
Construction
Type & style
- Home type: SingleFamily
- Architectural style: Traditional
- Property subtype: Single Family Residence
Materials
- Frame, Vinyl Siding
- Roof: Composition
Condition
- Year built: 2003
Utilities & green energy
- Sewer: Public Sewer
- Water: Public
Community & HOA
Community
- Security: Security System, Smoke Detector(s)
- Subdivision: Wildwood West
HOA
- Has HOA: No
Location
- Region: Kansas City
Financial & listing details
- Tax assessed value: $300,230
- Annual tax amount: $5,130
- Date on market: 4/17/2026
- Listing terms: Cash,Conventional,FHA,VA Loan
- Ownership: Private
- Road surface type: Paved
Price history
| Date | Event | Price |
|---|---|---|
| 5/26/2026 | Sold | -- |
Source:  Heartland MLS as distributed by MLS GRID #2613134 Report a problem Heartland MLS as distributed by MLS GRID #2613134 Report a problem | ||
| 5/17/2026 | Pending sale | $385,000$166/sqft |
Source: Heartland MLS as distributed by MLS GRID #2613134 Report a problem | ||
| 4/27/2026 | Contingent | $385,000$166/sqft |
Source: Heartland MLS as distributed by MLS GRID #2613134 Report a problem | ||
| 4/17/2026 | Listed for sale | $385,000+22.2%$166/sqft |
Source: Heartland MLS as distributed by MLS GRID #2613134 Report a problem | ||
| 11/21/2022 | Sold | -- |
Source: Heartland MLS as distributed by MLS GRID #2409122 Report a problem | ||
| 10/24/2022 | Pending sale | $315,000$135/sqft |
Source: Heartland MLS as distributed by MLS GRID #2409122 Report a problem | ||
| 10/21/2022 | Listed for sale | $315,000+31.5%$135/sqft |
Source: Heartland MLS as distributed by MLS GRID #2409122 Report a problem | ||
| 7/30/2020 | Sold | -- |
Source: Heartland MLS as distributed by MLS GRID #2225577 Report a problem | ||
| 6/14/2020 | Pending sale | $239,500$103/sqft |
Source: RE/MAX RESULTS #2225577 Report a problem | ||
| 6/12/2020 | Listed for sale | $239,500$103/sqft |
Source: RE/MAX RESULTS #2225577 Report a problem | ||
| 4/30/2014 | Sold | -- |
Source: Agent Provided Report a problem | ||
| 12/29/2004 | Sold | -- |
Source: Agent Provided Report a problem | ||
Public tax history
| Year | Property taxes | Tax assessment |
|---|---|---|
| 2025 | $5,130 +11.6% | $57,043 |
| 2024 | $4,596 +0.1% | $57,043 |
| 2023 | $4,590 +10.5% | $57,043 +14.1% |
| 2022 | $4,153 -0.3% | $49,994 |
| 2021 | $4,165 +9.1% | $49,994 +10.7% |
| 2020 | $3,817 | $45,145 +11.1% |
| 2018 | -- | $40,628 |
| 2017 | $3,364 +36% | $40,628 +36.9% |
| 2016 | $2,473 -0.3% | $29,672 |
| 2015 | $2,480 +0.9% | $29,672 |
| 2013 | $2,459 | $29,672 |
| 2012 | -- | $29,672 |
| 2011 | -- | $29,672 |
| 2010 | -- | $29,672 |
| 2009 | -- | $29,672 |
Find assessor info on the county website
Neighborhood: Kansas City International
Nearby homes
- $343,6003 bd2 ba1.2k sqft10609 NW 86th Ter, Kansas City, MO 64153Off Market
- $367,2003 bd2 ba1.2k sqft10615 NW 86th Ter, Kansas City, MO 64153Off Market
- $406,8003 bd3 ba2.5k sqft10610 NW 86th St, Kansas City, MO 64153Off Market
- $343,5003 bd2 ba1.2k sqft10605 NW 86th Ter, Kansas City, MO 64153Off Market
- $382,7004 bd3 ba1.2k sqft10606 NW 86th St, Kansas City, MO 64153Off Market
- $439,7004 bd3 ba2.5k sqft10619 NW 86th Ter, Kansas City, MO 64153Off Market
- $--3 bd2 ba1.6k sqft10616 NW 86th Ter, Kansas City, MO 64153Sold
- $--3 bd2 ba2k sqft10612 NW 86th Ter, Kansas City, MO 64153Sold
Nearby schools
GreatSchools rating
- 9/10Hawthorn Elementary SchoolGrades: K-5Distance: 0.4 mi
- 5/10Congress Middle SchoolGrades: 6-8Distance: 1.8 mi
- 9/10Park Hill High SchoolGrades: 9-12Distance: 1.9 mi
Get a cash offer in 3 minutes
Find out how much your home could sell for in as little as 3 minutes with a no-obligation cash offer.
Estimated market value
$376,500
Get a cash offer in 3 minutes
Find out how much your home could sell for in as little as 3 minutes with a no-obligation cash offer.
Estimated market value
$376,500
- Missouri
- Platte County
- Kansas City
- 64153
- Kansas City International
- 10611 NW 86th Ter
Nearby cities
Nearby neighborhoods
Nearby zip codes
Other Kansas City Topics
