Skip main navigation
Sold for $923,500
  • $923,500

    10611 Oxford Ct, Great Falls, VA 22066

    5beds
    3,408sqft
    Single Family Residence
    Built in 1984
    0.47 Acres Lot
    $988,000 Zestimate®
    $271/sqft
    $4,864 Estimated rent

    Home value

    $988,000

    $939,000 - $1.04M

    $4,864/mo

    Zestimate® history
    Loading
    Loading...

    Owner options

    List your home for rent

    $4,864/mo

    Rent Zestimate®

    Find your next renter with Zillow Rental Manager. Plus, with online applications, you can quickly screen prospective tenants – for free.

    Learn more

    $4,864/mo

    Rent Zestimate®

    Refinance and save

    $5,727/mo

    Est. payment

    Refinancing to a lower rate could help reduce your monthly payments and save thousands over the life of the loan.

    See today's rates

    $5,727/mo

    Est. payment

    Explore your selling options

    Work with a Zillow partner agent

    Leverage their expertise and Zillow's premium Showcase listings to get your home seen by more buyers.

    Get started

    List with your own agent

    Get your home in front of millions of buyers by listing it on Zillow.

    Learn how to do it

    Sell it yourself

    Take full control of how buyers see your home on Zillow by listing For Sale by Owner (FSBO).

    List your home

    What's special

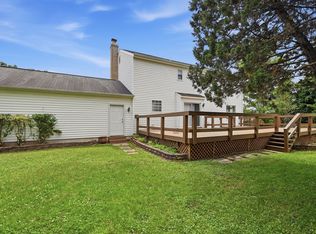
    Discover the perfect blend of luxury and convenience in this stunning 5-bedroom (top floor), 3 full baths, and 2 half baths home, boasting 3,400+ sq. ft. of living space in the sought-after Lowes Island Elementary school pyramid. Nestled on a picturesque nearly half-acre lot perfect for a pool at the end of a cul-de-sac, this home is completely turn-key with numerous updates! Roof, Windows, Skylight done in 2022. HVAC, Water Heater, and Driveway replaced 2021. Paint and flooring 2021. The main level boasts gleaming hardwood floors, creating a warm and inviting atmosphere. The spacious living area is perfect for entertaining guests, while the gourmet kitchen is a chef's delight, with recent renovations including new countertops and stainless steel appliances. The first floor also features a family room, dining room overlooking the yard and a half bath. A large mudroom/laundry room with plenty of storage just off the kitchen leads to the two car garage. Step outside to the screened-in back deck and take in the serene views of the expansive backyard, complete with mature trees, play set and fencing for privacy. Upstairs, you'll find 5 generously sized bedrooms which is RARE find! A luxurious primary suite complete with a spa-like ensuite bathroom and large walk in closet. 4 additional bedrooms and 2 baths round out the upstairs. All bathrooms have been tastefully remodeled, offering a touch of elegance to every space. The fully finished basement provides additional living space, perfect for a home theater, playroom, office, or hangout area. The basement includes a half bath and ample unfinished storage with plenty of options to expand, such as adding a gym or extra living space. This home also features new HVAC systems, a water heater, and a driveway replaced in 2021, as well as a new roof, windows, and skylights installed in 2022. With its convenient location just a short drive from Route 7, Reston Metro Station, Dulles Airport, and Ashburn Metro Station, this property offers the perfect blend of luxury and convenience. Don't miss your chance to make this your new home!

    Zillow last checked:

    Listing updated:

    Listed by:

    Laura Griffin 571-354-7325,

    Pearson Smith Realty, LLC

    Bought with:

    John Stacey, SP98370983

    Compass

    Source: Bright MLS,MLS#: VALO2073340MLS Logo

    Facts & features

    Interior

    Bedrooms & bathrooms
    • Bedrooms: 5
    • Bathrooms: 5
    • Full bathrooms: 3
    • 1/2 bathrooms: 2
    • Main level bathrooms: 1
    Rooms
    • Room types: Living Room, Dining Room, Kitchen, Family Room, Laundry, Recreation Room
    Basement
    • Area: 540
    Heating
    • Heat Pump, Electric
    Cooling
    • Ceiling Fan(s), Central Air, Electric
    Appliances
    • Included: Dishwasher, Exhaust Fan, Microwave, Refrigerator, Cooktop, Washer, Dryer, Disposal, Electric Water Heater
    • Laundry: Main Level, Washer In Unit, Dryer In Unit, Laundry Room
    Features
    • Dining Area, Breakfast Area, Primary Bath(s), Other
    • Flooring: Ceramic Tile, Carpet, Wood
    • Windows: Window Treatments
    • Basement: Full
    • Number of fireplaces: 1
    Interior area
    • Total structure area: 3,408
    • Total interior livable area: 3,408 sqft
    • Finished area above ground: 2,868
    • Finished area below ground: 540

    Property

    Parking
    • Total spaces: 2
    • Parking features: Garage Faces Front, Garage Door Opener, Inside Entrance, Asphalt, Attached, Driveway
    • Attached garage spaces: 2
    • Has uncovered spaces: Yes
    Accessibility
    • Accessibility features: None
    Features
    • Levels: Three
    • Stories: 3
    • Patio & porch: Deck, Enclosed
    • Exterior features: Play Equipment
    • Pool features: None
    Lot
    • Size: 0.47 Acres
    Details
    • Additional structures: Above Grade, Below Grade
    • Parcel number: 007280483000
    • Zoning: R2
    • Special conditions: Standard

    Construction

    Type & style
    • Home type: SingleFamily
    • Architectural style: Colonial
    • Property subtype: Single Family Residence
    Materials
    • Vinyl Siding
    • Foundation: Block
    • Roof: Shingle
    Condition
    • Excellent
    • New construction: No
    • Year built: 1984
    • Major remodel year: 2022

    Utilities & green energy

    • Sewer: Public Sewer
    • Water: Public
    • Utilities for property: Cable Available, Electricity Available, Water Available, Phone Available, Sewer Available

    Community & HOA

    Community
    • Subdivision: Great Falls Forest
    HOA
    • Has HOA: Yes
    • HOA fee: $132 annually
    • HOA name: GREAT FALLS FOREST
    Location
    • Region: Great Falls

    Financial & listing details

    • Price per square foot: $271/sqft
    • Tax assessed value: $685,820
    • Annual tax amount: $6,721
    • Date on market: 6/12/2024
    • Listing agreement: Exclusive Right To Sell
    • Listing terms: VA Loan,FHA,Cash,Conventional
    • Ownership: Fee Simple

    Price history

    DateEventPrice
    7/19/2024Sold$923,500-2.6%$271/sqft
    Source: Bright MLS #VALO2073340 Report a problem
    7/7/2024Pending sale$948,000$278/sqft
    Source: Bright MLS #VALO2073340 Report a problem
    6/12/2024Price change$948,000-1.8%$278/sqft
    Source: Bright MLS #VALO2073340 Report a problem
    5/24/2024Price change$965,000-1%$283/sqft
    Source: Bright MLS #VALO2069200 Report a problem
    5/2/2024Listed for sale$975,000+8.9%$286/sqft
    Source: Bright MLS #VALO2069200 Report a problem
    4/25/2022Sold$895,000+1.1%$263/sqft
    Source: Bright MLS #VALO2022128 Report a problem
    3/31/2022Contingent$884,999$260/sqft
    Source: Bright MLS #VALO2022128 Report a problem
    3/31/2022Listed for sale$884,999+88.3%$260/sqft
    Source: Bright MLS #VALO2022128 Report a problem
    4/29/2012Listing removed$469,900+2.2%$138/sqft
    Source: Long and Foster #10611oxfordct Report a problem
    5/23/2011Sold$460,000-2.1%$135/sqft
    Source: Public Record Report a problem
    3/16/2011Listed for sale$469,900+27%$138/sqft
    Source: Long & Foster Real Estate #LO7552255 Report a problem
    2/18/2009Sold$370,000-33.9%$109/sqft
    Source: Public Record Report a problem
    10/23/2006Sold$559,900+166.7%$164/sqft
    Source: Public Record Report a problem
    3/23/1998Sold$209,900$62/sqft
    Source: Public Record Report a problem

    Public tax history

    YearProperty taxesTax assessment
    2025$7,010 +9.4%$870,820 +17.6%
    2024$6,406 -0.5%$740,620 +0.6%
    2023$6,439 +5.5%$735,910 +7.3%
    2022$6,104 +2.6%$685,820 +13%
    2021$5,946 +5.6%$606,760 +11.5%
    2020$5,630 +0%$543,960 +1.1%
    2019$5,630 -1.3%$538,010 +2.3%
    2018$5,705 -3.7%$525,780 -0.2%
    2017$5,924 -1.3%$526,610 +1%
    2016$6,004 $521,360 +59.2%
    2015$6,004 +3.6%$327,430 +9%
    2014$5,797 +4.6%$300,300 -0.8%
    2013$5,540 $302,590
    2012-- --
    2011-- --
    2010-- --
    2009-- $426,300 -10.2%
    2008-- $474,800 -6.7%
    2007-- $508,700 -3%
    2006-- $524,500 +17.5%
    2005-- $446,500 +2.6%
    2004-- $435,200 +40.2%
    2003-- $310,500 +8%
    2002-- $287,400 +19.6%
    2001-- $240,300
    Find assessor info on the county website

    Neighborhood: 22066

    Nearby schools

    GreatSchools rating
    Schools provided by the listing agent
    • High: Dominion
    • District: Loudoun County Public Schools

    Source: Bright MLS. This data may not be complete. We recommend contacting the local school district to confirm school assignments for this home.

    Get a cash offer in 3 minutes
    Find out how much your home could sell for in as little as 3 minutes with a no-obligation cash offer.
    Estimated market value
    $988,000
    Get a cash offer in 3 minutes
    Find out how much your home could sell for in as little as 3 minutes with a no-obligation cash offer.
    Estimated market value
    $988,000