Skip main navigation
Off market
  • $1,049,500

    10611 Rosewell Ct, Richmond, VA 23235

    4beds
    3,764sqft
    Detached
    Built in 1989
    3.11 Acres Lot
    $1,049,500 Zestimate®
    $279/sqft
    $4,336 Estimated rent

    Home value

    $1,049,500

    $955,000 - $1.18M

    $4,336/mo

    Zestimate® history
    Loading
    Loading...

    Owner options

    List your home for rent

    $4,336/mo

    Rent Zestimate®

    Find your next renter with Zillow Rental Manager. Plus, with online applications, you can quickly screen prospective tenants – for free.

    Learn more

    $4,336/mo

    Rent Zestimate®

    Refinance and save

    $6,480/mo

    Est. payment

    Refinancing to a lower rate could help reduce your monthly payments and save thousands over the life of the loan.

    See today's rates

    $6,480/mo

    Est. payment

    Explore your selling options

    Work with a Zillow partner agent

    Leverage their expertise and Zillow's premium Showcase listings to get your home seen by more buyers.

    Get started

    List with your own agent

    Get your home in front of millions of buyers by listing it on Zillow.

    Learn how to do it

    Sell it yourself

    Take full control of how buyers see your home on Zillow by listing For Sale by Owner (FSBO).

    List your home

    What's special

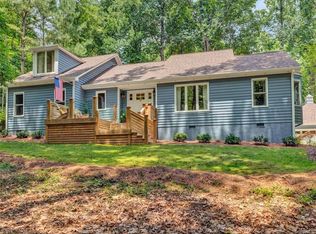
    Fantastic new price on this beautiful home! Situated on a 3+ acre lot (two parcels!), at the end of a quiet cut de sac, it offers all the peace and respite from the daily hustle but so close to everything. Outside you'll enjoy an absolutely magical, park like lot, with plenty of grass for play, woods for privacy, and a lovely little stream overlooked by a sweet playhouse (invisibly fenced for those fun loving dogs too.) Get ready for spring and summer evenings rocking on the full front porch, dining on the screened porch, or grilling out on one of the rear decks. Step inside to find over 4000 sf of living space, with 4/5 bedrooms (1 downstairs), 3 full and 2 half baths, beautifully renovated and updated baths, and fantastic indoor and outdoor entertaining and family spaces. Full finished basement boasts an office/study with custom built ins, new LVT flooring (so great for kids and pets!), wood burning fireplace, and doors to back yard. All of this a short drive, walk, or bike ride to Trinity Episcopal High School, St. Michael's School, the James River Park System, and more. There are simply too many wonderful features of this home to list here. You have to see for yourself.

    This property is not currently displayed as for sale or rent on Zillow. This may be different from what's on other websites or public sources.

    Facts & features

    Interior

    Bedrooms & bathrooms
    • Bedrooms: 4
    • Bathrooms: 5
    • Full bathrooms: 3
    • 1/2 bathrooms: 2
    • Main level bathrooms: 1
    Heating
    • Heat pump, Electric
    Cooling
    • Central
    Appliances
    • Included: Dishwasher, Garbage disposal, Microwave, Refrigerator
    Features
    • Ceiling Fan(s), Wet Bar, Kitchen Island, Double Vanity, Center Hall, Walk-In Closet(s), Breakfast Nook, Eat-in Kitchen, Formal Dining Room, 1st Floor Bedroom, MBR Bath, Built In Cabinet/Bookcases, Countertops - Granite/Stone, Internet Ready
    • Flooring: Tile, Carpet, Hardwood, Laminate
    • Doors: French Doors, Sliding Doors
    • Windows: Skylight(s)
    • Basement: Finished
    • Attic: Floored, Walk-up
    • Has fireplace: Yes
    Interior area
    • Structure area source: Per Tax
    • Total interior livable area: 3,764 sqft
    • Finished area below ground: 934

    Property

    Parking
    • Total spaces: 2
    • Parking features: Garage - Attached
    Features
    • Patio & porch: Deck, Porch, Screened, Front Full
    • Exterior features: Wood
    • Fencing: Invisible
    • On waterfront: Yes
    • Waterfront features: Creek
    • Frontage type: Creek Frontage
    • Frontage length: 0.0000
    Lot
    • Size: 3.11 Acres
    • Features: Cul-de-Sac, Dead End Street, Irregular Lot, Park Like
    Details
    • Parcel number: C0010565014
    • Zoning: R-1
    • Zoning description: R-1

    Construction

    Type & style
    • Home type: SingleFamily
    • Architectural style: Colonial
    • Property subtype: Detached
    Materials
    • Wood
    • Foundation: Crawl/Raised
    • Roof: Composition
    Condition
    • Year built: 1989

    Utilities & green energy

    • Sewer: Public Sewer
    • Water: Public Water
    • Utilities for property: Cable Available

    Community & HOA

    Location
    • Region: Richmond

    Financial & listing details

    • Price per square foot: $279/sqft
    • Tax assessed value: $649,000
    • Annual tax amount: $7,788

    Price history

    DateEventPrice
    4/22/2020Sold$586,000-2.3%$156/sqft
    Source: CVRMLS #2000338 Report a problem
    3/22/2020Pending sale$599,900$159/sqft
    Source: Maison Real Estate Boutique #2000338 Report a problem
    2/1/2020Price change$599,900-4%$159/sqft
    Source: Maison Real Estate Boutique #2000338 Report a problem
    1/6/2020Listed for sale$625,000-1.6%$166/sqft
    Source: Maison Real Estate Boutique #2000338 Report a problem
    12/1/2019Listing removed$635,000$169/sqft
    Source: Maison Real Estate Boutique #1916218 Report a problem
    10/17/2019Price change$635,000-2.3%$169/sqft
    Source: Maison Real Estate Boutique #1916218 Report a problem
    9/3/2019Price change$650,000-2.3%$173/sqft
    Source: Maison Real Estate Boutique #1916218 Report a problem
    6/27/2019Price change$665,000-1.5%$177/sqft
    Source: Maison Real Estate Boutique #1916218 Report a problem
    5/21/2019Listed for sale$675,000+18.4%$179/sqft
    Source: Maison Real Estate Boutique #1916218 Report a problem
    4/17/2007Sold$570,000$151/sqft
    Source: Public Record Report a problem

    Public tax history

    YearProperty taxesTax assessment
    2025$7,788 +1.7%$649,000 +1.7%
    2024$7,656 +2.4%$638,000 +2.4%
    2023$7,476 $623,000
    2022$7,476 +27.9%$623,000 +27.9%
    2021$5,844 +1.2%$487,000 +1.2%
    2020$5,772 +15.9%$481,000 +15.9%
    2019$4,980 +0.5%$415,000 +0.5%
    2018$4,956 -0.2%$413,000 +5.4%
    2017$4,968 $392,000 -8.2%
    2016$4,968 $427,000 +3.1%
    2015$4,968 $414,000
    2014$4,968 $414,000
    2013-- $414,000 -6.1%
    2012-- $441,000 -8.9%
    2011-- $484,000
    2010-- $484,000 -2.6%
    2009-- $496,800
    2008-- $496,800 +12.9%
    2007-- $440,000
    2006-- $440,000 +5.3%
    2005-- $418,000 +19.5%
    2003-- $349,900 +13%
    2002-- $309,700 +8%
    2001$4,100 $286,740
    Find assessor info on the county website

    Neighborhood: Huguenot

    Nearby schools

    GreatSchools rating
    Schools provided by the listing agent
    • Elementary: Fisher
    • Middle: Thompson
    • High: Huguenot

    Source: The MLS. This data may not be complete. We recommend contacting the local school district to confirm school assignments for this home.

    Get a cash offer in 3 minutes
    Find out how much your home could sell for in as little as 3 minutes with a no-obligation cash offer.
    Estimated market value
    $1,049,500
    Get a cash offer in 3 minutes
    Find out how much your home could sell for in as little as 3 minutes with a no-obligation cash offer.
    Estimated market value
    $1,049,500