NEW PRICE ADJUSTMENT!! MUST SEE AMAZING BEAUTIFUL HOME!!!! Built in 2014, 3 bedrooms upstairs and 2 full bathrooms and 2 half baths with a huge walkout basement. Located in the heart of Fairfax City, this all brick end unit townhouse is meticulously kept. The homeowners put in tasteful lighting and finishes. It was just freshly painted throughout, has a STUNNING kitchen with granite countertops, a big island, double wall ovens and gourmet SS appliances. Gorgeous dark stained hardwood floors. Crown molding, french doors to the deck and patio. High ceilings, big open floor plan. A nook off the kitchen that can be used as an office or sitting area where the french doors open seamlessly onto a private deck surrounded by trees. With a 2 car garage and generous driveway, this home sits in a tranquil setting and backs to trees. But, less than a mile away, sits restaurants, George Mason University, shops and exercise trails. There is a an eat in nook in the Kitchen. A formal dining room and living room with a modern gas fireplace for those chilly winter evenings. Large primary suite with a generous bathroom and large walk in closets. Two more bedrooms, a large shared bathroom and modern, convenient laundry facilities complete this level. Lower level has a large family room or fourth bedroom with a walkout to a fenced in slate patio. Come see this spectacular home!
Sold for $849,000
Street View
$849,000
10611 Royal Mews, Fairfax, VA 22030
3beds
2,872sqft
Townhouse
Built in 2014
2,127 Square Feet Lot
$936,100 Zestimate®
$296/sqft
$4,458 Estimated rent
Home value
$936,100
$889,000 - $983,000
$4,458/mo
Zestimate® history
Owner options
List your home for rent
$4,458/mo
Rent Zestimate®
Find your next renter with Zillow Rental Manager. Plus, with online applications, you can quickly screen prospective tenants – for free.
$4,458/mo
Rent Zestimate®
Refinance and save
$5,434/mo
Est. payment
Refinancing to a lower rate could help reduce your monthly payments and save thousands over the life of the loan.
$5,434/mo
Est. payment
Explore your selling options
Work with a Zillow partner agent
Leverage their expertise and Zillow's premium Showcase listings to get your home seen by more buyers.
Get startedList with your own agent
Get your home in front of millions of buyers by listing it on Zillow.
Learn how to do itSell it yourself
Take full control of how buyers see your home on Zillow by listing For Sale by Owner (FSBO).
List your homeWhat's special
Modern gas fireplacePrivate deckLarge family roomFormal dining roomSlate patioGeorge mason universityBig open floor plan
Zillow last checked:
Listing updated:
Listed by:
Julie hamilton 703-899-4971,
KW United
Bought with:
Babak Dada, 0225187822
Metropol Realty
Source: Bright MLS,MLS#: VAFC2003636
Facts & features
Interior
Bedrooms & bathrooms
- Bedrooms: 3
- Bathrooms: 4
- Full bathrooms: 2
- 1/2 bathrooms: 2
- Main level bathrooms: 1
Basement
- Area: 0
Heating
- Forced Air, Natural Gas
Cooling
- Central Air, Electric
Appliances
- Included: Microwave, Built-In Range, Dishwasher, Disposal, Dryer, Exhaust Fan, Ice Maker, Cooktop, Double Oven, Refrigerator, Stainless Steel Appliance(s), Washer, Water Heater, Gas Water Heater
- Laundry: Upper Level
Features
- Breakfast Area, Ceiling Fan(s), Entry Level Bedroom, Family Room Off Kitchen, Open Floorplan, Formal/Separate Dining Room, Kitchen - Gourmet, Kitchen Island, Recessed Lighting, Walk-In Closet(s)
- Flooring: Hardwood, Carpet, Ceramic Tile, Wood
- Basement: Connecting Stairway,Full,Finished,Garage Access,Interior Entry,Walk-Out Access
- Number of fireplaces: 1
- Fireplace features: Gas/Propane
Interior area
- Total structure area: 2,872
- Total interior livable area: 2,872 sqft
- Finished area above ground: 2,872
- Finished area below ground: 0
Property
Parking
- Total spaces: 2
- Parking features: Garage Door Opener, Attached, Driveway
- Attached garage spaces: 2
- Has uncovered spaces: Yes
Accessibility
- Accessibility features: None
Features
- Levels: Three
- Stories: 3
- Exterior features: Bump-outs
- Pool features: None
- Fencing: Wood
- Has view: Yes
- View description: Trees/Woods
Lot
- Size: 2,127 Square Feet
- Features: Backs to Trees, No Thru Street
Details
- Additional structures: Above Grade, Below Grade
- Parcel number: 57 3 20 006
- Zoning: PD-R
- Special conditions: Standard
Construction
Type & style
- Home type: Townhouse
- Architectural style: Colonial
- Property subtype: Townhouse
Materials
- Masonry
- Foundation: Concrete Perimeter
Condition
- New construction: No
- Year built: 2014
Utilities & green energy
- Sewer: Public Sewer
- Water: Public
Community & HOA
Community
- Subdivision: Royal Legacy
HOA
- Has HOA: Yes
- HOA fee: $150 monthly
Location
- Region: Fairfax
Financial & listing details
- Price per square foot: $296/sqft
- Tax assessed value: $806,500
- Annual tax amount: $8,669
- Date on market: 8/17/2023
- Listing agreement: Exclusive Right To Sell
- Listing terms: Cash,Conventional,FHA,VA Loan
- Ownership: Fee Simple
Price history
| Date | Event | Price |
|---|---|---|
| 10/27/2023 | Sold | $849,000$296/sqft |
Source:  Bright MLS #VAFC2003636 Report a problem Bright MLS #VAFC2003636 Report a problem | ||
| 10/17/2023 | Pending sale | $849,000$296/sqft |
Source: Bright MLS #VAFC2003636 Report a problem | ||
| 9/29/2023 | Contingent | $849,000$296/sqft |
Source: Bright MLS #VAFC2003636 Report a problem | ||
| 9/26/2023 | Price change | $849,000-4.1%$296/sqft |
Source: Bright MLS #VAFC2003636 Report a problem | ||
| 9/7/2023 | Price change | $885,000-4.3%$308/sqft |
Source: Bright MLS #VAFC2003636 Report a problem | ||
| 8/17/2023 | Listed for sale | $925,000$322/sqft |
Source: Bright MLS #VAFC2003636 Report a problem | ||
Public tax history
| Year | Property taxes | Tax assessment |
|---|---|---|
| 2025 | $9,020 +8.6% | $855,000 +6% |
| 2024 | $8,307 +0.5% | $806,500 |
| 2023 | $8,267 -1% | $806,500 |
| 2022 | $8,347 +1.1% | $806,500 +5% |
| 2021 | $8,255 -0.2% | $767,900 |
| 2020 | $8,269 | -- |
| 2019 | $8,269 +1.4% | $769,200 |
| 2018 | $8,154 +100% | $769,200 |
| 2017 | $4,077 | $769,200 |
| 2016 | $4,077 | $769,200 |
| 2015 | -- | $769,200 +220.5% |
| 2014 | -- | $240,000 +9.1% |
| 2013 | -- | $220,000 |
Find assessor info on the county website
Neighborhood: 22030
Nearby homes
- $957,6003 bd3 ba2.8k sqft10609 Royal Mews, Fairfax, VA 22030Off Market
- $938,8003 bd2 ba2.3k sqft10607 Royal Mews, Fairfax, VA 22030Off Market
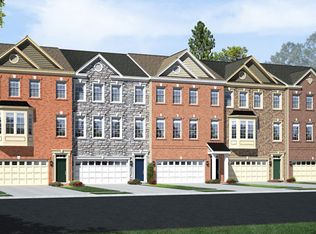
- $937,8003 bd3 ba2.8k sqft10605 Royal Mews, Fairfax, VA 22030Off Market
- $945,0003 bd4 ba2.7k sqft10603 Royal Mews, Fairfax, VA 22030Off Market
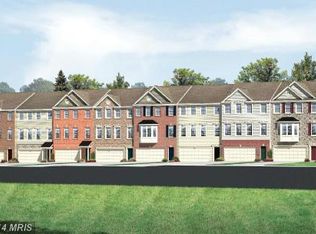
- $934,3003 bd4 ba2.8k sqft10607 Legacy Ln, Fairfax, VA 22030Off Market
- $967,3004 bd4 ba2.8k sqft10601 Royal Mews, Fairfax, VA 22030Off Market
- $915,0003 bd4 ba2.5k sqft10613 Legacy Ln, Fairfax, VA 22030Off Market
- $882,5003 bd3 ba2.8k sqft10605 Legacy Ln, Fairfax, VA 22030Off Market
Nearby schools
GreatSchools rating
- 6/10Providence Elementary SchoolGrades: PK-6Distance: 2.1 mi
- 6/10Johnson Middle SchoolGrades: 7-8Distance: 1.8 mi
- 6/10Fairfax High SchoolGrades: 9-12Distance: 2.2 mi
Schools provided by the listing agent
- High: Fairfax
- District: Fairfax County Public Schools
Source: Bright MLS. This data may not be complete. We recommend contacting the local school district to confirm school assignments for this home.
Get a cash offer in 3 minutes
Find out how much your home could sell for in as little as 3 minutes with a no-obligation cash offer.
Estimated market value
$936,100
Get a cash offer in 3 minutes
Find out how much your home could sell for in as little as 3 minutes with a no-obligation cash offer.
Estimated market value
$936,100
- Virginia
- Fairfax City
- Fairfax
- 22030
- 10611 Royal Mews
Nearby cities
Nearby neighborhoods
Nearby zip codes
Other Fairfax Topics
