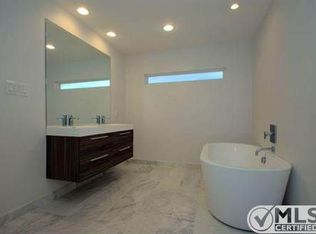
Appraised over $1.4 million, this is an outstanding mid-century modern at a discount. This house is perfect for an arts, design-loving owner, who seeks loft-style living with an industrial touch. Located in a verdant, walkable neighborhood, the home is next to a bike trail, premier shopping and restaurants and a 10 minute drive from downtown. The home works for a family, being near excellent public & private schools. This striking 3 bed, 3 bath has been updated and expanded over the last 2 decades. Amenities include a Berloni kitchen, SubZero frig-freezer, Bosch dishwasher and Wolf oven, directly opening to a pool courtyard with an outdoor kitchen with Lynx gas grill and fridge. Recent upgrades include replacement of the 1950’s plumbing, a metal roof and solar panels that keep the house cool with low electricity cost. Situated on a large lot with stately oaks, the circle driveway is stone paved. The entry is accessed through a walled courtyard with a fountain. Stone flooring, maple hardwoods, and tall ceilings highlight the living areas. There are 4 fireplaces. Acoustics are ideal for piano and live chamber music. There is a family room equipped with TV mounts and a theatre-style sound system. The primary suite is fully integrated with Japanese-inspired rolling wall elements allowing for separation of the bedroom. Its bath features a stainless-steel soaking tub, shower, 2 vanities and floor-to-ceiling mosaic tiles. It directly opens to the pool courtyard, inviting for a hot tub waterjet massage. There are 2 additional bedrooms, with updated baths, for children or guests. The 2nd floor mezzanine is perfect as an office, exercise or playroom. The Japanese inspired courtyard features a Zen-like pool with steppingstones, fountains and terraces. There is surround sound with individual adjustment in every room and the newest Lutron light control system. If you’ve dreamed of owning a mid-century home, this property delivers the goods!
Sold
Price Unknown
10611 Royal Springs Dr, Dallas, TX 75229
3beds
3,650sqft
Single Family Residence
Built in 1954
0.34 Acres Lot
$1,269,700 Zestimate®
$--/sqft
$6,128 Estimated rent
Home value
$1,269,700
$1.16M - $1.40M
$6,128/mo
Zestimate® history
Owner options
List your home for rent
$6,128/mo
Rent Zestimate®
Find your next renter with Zillow Rental Manager. Plus, with online applications, you can quickly screen prospective tenants – for free.
$6,128/mo
Rent Zestimate®
Refinance and save
Refinancing to a lower rate could help reduce your monthly payments and save thousands over the life of the loan.
Explore your selling options
Work with a Zillow partner agent
Leverage their expertise and Zillow's premium Showcase listings to get your home seen by more buyers.
Get startedList with your own agent
Get your home in front of millions of buyers by listing it on Zillow.
Learn how to do itSell it yourself
Take full control of how buyers see your home on Zillow by listing For Sale by Owner (FSBO).
List your homeWhat's special
Pool courtyardOutdoor kitchenUpdated bathsBosch dishwasherCircle drivewayStone flooringHot tub waterjet massage
Zillow last checked:
Listing updated:
Listed by:
David Griffin 0226305 214-526-5626,
David Griffin & Company 214-526-5626
Bought with:
Holly Bock
Compass RE Texas, LLC.
Source: NTREIS,MLS#: 20927172
Facts & features
Interior
Bedrooms & bathrooms
- Bedrooms: 3
- Bathrooms: 3
- Full bathrooms: 3
Primary bedroom
- Features: Ceiling Fan(s), Dual Sinks, En Suite Bathroom, Fireplace, Garden Tub/Roman Tub, Sitting Area in Primary, Separate Shower
- Level: First
- Dimensions: 18 x 15
Bedroom
- Features: Ceiling Fan(s)
- Level: First
- Dimensions: 15 x 10
Bedroom
- Features: En Suite Bathroom
- Level: First
- Dimensions: 15 x 14
Bonus room
- Level: Second
- Dimensions: 16 x 13
Den
- Level: First
- Dimensions: 23 x 21
Dining room
- Level: First
- Dimensions: 16 x 11
Kitchen
- Features: Built-in Features, Eat-in Kitchen, Kitchen Island, Stone Counters
- Level: First
- Dimensions: 26 x 16
Living room
- Features: Fireplace
- Level: First
- Dimensions: 24 x 20
Utility room
- Features: Closet
- Level: First
- Dimensions: 0 x 0
Heating
- Central, Zoned
Cooling
- Central Air, Ceiling Fan(s), Zoned
Appliances
- Included: Built-In Refrigerator, Dishwasher, Electric Oven, Gas Cooktop, Tankless Water Heater
- Laundry: Washer Hookup
Features
- Vaulted Ceiling(s), Wired for Sound
- Flooring: Carpet, Stone, Tile, Wood
- Has basement: No
- Number of fireplaces: 4
- Fireplace features: Bedroom, Bath, Double Sided, Gas, Living Room, Outside
Interior area
- Total interior livable area: 3,650 sqft
Property
Parking
- Total spaces: 2
- Parking features: Attached Carport, Alley Access, Circular Driveway, Covered, Carport, Driveway
- Carport spaces: 2
- Has uncovered spaces: Yes
Features
- Levels: Two
- Stories: 2
- Exterior features: Built-in Barbecue, Barbecue, Courtyard, Outdoor Grill, Rain Gutters
- Pool features: Gunite, Heated, In Ground, Pool, Pool Sweep, Pool/Spa Combo, Water Feature
- Fencing: Block,Wood
Lot
- Size: 0.34 Acres
- Features: Corner Lot, Landscaped, Sprinkler System, Few Trees
Details
- Parcel number: 00000584515000000
Construction
Type & style
- Home type: SingleFamily
- Architectural style: Mid-Century Modern,Detached
- Property subtype: Single Family Residence
Materials
- Block
- Foundation: Slab
- Roof: Metal
Condition
- Year built: 1954
Utilities & green energy
- Electric: Photovoltaics Seller Owned
- Sewer: Public Sewer
- Water: Public
- Utilities for property: Sewer Available, Water Available
Green energy
- Energy efficient items: Lighting
- Energy generation: Solar
Community & HOA
Community
- Subdivision: Royal Spgs Estates
HOA
- Has HOA: No
Location
- Region: Dallas
Financial & listing details
- Tax assessed value: $1,375,000
- Annual tax amount: $22,209
- Date on market: 5/23/2025
- Cumulative days on market: 53 days
- Listing terms: Cash,Conventional
Price history
| Date | Event | Price |
|---|---|---|
| 7/25/2025 | Sold | -- |
Source: NTREIS #20927172 Report a problem | ||
| 7/21/2025 | Pending sale | $1,250,000$342/sqft |
Source: NTREIS #20927172 Report a problem | ||
| 7/16/2025 | Contingent | $1,250,000$342/sqft |
Source: NTREIS #20927172 Report a problem | ||
| 7/9/2025 | Price change | $1,250,000-10.4%$342/sqft |
Source: NTREIS #20927172 Report a problem | ||
| 6/6/2025 | Price change | $1,395,000-6.7%$382/sqft |
Source: NTREIS #20927172 Report a problem | ||
| 5/23/2025 | Listed for sale | $1,495,000$410/sqft |
Source: NTREIS #20927172 Report a problem | ||
Public tax history
| Year | Property taxes | Tax assessment |
|---|---|---|
| 2025 | $22,209 +8.1% | $1,375,000 +9.1% |
| 2024 | $20,538 +7.7% | $1,260,530 +21.5% |
| 2023 | $19,076 -4.6% | $1,037,070 |
| 2022 | $19,996 +3.9% | $1,037,070 +18.5% |
| 2021 | $19,246 -2.8% | $875,000 |
| 2020 | $19,801 -0.8% | $875,000 |
| 2019 | $19,954 -4.1% | $875,000 |
| 2018 | $20,799 +10.3% | $875,000 +5.1% |
| 2017 | $18,852 -7% | $832,290 -6.9% |
| 2016 | $20,280 +0.3% | $894,280 -0.5% |
| 2015 | $20,213 | $899,000 +2.3% |
| 2014 | $20,213 | $878,560 |
| 2013 | -- | -- |
| 2012 | -- | -- |
| 2011 | -- | -- |
| 2010 | -- | -- |
| 2009 | -- | -- |
| 2008 | -- | -- |
| 2007 | -- | -- |
| 2005 | -- | -- |
| 2004 | -- | -- |
| 2003 | -- | -- |
| 2002 | -- | -- |
| 2001 | -- | -- |
Find assessor info on the county website
Neighborhood: Walnut Hill
Nearby homes
- $1,227,6004 bd4 ba2.6k sqft10621 Royal Springs Dr, Dallas, TX 75229Off Market
- $1,036,6203 bd3 ba2.9k sqft10533 Royal Springs Dr, Dallas, TX 75229Off Market
- $1,269,4003 bd2 ba3k sqft10608 Royal Springs Dr, Dallas, TX 75229Off Market
- $1,266,4004 bd3 ba2.6k sqft10631 Royal Springs Dr, Dallas, TX 75229Off Market
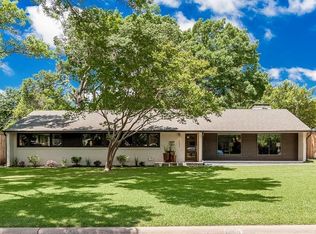
- $1,351,9004 bd3 ba3.2k sqft10604 Royal Springs Dr, Dallas, TX 75229Off Market
- $1,166,0003 bd1 ba1.5k sqft10618 Royal Springs Dr, Dallas, TX 75229Off Market
- $1,028,2002 bd2 ba1.8k sqft10622 Royal Springs Dr, Dallas, TX 75229Off Market
- $5,3004 bd4 ba3.1k sqft10534 Royal Springs Dr, Dallas, TX 75229For Rent
Nearby schools
GreatSchools rating
- 8/10Harry C Withers Elementary SchoolGrades: PK-6Distance: 0.8 mi
- 6/10Ewell D Walker Middle SchoolGrades: 7-8Distance: 2.8 mi
- 4/10W T White High SchoolGrades: 9-12Distance: 1.9 mi
Schools provided by the listing agent
- Elementary: Withers
- Middle: Walker
- High: White
- District: Dallas ISD
Source: NTREIS. This data may not be complete. We recommend contacting the local school district to confirm school assignments for this home.
Get a cash offer in 3 minutes
Find out how much your home could sell for in as little as 3 minutes with a no-obligation cash offer.
Estimated market value
$1,269,700
Get a cash offer in 3 minutes
Find out how much your home could sell for in as little as 3 minutes with a no-obligation cash offer.
Estimated market value
$1,269,700
- Texas
- Dallas County
- Dallas
- 75229
- Walnut Hill
- 10611 Royal Springs Dr
Nearby cities
Nearby neighborhoods
Nearby zip codes
Other Dallas Topics
