**OFFER DEADLINE TUESDAY APRIL 14TH AT 5PM**. Your private backyard retreat starts here-an in-ground pool with waterfall surrounded by lush landscaping, multiple entertaining spaces, and no rear neighbors thanks to a peaceful greenbelt backdrop. A massive covered patio with ceiling fans overlooks the pool, while an open deck, flagstone patio with a wood-burning fireplace, and a pergola covered hot tub offer spaces designed for both quiet evenings and full-on hosting mode. This is the kind of backyard that you will make memories in.Inside, this lovingly maintained and updated home delivers a versatile layout that flows with how people actually live. An upgraded entry door welcomes you into a formal dining space that transitions seamlessly into an updated kitchen featuring modern granite countertops, white cabinetry, and stainless steel appliances. The adjoining breakfast room and family room with handsome rock fireplace overlook the beautiful backyard. A downstairs flex space provides the perfect setup for a home office, workout room, or play space. Upstairs, the sprawling primary suite offers room for a sitting area, vaulted ceilings, and large windows that capture stunning city light views-your own quiet escape at the end of the day.Located in the established Iron Horse Canyon community, residents enjoy neighborhood amenities, convenient access to major highways, and proximity to shopping and dining just minutes away. Zoned to highly regarded schools, including Sandra Day O'Connor High School, this home combines lifestyle, location, and livability in one compelling package.If outdoor living, privacy, and a functional floor plan are at the top of your list, this one delivers without compromise.
Sold
Price Unknown
10611 Spirit Horse, Helotes, TX 78023
4beds
3,056sqft
Single Family Residence
Built in 2004
0.28 Acres Lot
$528,200 Zestimate®
$--/sqft
$3,345 Estimated rent
Home value
$528,200
$497,000 - $560,000
$3,345/mo
Zestimate® history
Owner options
List your home for rent
$3,345/mo
Rent Zestimate®
Find your next renter with Zillow Rental Manager. Plus, with online applications, you can quickly screen prospective tenants – for free.
$3,345/mo
Rent Zestimate®
Refinance and save
$154/mo
Est. payment
Refinancing to a lower rate could help reduce your monthly payments and save thousands over the life of the loan.
$154/mo
Est. payment
Explore your selling options
Work with a Zillow partner agent
Leverage their expertise and Zillow's premium Showcase listings to get your home seen by more buyers.
Get startedList with your own agent
Get your home in front of millions of buyers by listing it on Zillow.
Learn how to do itSell it yourself
Take full control of how buyers see your home on Zillow by listing For Sale by Owner (FSBO).
List your homeWhat's special
Pergola covered hot tubStainless steel appliancesOpen deckMultiple entertaining spacesFormal dining spaceAdjoining breakfast roomVaulted ceilings
Zillow last checked:
Listing updated:
Listed by:
Levi Rodgers TREC #615524 (210) 784-6585,
Levi Rodgers Real Estate Group
Source: LERA MLS,MLS#: 1954921
Facts & features
Interior
Bedrooms & bathrooms
- Bedrooms: 4
- Bathrooms: 3
- Full bathrooms: 2
- 1/2 bathrooms: 1
Primary bedroom
- Features: Sitting Room, Walk-In Closet(s), Multi-Closets, Ceiling Fan(s), Full Bath
- Level: Upper
- Area: 420
- Dimensions: 21 x 20
Bedroom 2
- Area: 156
- Dimensions: 13 x 12
Bedroom 3
- Area: 180
- Dimensions: 15 x 12
Bedroom 4
- Area: 176
- Dimensions: 16 x 11
Primary bathroom
- Features: Tub/Shower Separate
- Area: 154
- Dimensions: 14 x 11
Dining room
- Area: 144
- Dimensions: 12 x 12
Family room
- Area: 352
- Dimensions: 22 x 16
Kitchen
- Area: 143
- Dimensions: 13 x 11
Living room
- Area: 304
- Dimensions: 19 x 16
Office
- Area: 160
- Dimensions: 16 x 10
Heating
- Central, 2 Units, Natural Gas
Cooling
- Ceiling Fan(s), Two Central
Appliances
- Included: Microwave, Range, Gas Cooktop, Disposal, Dishwasher, Plumbed For Ice Maker, Vented Exhaust Fan, ENERGY STAR Qualified Appliances
- Laundry: Main Level, Laundry Room, Washer Hookup, Dryer Connection
Features
- Two Living Area, Liv/Din Combo, Separate Dining Room, Eat-in Kitchen, Two Eating Areas, Breakfast Bar, Study/Library, Loft, Utility Room Inside, All Bedrooms Upstairs, High Ceilings, High Speed Internet, Walk-In Closet(s), Ceiling Fan(s), Chandelier, Programmable Thermostat
- Flooring: Carpet, Ceramic Tile, Vinyl, Laminate
- Windows: Double Pane Windows, Low Emissivity Windows, Storm Windows
- Has basement: No
- Attic: Pull Down Storage
- Number of fireplaces: 1
- Fireplace features: Two, Living Room, Wood Burning, Game Room, Stone/Rock/Brick
Interior area
- Total interior livable area: 3,056 sqft
Property
Parking
- Total spaces: 2
- Parking features: Two Car Garage, Garage Door Opener
- Garage spaces: 2
Features
- Levels: Two
- Stories: 2
- Patio & porch: Covered
- Exterior features: Rain Gutters, Solar Panels
- Has private pool: Yes
- Pool features: In Ground, Community
- Has spa: Yes
- Spa features: Heated
- Fencing: Privacy
Lot
- Size: 0.28 Acres
- Features: Curbs, Street Gutters, Sidewalks, Streetlights, Fire Hydrant w/in 500'
- Residential vegetation: Mature Trees, Mature Trees (ext feat)
Details
- Parcel number: 044823110120
Construction
Type & style
- Home type: SingleFamily
- Architectural style: Traditional
- Property subtype: Single Family Residence
Materials
- Brick, 4 Sides Masonry, Siding
- Foundation: Slab
- Roof: Composition
Condition
- Pre-Owned
- New construction: No
- Year built: 2004
Utilities & green energy
- Electric: CPS
- Gas: Gray Forest
- Sewer: SAWS
- Water: SAWS, Water System
- Utilities for property: Cable Available, City Garbage service
Community & HOA
Community
- Features: Clubhouse, Playground, Jogging Trails, Cluster Mail Box, School Bus
- Security: Smoke Detector(s)
- Subdivision: Iron Horse Canyon
HOA
- Has HOA: Yes
- HOA fee: $154 quarterly
- HOA name: IRON HORSE
Location
- Region: Helotes
Financial & listing details
- Tax assessed value: $503,050
- Annual tax amount: $10,355
- Date on market: 4/9/2026
- Cumulative days on market: 25 days
- Listing terms: Conventional,FHA,VA Loan,Cash
- Road surface type: Paved
Price history
| Date | Event | Price |
|---|---|---|
| 5/26/2026 | Sold | -- |
Source:  LERA MLS #1954921 Report a problem LERA MLS #1954921 Report a problem | ||
| 5/4/2026 | Pending sale | $525,000$172/sqft |
Source: LERA MLS #1954921 Report a problem | ||
| 4/15/2026 | Contingent | $525,000$172/sqft |
Source: LERA MLS #1954921 Report a problem | ||
| 4/9/2026 | Listed for sale | $525,000+75.9%$172/sqft |
Source: LERA MLS #1954921 Report a problem | ||
| 9/27/2013 | Sold | -- |
Source: Agent Provided Report a problem | ||
| 6/13/2013 | Price change | $298,500-6.7%$98/sqft |
Source: Doris Young & Co., REALTORS #980620 Report a problem | ||
| 1/14/2013 | Listed for sale | $320,000$105/sqft |
Source: Doris Young & Co., REALTORS #980620 Report a problem | ||
| 11/30/2004 | Sold | -- |
Source: LERA MLS #502456 Report a problem | ||
Public tax history
| Year | Property taxes | Tax assessment |
|---|---|---|
| 2025 | -- | $503,050 +9.5% |
| 2024 | -- | $459,581 +10% |
| 2023 | -- | $417,801 +10% |
| 2022 | -- | $379,819 +10% |
| 2021 | -- | $345,290 +3% |
| 2020 | -- | $335,280 +1.4% |
| 2019 | $2,404 | $330,570 +4% |
| 2018 | $2,404 -67.9% | $317,940 +0.9% |
| 2017 | $7,490 +6.6% | $314,950 +6.5% |
| 2016 | $7,026 +7.9% | $295,640 +0% |
| 2015 | $6,509 | $295,600 +7.8% |
| 2014 | $6,509 | $274,160 +4.4% |
| 2013 | -- | $262,540 -0.4% |
| 2012 | -- | $263,720 +6.1% |
| 2011 | -- | $248,570 0% |
| 2010 | -- | $248,660 -4.1% |
| 2009 | -- | $259,170 -2.5% |
| 2008 | -- | $265,840 +1.8% |
| 2007 | -- | $261,090 +10.4% |
| 2006 | -- | $236,500 +7.1% |
| 2005 | -- | $220,860 |
Find assessor info on the county website
Neighborhood: 78023
Nearby homes
- $471,2005 bd3 ba3.1k sqft10615 Spirit Horse, Helotes, TX 78023Off Market
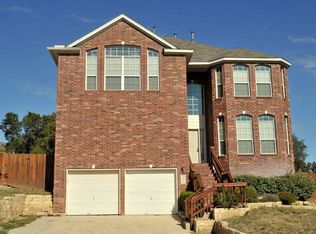
- $542,9004 bd4 ba3.3k sqft10607 Spirit Horse, Helotes, TX 78023Off Market
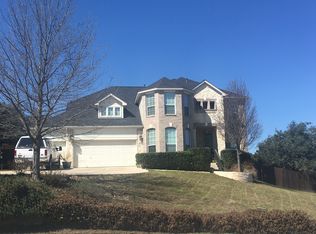
- $429,2004 bd2 ba2.7k sqft10606 Spirit Horse, Helotes, TX 78023Off Market
- $479,6004 bd2 ba3.2k sqft10619 Spirit Horse, Helotes, TX 78023Off Market
- $480,4004 bd2 ba3.2k sqft10610 Spirit Horse, Helotes, TX 78023Off Market
- $2,9504 bd3 ba2.7k sqft10614 Spirit Horse, Helotes, TX 78023For Rent
- $445,5004 bd2 ba2.6k sqft10603 Spirit Horse, Helotes, TX 78023Off Market
- $628,6004 bd3 ba4.1k sqft13404 Ribbon Rdg, Helotes, TX 78023Off Market
Nearby schools
GreatSchools rating
- 7/10Kuentz Elementary SchoolGrades: PK-5Distance: 1.3 mi
- 7/10Jefferson Middle SchoolGrades: 6-8Distance: 3.4 mi
- 9/10O'Connor High SchoolGrades: 9-12Distance: 1.1 mi
Schools provided by the listing agent
- Elementary: Charles Kuentz
- Middle: Jefferson Jr High
- High: O'connor
- District: Northside
Source: LERA MLS. This data may not be complete. We recommend contacting the local school district to confirm school assignments for this home.
Get a cash offer in 3 minutes
Find out how much your home could sell for in as little as 3 minutes with a no-obligation cash offer.
Estimated market value
$528,200
Get a cash offer in 3 minutes
Find out how much your home could sell for in as little as 3 minutes with a no-obligation cash offer.
Estimated market value
$528,200
- Texas
- Bexar County
- Helotes
- 78023
- 10611 Spirit Horse
Nearby cities
Nearby zip codes
Other Helotes Topics
