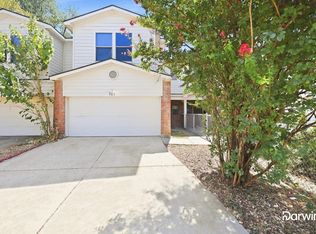
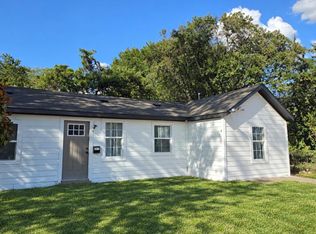
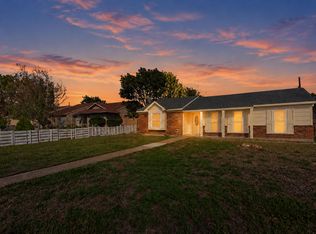
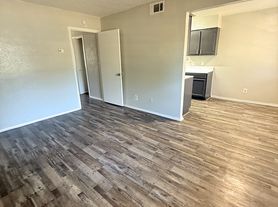
Tile flooring runs throughout this single-story home, which offers three bedrooms and one and a half bathrooms. The kitchen features dark cabinetry and granite-style countertops, with an electric cooktop connection available. The living and dining areas are open and bright, with ceiling fans and large windows providing natural light. French doors in the dining area lead to the backyard, offering easy access to outdoor space. The property sits on a spacious lot with a well-maintained front lawn. Located in a residential neighborhood in southeast Dallas, the home is convenient to local parks such as Crawford Memorial Park and shopping options along Lake June Road. Public transportation is accessible via nearby DART bus routes, and daily essentials can be found at grocery stores and pharmacies within a short drive. On-street parking is available.
Renter is responsible for all utilities bills. The rent contract is for one year, and it can be renew after that if needed. No smoking allowed inside the house. Up to two small pets total allowed. No modifications of any type are allowed on the inside-outside of the house. Renter is responsible to maintain the house clean and in good condition from the inside and outside. No junk items or large waste items are allowed to be stored in the house, front or backyard.
House for rent
Single family residence
Available Sun Nov 1 2026
Cats, small dogs OK
Air conditioner, central air
Hookups laundry
Off street parking
Heat pump
What's special
Spacious lotCeiling fansTile flooring runs throughoutThree bedroomsGranite-style countertopsWell-maintained front lawnKitchen features dark cabinetry
- 21 days |
- -- |
- -- |
Zillow last checked:
Listing updated:
Travel times
Facts & features
Interior
Bedrooms & bathrooms
- Bedrooms: 3
- Bathrooms: 2
- Full bathrooms: 2
Heating
- Heat Pump
Cooling
- Air Conditioner, Central Air
Appliances
- Laundry: Hookups
Features
- Flooring: Tile
Interior area
- Total interior livable area: 983 sqft
Property
Parking
- Parking features: Off Street
- Details: Contact manager
Details
- Parcel number: 00000624435220000
Construction
Type & style
- Home type: SingleFamily
- Property subtype: Single Family Residence
Community & HOA
Location
- Region: Dallas
Financial & listing details
- Lease term: 1 Year
Nearby apartments for rent


Price history
| Date | Event | Price |
|---|---|---|
| 10/24/2026 | Price change | $1,900+2.7%$2/sqft |
Source: Zillow Rentals Report a problem | ||
| 10/4/2026 | Listed for rent | $1,850$2/sqft |
Source: Zillow Rentals Report a problem | ||
| 8/11/2026 | Sold | -- |
Source: NTREIS #21268952 Report a problem | ||
| 7/22/2026 | Pending sale | $189,999$193/sqft |
Source: NTREIS #21268952 Report a problem | ||
| 7/13/2026 | Contingent | $189,999$193/sqft |
Source: NTREIS #21268952 Report a problem | ||
| 7/6/2026 | Price change | $189,999-2.6%$193/sqft |
Source: NTREIS #21268952 Report a problem | ||
| 6/21/2026 | Price change | $194,999-2.5%$198/sqft |
Source: NTREIS #21268952 Report a problem | ||
| 5/13/2026 | Listed for sale | $199,999$203/sqft |
Source: NTREIS #21268952 Report a problem | ||