Skip main navigation
Sold for $2,009,000
  • $2,009,000

    10611 Vickers Dr, Vienna, VA 22181

    5beds
    5,750sqft
    Single Family Residence
    Built in 1970
    5.09 Acres Lot
    $2,041,800 Zestimate®
    $349/sqft
    $7,190 Estimated rent

    Home value

    $2,041,800

    $1.90M - $2.18M

    $7,190/mo

    Zestimate® history
    Loading
    Loading...

    Owner options

    List your home for rent

    $7,190/mo

    Rent Zestimate®

    Find your next renter with Zillow Rental Manager. Plus, with online applications, you can quickly screen prospective tenants – for free.

    Learn more

    $7,190/mo

    Rent Zestimate®

    Refinance and save

    $12,365/mo

    Est. payment

    Refinancing to a lower rate could help reduce your monthly payments and save thousands over the life of the loan.

    See today's rates

    $12,365/mo

    Est. payment

    Explore your selling options

    Work with a Zillow partner agent

    Leverage their expertise and Zillow's premium Showcase listings to get your home seen by more buyers.

    Get started

    List with your own agent

    Get your home in front of millions of buyers by listing it on Zillow.

    Learn how to do it

    Sell it yourself

    Take full control of how buyers see your home on Zillow by listing For Sale by Owner (FSBO).

    List your home

    What's special

    Gas fireplaceSunroom with skylightsFinished attic spaceWood stoveLarge family roomWrap-around porchFront patio
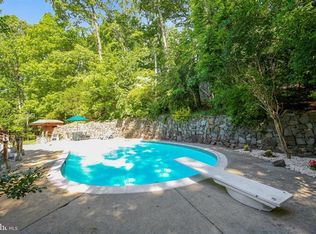
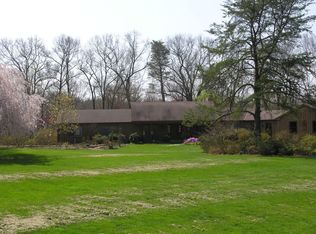
    Sited off of a cul-de-sac on 5+ private and wooded acres in Vienna, this one-of-a-kind, Mediterranean-style residence offers a thoughtfully expanded and updated home with 5 bedrooms, 4.5 bathrooms, a detached four-car garage, expansive outdoor living spaces including a wrap-around porch, and a possibly subdividable lot. Ideal for large-scale entertaining and day-to-day family living, the light-filled floor plan offers a foyer, a formal living room with a bay window and a gourmet kitchen. The eat-in kitchen has been fully renovated with a large island, Wolf, SubZero and Cove appliances, honed granite and quartz countertops, a walk-in pantry and a breakfast room with a butler's pantry with two large wine refrigerators. The kitchen opens to a large sunroom with skylights, a wood stove, an additional dining space/office and access to the backyard porch. Off of the sunroom, there is a two-story great room with a fireplace, a 1,000-bottle temperature-controlled wine room and access to the expansive side porch. A loft area with additional storage, a main-level bedroom and a full bath complete this area of the home. On the opposite side of the house, off of the foyer, a large family room offers a gas fireplace and access through French doors to the front patio. There is also a fifth bedroom, an updated full bath and a laundry room/mudroom. Upstairs, the primary suite offers a walk-in closet and a renovated primary bath with dual vanities and a seamless glass shower with a rain shower head. Additionally, there are two more bedrooms, a full bath and a loft space/sitting room. There is a detached four-car garage that is accessed by a covered walkway and features a finished attic space with cedar-lined walls that provides ample storage space, with a large driveway providing additional parking. The picturesque five-acre setting offers mature trees and a bridle path along the rear of the property that connects to nearby Difficult Run Stream Valley Park and the Connolly Cross Country Trail. The shops, grocery stores and restaurants of downtown Vienna are close-by, while Tysons, Reston and DC are an easy drive via Chain Bridge Road, the Dulles Toll Road and I-66.

    Zillow last checked:

    Listing updated:

    Listed by:

    Diane Lewis 703-973-7001,

    Washington Fine Properties, LLC

    Bought with:

    Jake Barney, 5010739

    Redfin Corporation

    Source: Bright MLS,MLS#: VAFX2198970MLS Logo

    Facts & features

    Interior

    Bedrooms & bathrooms
    • Bedrooms: 5
    • Bathrooms: 5
    • Full bathrooms: 4
    • 1/2 bathrooms: 1
    • Main level bathrooms: 3
    • Main level bedrooms: 2
    Rooms
    • Room types: Living Room, Dining Room, Primary Bedroom, Sitting Room, Bedroom 2, Bedroom 3, Bedroom 4, Bedroom 5, Kitchen, Family Room, Foyer, Sun/Florida Room, Great Room, Laundry, Loft, Other, Primary Bathroom, Full Bath, Half Bath
    Basement
    • Area: 0
    Heating
    • Zoned, Forced Air, Natural Gas
    Cooling
    • Central Air, Ceiling Fan(s), Zoned, Electric
    Appliances
    • Included: Microwave, Dishwasher, Disposal, Dryer, Exhaust Fan, Extra Refrigerator/Freezer, Oven/Range - Gas, Double Oven, Range Hood, Refrigerator, Six Burner Stove, Stainless Steel Appliance(s), Washer, ENERGY STAR Qualified Dishwasher, Freezer, Water Heater, Gas Water Heater
    • Laundry: Lower Level, Laundry Room
    Features
    • Attic, Bathroom - Tub Shower, Bathroom - Walk-In Shower, Breakfast Area, Butlers Pantry, Cedar Closet(s), Bathroom - Stall Shower, Ceiling Fan(s), Central Vacuum, Dining Area, Entry Level Bedroom, Family Room Off Kitchen, Formal/Separate Dining Room, Kitchen - Gourmet, Kitchen Island, Kitchen - Table Space, Pantry, Primary Bath(s), Recessed Lighting, Upgraded Countertops, Walk-In Closet(s), Bar, Wine Storage
    • Flooring: Hardwood, Ceramic Tile, Carpet, Wood
    • Doors: French Doors
    • Windows: Bay/Bow, Skylight(s)
    • Has basement: No
    • Number of fireplaces: 3
    • Fireplace features: Gas/Propane, Wood Burning, Wood Burning Stove
    Interior area
    • Total structure area: 7,950
    • Total interior livable area: 5,750 sqft
    • Finished area above ground: 5,750
    • Finished area below ground: 0

    Property

    Parking
    • Total spaces: 4
    • Parking features: Storage, Garage Door Opener, Oversized, Concrete, Driveway, Private, Detached
    • Garage spaces: 4
    • Has uncovered spaces: Yes
    Accessibility
    • Accessibility features: None
    Features
    • Levels: Four
    • Stories: 4
    • Patio & porch: Porch, Patio, Wrap Around
    • Pool features: None
    • Has view: Yes
    • View description: Trees/Woods
    Lot
    • Size: 5.09 Acres
    Details
    • Additional structures: Above Grade, Below Grade
    • Parcel number: 0371 01 0034
    • Zoning: 100
    • Special conditions: Standard
    • Horses can be raised: Yes
    • Horse amenities: Horses Allowed

    Construction

    Type & style
    • Home type: SingleFamily
    • Architectural style: Mediterranean
    • Property subtype: Single Family Residence
    Materials
    • Synthetic Stucco
    • Foundation: Crawl Space
    • Roof: Concrete,Shingle
    Condition
    • Excellent
    • New construction: No
    • Year built: 1970

    Utilities & green energy

    • Sewer: Septic < # of BR
    • Water: Public

    Community & HOA

    Community
    • Subdivision: None Available
    HOA
    • Has HOA: No
    Location
    • Region: Vienna

    Financial & listing details

    • Price per square foot: $349/sqft
    • Tax assessed value: $1,736,800
    • Annual tax amount: $20,121
    • Date on market: 10/25/2024
    • Listing agreement: Exclusive Right To Sell
    • Exclusions: Recreation Room Mantle
    • Ownership: Fee Simple
    • Road surface type: Black Top

    Price history

    DateEventPrice
    1/23/2025Sold$2,009,000+0.7%$349/sqft
    Source: Bright MLS #VAFX2198970 Report a problem
    12/29/2024Contingent$1,995,000$347/sqft
    Source: Bright MLS #VAFX2198970 Report a problem
    12/18/2024Price change$1,995,000-9.1%$347/sqft
    Source: Bright MLS #VAFX2198970 Report a problem
    11/8/2024Price change$2,195,000-10.4%$382/sqft
    Source: Bright MLS #VAFX2198970 Report a problem
    10/25/2024Listed for sale$2,450,000$426/sqft
    Source: Bright MLS #VAFX2198970 Report a problem

    Public tax history

    YearProperty taxesTax assessment
    2025$21,036 +4.5%$1,819,720 +4.8%
    2024$20,121 +6%$1,736,800 +3.2%
    2023$18,984 +12.2%$1,682,230 +13.7%
    2022$16,924 $1,480,000 +10.3%
    2021-- $1,342,040 +2%
    2020$15,571 $1,315,660
    2019$15,571 +6.5%$1,315,660 +6.5%
    2018$14,624 -1.9%$1,235,660 -3.7%
    2017$14,903 -0.4%$1,283,660 -0.7%
    2016$14,969 +3.8%$1,292,080
    2015$14,420 +0.2%$1,292,080
    2014$14,387 $1,292,080 +6.7%
    2013-- $1,211,120 +9.4%
    2012-- $1,107,240
    2011-- $1,107,240
    2010-- $1,107,240 -18.9%
    2009-- $1,364,910 -7.5%
    2008-- $1,475,700
    2007-- $1,475,700 +57.1%
    2003-- $939,550 +11.7%
    2002-- $840,925 +25%
    2001-- $672,740
    Find assessor info on the county website

    Neighborhood: 22181

    Nearby schools

    GreatSchools rating
    Schools provided by the listing agent
    • Elementary: Oakton
    • Middle: Thoreau
    • High: Madison
    • District: Fairfax County Public Schools

    Source: Bright MLS. This data may not be complete. We recommend contacting the local school district to confirm school assignments for this home.

    Get a cash offer in 3 minutes
    Find out how much your home could sell for in as little as 3 minutes with a no-obligation cash offer.
    Estimated market value
    $2,041,800
    Get a cash offer in 3 minutes
    Find out how much your home could sell for in as little as 3 minutes with a no-obligation cash offer.
    Estimated market value
    $2,041,800