Skip main navigation
Sold for $435,000
  • $435,000

    10611 Whiterock Ct, Laurel, MD 20723

    3beds
    1,670sqft
    Townhouse
    Built in 1984
    1,785 Square Feet Lot
    $453,400 Zestimate®
    $260/sqft
    $2,719 Estimated rent

    Home value

    $453,400

    $431,000 - $476,000

    $2,719/mo

    Zestimate® history
    Loading
    Loading...

    Owner options

    List your home for rent

    $2,719/mo

    Rent Zestimate®

    Find your next renter with Zillow Rental Manager. Plus, with online applications, you can quickly screen prospective tenants – for free.

    Learn more

    $2,719/mo

    Rent Zestimate®

    Refinance and save

    $2,796/mo

    Est. payment

    Refinancing to a lower rate could help reduce your monthly payments and save thousands over the life of the loan.

    See today's rates

    $2,796/mo

    Est. payment

    Explore your selling options

    Work with a Zillow partner agent

    Leverage their expertise and Zillow's premium Showcase listings to get your home seen by more buyers.

    Get started

    List with your own agent

    Get your home in front of millions of buyers by listing it on Zillow.

    Learn how to do it

    Sell it yourself

    Take full control of how buyers see your home on Zillow by listing For Sale by Owner (FSBO).

    List your home

    What's special

    Beautiful hardwood floorsBuilt-in bookshelfTile floorsNew guttersHighly rated school districtTrane hvacSought-after leishear village neighborhood
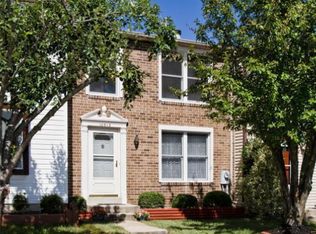
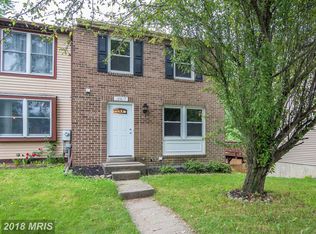
    Welcome to this amazing 3-bedroom, 2.5 bathroom end-unit townhome in the sought-after Leishear Village neighborhood! It has been lovingly maintained with and features many desirable upgrades. Beautiful hardwood floors greet you as you enter the home, and they continue throughout the main level living areas. The living room and dining room are both bright and spacious. The living room features a built-in bookshelf, and the dining room has a half-wall in order to be visually open to the kitchen. The kitchen is equipped with stainless steel appliances, new refrigerator (2023), solid surface countertops, a pantry, and plenty of storage space. A convenient powder room finishes off this level of the house. Upstairs you'll find 3 bedrooms and 2 full bathrooms. The primary bedroom has a large walk-in closet and an en suite bathroom with a shower. The other two bedrooms are sizable and offer plenty of natural light! The full bathroom in the hall features a tub/shower and a large vanity. The lower level of the house features a family room with tile floors (2017) and walk-out access to the back patio. The backyard has 2 storage sheds and looks out to trees and green space behind the house. Back inside, there is already a door in the family room that encloses a rough-in for a half bathroom. It is completely ready for the new owner to add a half bathroom if they wish! In addition, there is a storage/utility room featuring an awesome laundry area with shelving and counter space, as well as a large storage area. Other notable features and upgrades include new gutters and downspouts (2021) , Trane HVAC (2016), R-30 insulation installed in attic over existing insulation (2015), and replaced washer (2018). This home is located in a sought-after neighborhood, in a highly rated school district, and in a great commuter location! Hammond Neighborhood Park is located within the neighborhood as well, and there are plenty of shopping and dining options nearby . Don't miss your chance to make this beautiful property your new home! Schedule a showing today!

    Zillow last checked:

    Listing updated:

    Listed by:

    Trent Gladstone 410-456-9466,

    The KW Collective,

    Co-Listing Agent: Lauren Webster 410-707-5339,

    The KW Collective

    Bought with:

    Heather Ellong, 0225260580

    Samson Properties

    Source: Bright MLS,MLS#: MDHW2031188MLS Logo

    Facts & features

    Interior

    Bedrooms & bathrooms
    • Bedrooms: 3
    • Bathrooms: 3
    • Full bathrooms: 2
    • 1/2 bathrooms: 1
    • Main level bathrooms: 1
    Rooms
    • Room types: Living Room, Dining Room, Primary Bedroom, Bedroom 2, Bedroom 3, Kitchen, Family Room, Foyer, Storage Room, Primary Bathroom, Full Bath, Half Bath
    Basement
    • Area: 600
    Heating
    • Heat Pump, Electric
    Cooling
    • Central Air, Electric
    Appliances
    • Included: Dishwasher, Disposal, Oven/Range - Electric, Refrigerator, Dryer, Exhaust Fan, Stainless Steel Appliance(s), Washer, Electric Water Heater
    • Laundry: In Basement, Has Laundry
    Features
    • Dining Area, Primary Bath(s), Attic, Formal/Separate Dining Room, Pantry, Bathroom - Stall Shower, Bathroom - Tub Shower, Upgraded Countertops, Walk-In Closet(s)
    • Flooring: Hardwood, Carpet, Tile/Brick, Wood
    • Basement: Full,Partially Finished,Partial,Heated,Improved,Interior Entry,Exterior Entry,Walk-Out Access,Windows,Rough Bath Plumb
    • Has fireplace: No
    Interior area
    • Total structure area: 1,820
    • Total interior livable area: 1,670 sqft
    • Finished area above ground: 1,220
    • Finished area below ground: 450

    Property

    Parking
    • Parking features: Assigned, Paved, Parking Lot
    • Details: Assigned Parking
    Accessibility
    • Accessibility features: None
    Features
    • Levels: Three
    • Stories: 3
    • Patio & porch: Patio
    • Exterior features: Sidewalks, Lighting
    • Pool features: None
    • Has view: Yes
    • View description: Trees/Woods
    Lot
    • Size: 1,785 Square Feet
    Details
    • Additional structures: Above Grade, Below Grade
    • Parcel number: 1406470939
    • Zoning: RSC
    • Special conditions: Standard

    Construction

    Type & style
    • Home type: Townhouse
    • Architectural style: Colonial
    • Property subtype: Townhouse
    Materials
    • Vinyl Siding
    • Foundation: Active Radon Mitigation
    Condition
    • New construction: No
    • Year built: 1984

    Utilities & green energy

    • Sewer: Public Sewer
    • Water: Public

    Community & HOA

    Community
    • Subdivision: Leishear Village
    HOA
    • Has HOA: Yes
    • HOA fee: $60 monthly
    Location
    • Region: Laurel

    Financial & listing details

    • Price per square foot: $260/sqft
    • Tax assessed value: $285,433
    • Annual tax amount: $4,202
    • Date on market: 7/27/2023
    • Listing agreement: Exclusive Right To Sell
    • Ownership: Fee Simple

    Price history

    DateEventPrice
    8/22/2023Sold$435,000+8.8%$260/sqft
    Source: Bright MLS #MDHW2031188 Report a problem
    8/2/2023Pending sale$399,900$239/sqft
    Source: Bright MLS #MDHW2031188 Report a problem
    7/27/2023Listed for sale$399,900+42.8%$239/sqft
    Source: Bright MLS #MDHW2031188 Report a problem
    12/3/2010Sold$280,000-6.6%$168/sqft
    Source: Public Record Report a problem
    10/24/2010Listed for sale$299,900+158.5%$180/sqft
    Source: BIRDVIEW Technologies. Inc. #HW7464195 Report a problem
    4/15/1998Sold$116,000$69/sqft
    Source: Public Record Report a problem

    Public tax history

    YearProperty taxesTax assessment
    2025-- $320,700 +5.8%
    2024$3,413 +6.2%$303,067 +6.2%
    2023$3,214 +6.6%$285,433 +6.6%
    2022$3,015 +1.3%$267,800 +1.3%
    2021$2,976 +1.3%$264,333 +1.3%
    2020$2,937 +1.3%$260,867 +1.3%
    2019$2,898 -5.1%$257,400 +2.5%
    2018$3,055 -21.1%$251,200 -2.4%
    2017$3,872 $257,400 +7.8%
    2016-- $238,800 +0.4%
    2015-- $237,800 +0.4%
    2014-- $236,800 +0.4%
    2013-- $235,800
    2012-- $235,800
    2011-- $235,800 -16.8%
    2010-- $283,250 +8.5%
    2009-- $261,010 +9.3%
    2008-- $238,770 +10.3%
    2007-- $216,530 +16.8%
    2006-- $185,452 +20.1%
    2005-- $154,376 +25.2%
    2004-- $123,300 +2.9%
    2003-- $119,772 +3%
    2002-- $116,246 +3.1%
    2001-- $112,720 +150%
    2000-- $45,080
    Find assessor info on the county website

    Neighborhood: 20723

    Nearby schools

    GreatSchools rating
    Schools provided by the listing agent
    • Elementary: Hammond
    • Middle: Hammond
    • High: Atholton
    • District: Howard County Public School System

    Source: Bright MLS. This data may not be complete. We recommend contacting the local school district to confirm school assignments for this home.

    Get a cash offer in 3 minutes
    Find out how much your home could sell for in as little as 3 minutes with a no-obligation cash offer.
    Estimated market value
    $453,400
    Get a cash offer in 3 minutes
    Find out how much your home could sell for in as little as 3 minutes with a no-obligation cash offer.
    Estimated market value
    $453,400