You're going to love this updated American Legend (2009) home located in highly sought-after Frisco ISD. With access to walking trails that connect to nearby Moneyham Elementary and the local Middle and High Schools, this 3 bedroom and 2.5 bath home is a commuters dream conveniently located to Dallas Tollway, Hwy 121, and Hwy 380. The attractive Heights of Westbridge neighborhood offers amenities such as a large park, walking paths, playgrounds, basketball courts, clubhouses, and swimming pool. Move right into your home with tasteful upgrades done for you including updated paint, laminate wood-look floor upstairs, wood-look tile downstairs, updated closet system in primary room, flat screen wiring available over fireplace, media room wired for sound and projector, spacious bedrooms with walk in closets, and a large loft flex room that could be used as a gameroom. Enjoy tons of counterspace and storage in the kitchen featuring granite countertops, spacious pantry, and stainless steel appliances! Relax after a long day in your own backyard with custom pergola and easy to maintain landscaping front and back. And if that wasn't enough, check out other nearby amenities including Frisco Soccer Field, Frisco Skate Park, Mckinney Fire Station No. 7, Westridge Golf Course and so much more. Come see this one before it's gone!
Sold
Price Unknown
10612 Bolivar Dr, McKinney, TX 75072
3beds
2,559sqft
Single Family Residence
Built in 2009
4,660 Square Feet Lot
$478,300 Zestimate®
$--/sqft
$2,578 Estimated rent
Home value
$478,300
$450,000 - $507,000
$2,578/mo
Zestimate® history
Owner options
List your home for rent
$2,578/mo
Rent Zestimate®
Find your next renter with Zillow Rental Manager. Plus, with online applications, you can quickly screen prospective tenants – for free.
$2,578/mo
Rent Zestimate®
Refinance and save
$275/mo
Est. payment
Refinancing to a lower rate could help reduce your monthly payments and save thousands over the life of the loan.
$275/mo
Est. payment
Explore your selling options
Work with a Zillow partner agent
Leverage their expertise and Zillow's premium Showcase listings to get your home seen by more buyers.
Get startedList with your own agent
Get your home in front of millions of buyers by listing it on Zillow.
Learn how to do itSell it yourself
Take full control of how buyers see your home on Zillow by listing For Sale by Owner (FSBO).
List your homeWhat's special
Swimming poolBasketball courtsUpdated paintUpdated closet systemStainless steel appliancesEasy to maintain landscapingCustom pergola
Zillow last checked:
Listing updated:
Listed by:
David Hatch 0566326 817-726-0326,
Redline Realty, LLC 817-726-0326
Bought with:
Ann Kim
Grand DFW Realty
Source: NTREIS,MLS#: 20868581
Facts & features
Interior
Bedrooms & bathrooms
- Bedrooms: 3
- Bathrooms: 3
- Full bathrooms: 2
- 1/2 bathrooms: 1
Primary bedroom
- Features: Closet Cabinetry, Ceiling Fan(s), En Suite Bathroom, Garden Tub/Roman Tub, Separate Shower, Walk-In Closet(s)
- Level: First
- Dimensions: 13 x 16
Bedroom
- Features: Ceiling Fan(s), Walk-In Closet(s)
- Level: Second
- Dimensions: 11 x 11
Bedroom
- Features: Ceiling Fan(s), Walk-In Closet(s)
- Level: Second
- Dimensions: 13 x 13
Dining room
- Level: First
- Dimensions: 11 x 12
Family room
- Features: Ceiling Fan(s)
- Level: Second
- Dimensions: 15 x 26
Kitchen
- Features: Breakfast Bar, Built-in Features, Eat-in Kitchen, Granite Counters, Kitchen Island, Pantry
- Level: First
- Dimensions: 14 x 15
Laundry
- Level: First
- Dimensions: 8 x 7
Living room
- Features: Ceiling Fan(s), Fireplace
- Level: First
- Dimensions: 15 x 19
Media room
- Level: Second
- Dimensions: 13 x 13
Heating
- Fireplace(s), Natural Gas
Cooling
- Central Air, Ceiling Fan(s), Electric
Appliances
- Included: Some Gas Appliances, Dishwasher, Disposal, Gas Oven, Gas Range, Microwave, Plumbed For Gas
- Laundry: Washer Hookup, Electric Dryer Hookup, Laundry in Utility Room
Features
- Double Vanity, Eat-in Kitchen, Granite Counters, High Speed Internet, Kitchen Island, Pantry, Walk-In Closet(s), Wired for Sound
- Flooring: Carpet, Ceramic Tile, Laminate, Tile
- Windows: Window Coverings
- Has basement: No
- Number of fireplaces: 1
- Fireplace features: Gas, Gas Log, Gas Starter, Living Room
Interior area
- Total interior livable area: 2,559 sqft
Property
Parking
- Total spaces: 2
- Parking features: Driveway, Garage Faces Front, Garage, Garage Door Opener
- Attached garage spaces: 2
- Has uncovered spaces: Yes
Features
- Levels: Two
- Stories: 2
- Patio & porch: Patio, Covered
- Exterior features: Private Yard, Rain Gutters
- Pool features: None, Community
- Fencing: Back Yard,Fenced,Wood
Lot
- Size: 4,660 Square Feet
Details
- Parcel number: R946300R02501
Construction
Type & style
- Home type: SingleFamily
- Architectural style: Detached
- Property subtype: Single Family Residence
Materials
- Brick
- Foundation: Slab
- Roof: Composition
Condition
- Year built: 2009
Utilities & green energy
- Sewer: Public Sewer
- Water: Public
- Utilities for property: Sewer Available, Water Available
Community & HOA
Community
- Features: Clubhouse, Pool
- Security: Prewired, Security System, Smoke Detector(s)
- Subdivision: Heights At Westridge Ph III The
HOA
- Has HOA: Yes
- Services included: All Facilities, Association Management, Maintenance Grounds
- HOA fee: $275 semi-annually
- HOA name: Assured Association Management
- HOA phone: 469-480-8000
Location
- Region: Mckinney
Financial & listing details
- Tax assessed value: $524,785
- Annual tax amount: $7,791
- Date on market: 3/17/2025
- Cumulative days on market: 43 days
- Listing terms: Cash,Conventional,FHA,VA Loan
- Exclusions: Shelves in living room. TV Mount in Media Room.
Price history
| Date | Event | Price |
|---|---|---|
| 5/23/2025 | Sold | -- |
Source: NTREIS #20868581 Report a problem | ||
| 5/4/2025 | Pending sale | $494,990$193/sqft |
Source: NTREIS #20868581 Report a problem | ||
| 4/27/2025 | Contingent | $494,990$193/sqft |
Source: NTREIS #20868581 Report a problem | ||
| 4/3/2025 | Price change | $494,990-1%$193/sqft |
Source: NTREIS #20868581 Report a problem | ||
| 3/24/2025 | Price change | $499,990-1%$195/sqft |
Source: NTREIS #20868581 Report a problem | ||
| 3/17/2025 | Listed for sale | $504,990-8%$197/sqft |
Source: NTREIS #20868581 Report a problem | ||
| 9/30/2024 | Listing removed | $549,000$215/sqft |
Source: NTREIS #20637784 Report a problem | ||
| 7/13/2024 | Price change | $549,000-2%$215/sqft |
Source: NTREIS #20637784 Report a problem | ||
| 6/6/2024 | Listed for sale | $560,000+7.9%$219/sqft |
Source: NTREIS #20637784 Report a problem | ||
| 5/15/2024 | Listing removed | -- |
Source: NTREIS #20525463 Report a problem | ||
| 4/25/2024 | Price change | $519,000-2.1%$203/sqft |
Source: NTREIS #20525463 Report a problem | ||
| 3/11/2024 | Price change | $529,900-1.9%$207/sqft |
Source: NTREIS #20525463 Report a problem | ||
| 2/26/2024 | Listed for sale | $539,900-1.8%$211/sqft |
Source: NTREIS #20525463 Report a problem | ||
| 2/21/2024 | Contingent | $550,000$215/sqft |
Source: NTREIS #20525463 Report a problem | ||
| 2/9/2024 | Listed for sale | $550,000+86.4%$215/sqft |
Source: NTREIS #20525463 Report a problem | ||
| 7/7/2016 | Sold | -- |
Source: Agent Provided Report a problem | ||
| 6/6/2016 | Pending sale | $295,000$115/sqft |
Source: Keller Williams - Rockwall #13390343 Report a problem | ||
| 6/4/2016 | Listed for sale | $295,000+25.5%$115/sqft |
Source: Keller Williams - Rockwall #13390343 Report a problem | ||
| 7/8/2013 | Sold | -- |
Source: Agent Provided Report a problem | ||
| 5/31/2013 | Listed for sale | $235,000-1.7%$92/sqft |
Source: Your Home Free LLC #11960652 Report a problem | ||
| 1/9/2011 | Listing removed | $239,020$93/sqft |
Source: American Legend Homes Report a problem | ||
| 10/15/2010 | Listed for sale | $239,020$93/sqft |
Source: American Legend Homes Report a problem | ||
Public tax history
| Year | Property taxes | Tax assessment |
|---|---|---|
| 2025 | $6,972 +3.3% | $512,784 +10% |
| 2024 | $6,749 +12.7% | $466,167 +10% |
| 2023 | $5,990 | $423,788 +10% |
| 2022 | -- | $385,262 +10% |
| 2021 | $6,704 +4% | $350,238 +6.7% |
| 2020 | $6,446 +2.6% | $328,378 +4.2% |
| 2019 | $6,281 -8.3% | $315,000 -3.1% |
| 2018 | $6,846 +24% | $325,031 +6% |
| 2017 | $5,522 | $306,672 +0.9% |
| 2016 | $5,522 +7% | $304,078 +18.5% |
| 2015 | $5,160 | $256,585 +12% |
| 2014 | $5,160 | $229,070 +11.7% |
| 2013 | -- | $205,072 -3.6% |
| 2012 | -- | $212,797 +2.2% |
| 2011 | -- | $208,236 +217.9% |
| 2010 | -- | $65,511 +212% |
| 2009 | -- | $21,000 -30% |
| 2008 | -- | $30,000 |
Find assessor info on the county website
Neighborhood: Westridge
Nearby homes
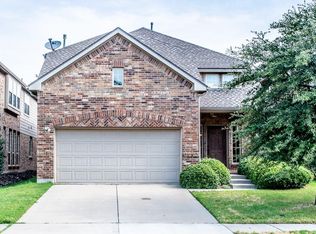
- $461,5004 bd4 ba2.8k sqft10616 Bolivar Dr, McKinney, TX 75072Off Market
- $430,8003 bd3 ba2.1k sqft10608 Bolivar Dr, McKinney, TX 75072Off Market
- $507,2004 bd4 ba3.1k sqft10620 Bolivar Dr, McKinney, TX 75070Off Market

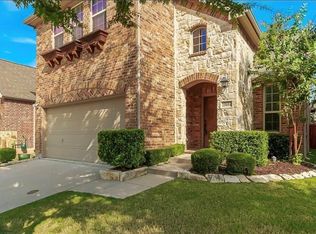
- $450,2003 bd2 ba2.5k sqft10604 Bolivar Dr, McKinney, TX 75072Off Market
- $456,0004 bd3 ba2.8k sqft10613 Matador Dr, McKinney, TX 75072Off Market
- $459,5004 bd3 ba2.8k sqft10609 Matador Dr, McKinney, TX 75072Off Market
- $449,4003 bd2 ba2.4k sqft10624 Bolivar Dr, McKinney, TX 75072Off Market
- $488,1004 bd3 ba2.7k sqft10600 Bolivar Dr, McKinney, TX 75072Off Market
Nearby schools
GreatSchools rating
- 10/10Mooneyham Elementary SchoolGrades: PK-5Distance: 0.3 mi
- 10/10Roach Middle SchoolGrades: 6-8Distance: 0.7 mi
- 8/10Heritage High SchoolGrades: 9-12Distance: 0.8 mi
Schools provided by the listing agent
- Elementary: Mooneyham
- Middle: Roach
- High: Heritage
- District: Frisco ISD
Source: NTREIS. This data may not be complete. We recommend contacting the local school district to confirm school assignments for this home.
Get a cash offer in 3 minutes
Find out how much your home could sell for in as little as 3 minutes with a no-obligation cash offer.
Estimated market value
$478,300
Get a cash offer in 3 minutes
Find out how much your home could sell for in as little as 3 minutes with a no-obligation cash offer.
Estimated market value
$478,300
- Texas
- Collin County
- McKinney
- 75072
- Westridge
- 10612 Bolivar Dr
Nearby cities
Nearby neighborhoods
Nearby zip codes
Other McKinney Topics
