Skip main navigation
Sold for $680,000
  • $680,000

    10612 Clarke Farms Drive, Parker, CO 80134

    5beds
    3,857sqft
    Single Family Residence
    Built in 1998
    8,146 Square Feet Lot
    $679,800 Zestimate®
    $176/sqft
    $3,815 Estimated rent

    Home value

    $679,800

    $646,000 - $714,000

    $3,815/mo

    Zestimate® history
    Loading
    Loading...

    Owner options

    List your home for rent

    $3,815/mo

    Rent Zestimate®

    Find your next renter with Zillow Rental Manager. Plus, with online applications, you can quickly screen prospective tenants – for free.

    Learn more

    $3,815/mo

    Rent Zestimate®

    Refinance and save

    $4,108/mo

    Est. payment

    Refinancing to a lower rate could help reduce your monthly payments and save thousands over the life of the loan.

    See today's rates

    $4,108/mo

    Est. payment

    Explore your selling options

    Work with a Zillow partner agent

    Leverage their expertise and Zillow's premium Showcase listings to get your home seen by more buyers.

    Get started

    List with your own agent

    Get your home in front of millions of buyers by listing it on Zillow.

    Learn how to do it

    Sell it yourself

    Take full control of how buyers see your home on Zillow by listing For Sale by Owner (FSBO).

    List your home

    What's special

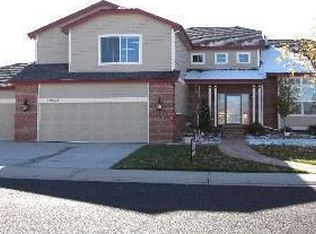
    From the street, the Tudor-style architecture and fresh exterior paint make a strong first impression—brick accents, wood trim, a three-car garage, and mature landscaping on a quiet Parker street. Inside are 3,634 finished square feet, five bedrooms across three levels, and a beautifully finished basement. The main level features a formal living room with vaulted ceilings and a gas fireplace. The kitchen—with double wall oven, cooktop, center island, and Corian counters—opens to a breakfast nook and family room with a second gas fireplace. A main-level bedroom makes a great office, with a full bath and laundry room on the same floor. Upstairs, the primary suite has a vaulted ceiling, five-piece bath with soaking tub and separate shower, and a walk-in closet. Two secondary bedrooms have their own walk-in closets, and the hall bath offers double sinks and a skylight. The finished basement features a stunning wet bar with shaker cabinets, granite countertops, and a built-in beverage refrigerator. A large recreation room is ready for a home theater or second living space, plus a bedroom with egress window, a three-quarter bath, and a gym or storage room. The home is pre-wired with Ethernet and entertainment cabling throughout, and 8 Gig fiber internet is now available—ideal for home offices, smart home automation, or a full media setup. Outside, a large deck with a substantial pergola steps down to a covered paver patio. Mature evergreens line the perimeter, and the yard is fully fenced with front and rear sprinklers. The roof is two years old, the exterior was just freshly painted, a radon mitigation system is installed, and every appliance is included. Clarke Farms offers a community pool, tennis courts, and Cherry Creek Regional Trail access. Downtown Parker is minutes away, the Denver Tech Center under 20 minutes, and E-470 makes DIA about 30 minutes. Old Town Parker's dining and shops are a short drive. Schedule your showing and come see this home today.

    Zillow last checked:

    Listing updated:

    Listed by:

    Thomas Grant 720-575-1753 tom@principalteam.com,

    The Principal Team,

    J. David Lampe 720-408-7409,

    The Principal Team

    Bought with:

    Tyler Pell, 100108702

    Coldwell Banker Realty 24

    Source: REcolorado as distributed by MLS GRID,MLS#: 8403162MLS Logo

    Facts & features

    Interior

    Bedrooms & bathrooms
    • Bedrooms: 5
    • Bathrooms: 4
    • Full bathrooms: 3
    • 3/4 bathrooms: 1
    • Main level bathrooms: 1
    • Main level bedrooms: 1
    Bedroom
    • Description: Main Level Bedroom Makes A Great Office.
    • Level: Main
    Bedroom
    • Description: With Vaulted Ceiling.
    • Features: Primary Suite
    • Level: Upper
    Bedroom
    • Description: With Walk-In Closet.
    • Level: Upper
    Bedroom
    • Description: With Walk-In Closet.
    • Level: Upper
    Bedroom
    • Description: With Egress Window.
    • Level: Basement
    Bathroom
    • Description: Convenient Main Level Full Bath.
    • Level: Main
    Bathroom
    • Description: 5-Piece Master Bath With Huge Walk-In Closet.
    • Features: En Suite Bathroom, Primary Suite
    • Level: Upper
    Bathroom
    • Description: Full Hall Bath With Two Sinks And Skylight.
    • Level: Upper
    Bathroom
    • Description: Remodeled Basement Bath.
    • Level: Basement
    Bonus room
    • Description: Small Home Gym Or Storage.
    • Level: Basement
    Dining room
    • Description: Formal Dining Room
    • Level: Main
    Family room
    • Description: With Fireplace
    • Level: Main
    Family room
    • Description: With Wet Bar. Makes A Great Home Theater.
    • Level: Basement
    Kitchen
    • Description: With Island And Double Ovens. Room For A Breakfast Table. Open To Family Room.
    • Level: Main
    Laundry
    • Description: Convenient Main Level Laundry.
    • Level: Main
    Living room
    • Description: With Vaulted Ceiling And Fireplace
    • Level: Main
    Heating
    • Forced Air
    Cooling
    • Central Air
    Appliances
    • Included: Cooktop, Dishwasher, Double Oven, Dryer, Microwave, Refrigerator, Washer, Wine Cooler
    Features
    • Ceiling Fan(s), Corian Counters, Five Piece Bath, Kitchen Island, Primary Suite, Radon Mitigation System, Smoke Free, Vaulted Ceiling(s), Walk-In Closet(s)
    • Flooring: Carpet, Linoleum, Tile
    • Windows: Window Coverings
    • Basement: Finished,Partial
    • Number of fireplaces: 2
    • Fireplace features: Family Room, Gas, Living Room
    Interior area
    • Total structure area: 3,857
    • Total interior livable area: 3,857 sqft
    • Finished area above ground: 2,698
    • Finished area below ground: 936

    Property

    Parking
    • Total spaces: 3
    • Parking features: Garage - Attached
    • Attached garage spaces: 3
    Features
    • Levels: Two
    • Stories: 2
    • Patio & porch: Deck
    • Exterior features: Private Yard
    Lot
    • Size: 8,146 Square Feet
    • Features: Sprinklers In Front, Sprinklers In Rear
    Details
    • Parcel number: R0381041
    • Special conditions: Standard

    Construction

    Type & style
    • Home type: SingleFamily
    • Property subtype: Single Family Residence
    Materials
    • Frame
    • Roof: Composition
    Condition
    • Year built: 1998

    Utilities & green energy

    • Sewer: Public Sewer
    • Water: Public

    Community & HOA

    Community
    • Subdivision: Clarke Farms
    HOA
    • Has HOA: Yes
    • Amenities included: Park, Pool
    • Services included: Recycling, Trash
    • HOA fee: $120 monthly
    • HOA name: Clarke Farms HOA
    • HOA phone: 303-233-4646
    Location
    • Region: Parker

    Financial & listing details

    • Price per square foot: $176/sqft
    • Tax assessed value: $674,001
    • Annual tax amount: $4,074
    • Date on market: 6/11/2026
    • Listing terms: Cash,Conventional,FHA,VA Loan
    • Exclusions: Seller's Personal Property
    • Ownership: Individual

    Price history

    DateEventPrice
    8/10/2026Sold$680,000-1.4%$176/sqft
    Source: REcolorado as distributed by MLS GRID #8403162 Report a problem
    7/15/2026Pending sale$689,500$179/sqft
    Source: REcolorado as distributed by MLS GRID #8403162 Report a problem
    7/7/2026Price change$689,500-1.4%$179/sqft
    Source: REcolorado as distributed by MLS GRID #8403162 Report a problem
    6/11/2026Listed for sale$699,500+45.1%$181/sqft
    Source: REcolorado as distributed by MLS GRID #8403162 Report a problem
    8/28/2018Sold$482,000+1.5%$125/sqft
    Source: Public Record Report a problem
    7/19/2018Listed for sale$475,000+26.4%$123/sqft
    Source: HomeSmart Cherry Creek #3460909 Report a problem
    7/15/2014Sold$375,900+60.2%$97/sqft
    Source: Public Record Report a problem
    9/8/1998Sold$234,600$61/sqft
    Source: Public Record Report a problem

    Public tax history

    YearProperty taxesTax assessment
    2025$3,981 -1.2%$42,130 -14.5%
    2024$4,028 +41.2%$49,250 -1%
    2023$2,854 -3.9%$49,730 +50.7%
    2022$2,971 $33,010 -2.8%
    2021-- $33,960 +6.5%
    2020$2,824 +5.6%$31,900
    2019$2,674 0%$31,900 +9%
    2018$2,674 +7.8%$29,260
    2017$2,481 +110.6%$29,260 +7.3%
    2016$1,178 -1.8%$27,270
    2015$1,199 +51.3%$27,270 +13.5%
    2014$793 $24,020
    2013-- $24,020 +6.2%
    2012-- $22,620
    2011-- $22,620 -9.1%
    2010-- $24,880 +0.3%
    2009-- $24,810
    2008-- $24,810 +1.4%
    2007-- $24,470
    2006$2,197 +2.4%$24,470 +2.5%
    2004$2,146 -50.4%$23,880 -4%
    2003$4,329 $24,870 +0.4%
    2002-- $24,760 +8.8%
    2001$2,046 -2.7%$22,750
    2000$2,102 $22,750
    Find assessor info on the county website

    Neighborhood: Clarke Farms

    Nearby schools

    GreatSchools rating
    Schools provided by the listing agent
    • Elementary: Cherokee Trail
    • Middle: Sierra
    • High: Chaparral
    • District: Douglas RE-1

    Source: REcolorado as distributed by MLS GRID. This data may not be complete. We recommend contacting the local school district to confirm school assignments for this home.

    Get a cash offer in 3 minutes
    Find out how much your home could sell for in as little as 3 minutes with a no-obligation cash offer.
    Estimated market value
    $679,800
    Get a cash offer in 3 minutes
    Find out how much your home could sell for in as little as 3 minutes with a no-obligation cash offer.
    Estimated market value
    $679,800