Welcome to a beаutіfullу maintaіned, mοve-in-ready 2‐bedrοom, 2-bath home in desirable Sun City Summerlin, where an active 55+ lifestyle meets comfort, convenience, and easy living. Step inside to a bright, inviting home featuring no carpet, plantation shutters throughout, and thoughtful updates that make this home truly stand out. The updated kitchen is a showstopper, featuring a stylish waterfall stone peninsula that creates the perfect spot for casual dining or entertaining. Both bathrooms have been beautifully enhanced with granite countertops and custom-tiled showers, while the interior laundry room offers added cabinetry and plenty of storage. The spacious primary suite includes two closets, giving you the organization and convenience you want. Outside, the backyard is where this home really shines! Enjoy your own private retreat with a fruit tree, pavers, raised garden bed, extended patio cover with pergola, and a paved side-yard area—perfect for gardening, relaxing, entertaining or simply enjoying the beautiful Las Vegas weather. A security door and enclosed locking front courtyard add both privacy and peace of mind. With all the shopping, dining, and everyday conveniences you need just minutes away, you'll love the location as much as the home. Come discover why this exceptional Sun City Summerlin home deserves to be at the top of your must-see list!
Active
$525,000
10612 Clear Meadows Dr, Las Vegas, NV 89134
2beds
1,703sqft
Single Family Residence
Built in 1995
8,276 Square Feet Lot
$-- Zestimate®
$308/sqft
$231/mo HOA
What's special
- 16 days
- 345
- 15
Likely to sell faster than
Zillow last checked:
Listing updated:
Listed by:
Jeanne Frederick S.0183118 (702)336-5293,
Coldwell Banker Premier
Source: LVR,MLS#: 2810102 Originating MLS: Greater Las Vegas Association of Realtors Inc
Originating MLS: Greater Las Vegas Association of Realtors IncFacts & features
Interior
Bedrooms & bathrooms
- Bedrooms: 2
- Bathrooms: 2
- Full bathrooms: 2
Primary bedroom
- Description: Closet
- Dimensions: 13x14
Bedroom 2
- Description: Closet
- Dimensions: 11x14
Primary bathroom
- Description: Double Sink
Dining room
- Description: Dining Area
- Dimensions: 10x12
Family room
- Description: Downstairs
- Dimensions: 12x14
Kitchen
- Description: Custom Cabinets
Heating
- Central, Gas
Cooling
- Central Air, Electric
Appliances
- Included: Dryer, Disposal, Gas Range, Refrigerator, Washer
- Laundry: Gas Dryer Hookup, Main Level
Features
- Primary Downstairs, None
- Flooring: Laminate, Tile
- Has fireplace: No
Interior area
- Total structure area: 1,703
- Total interior livable area: 1,703 sqft
Video & virtual tour
Property
Parking
- Total spaces: 2
- Parking features: Attached, Garage, Private
- Attached garage spaces: 2
Features
- Stories: 1
- Exterior features: Private Yard
- Fencing: Block,Partial
Lot
- Size: 8,276 Square Feet
- Features: Landscaped, < 1/4 Acre
Details
- Parcel number: 13713410167
- Zoning description: Single Family
- Horse amenities: None
Construction
Type & style
- Home type: SingleFamily
- Architectural style: One Story
- Property subtype: Single Family Residence
Materials
- Roof: Tile
Condition
- Resale
- Year built: 1995
Utilities & green energy
- Electric: Photovoltaics None
- Sewer: Public Sewer
- Water: Public
- Utilities for property: Cable Available
Community & HOA
Community
- Senior community: Yes
- Subdivision: Sun City Las Vegas
HOA
- Has HOA: Yes
- Services included: Association Management
- HOA fee: $231 monthly
- HOA name: Sun City Summerlin
- HOA phone: 702-966-1400
Location
- Region: Las Vegas
Financial & listing details
- Price per square foot: $308/sqft
- Tax assessed value: $315,900
- Annual tax amount: $2,534
- Date on market: 9/7/2026
- Listing agreement: Exclusive Right To Sell
- Listing terms: Cash,Conventional,FHA,VA Loan
Estimated market value
Not available
Estimated sales range
Not available
Not available
Price history
| Date | Event | Price |
|---|---|---|
| 8/30/2026 | Listed for sale | $525,000+84.2%$308/sqft |
Source:  LVR #2810102 Report a problem LVR #2810102 Report a problem | ||
| 1/20/2017 | Sold | $285,000-1.7%$167/sqft |
Source: LVR #1856100 Report a problem | ||
| 12/15/2016 | Listed for sale | $289,900+62.4%$170/sqft |
Source: Realty ONE Group, Inc #1856100 Report a problem | ||
| 7/28/1995 | Sold | $178,500$105/sqft |
Source: Public Record Report a problem | ||
Public tax history
| Year | Property taxes | Tax assessment |
|---|---|---|
| 2026 | $2,537 +3% | $110,565 +0.4% |
| 2025 | $2,463 +3% | $110,171 +6.5% |
| 2024 | $2,392 +3% | $103,490 +13.6% |
| 2023 | $2,322 +3% | $91,132 +10.6% |
| 2022 | $2,255 +3% | $82,370 +0.4% |
| 2021 | $2,188 +1.3% | $82,074 +7% |
| 2020 | $2,161 +4.8% | $76,702 +7.7% |
| 2019 | $2,062 +6.9% | $71,251 |
| 2018 | $1,929 | $71,251 +3% |
| 2017 | $1,929 | $69,160 +3% |
| 2016 | $1,929 +0.2% | $67,124 +5.3% |
| 2015 | $1,925 +3.2% | $63,746 +6.3% |
| 2014 | $1,865 | $59,952 |
| 2013 | -- | $59,952 +13.7% |
| 2012 | -- | $52,724 -9.4% |
| 2011 | -- | $58,186 -7% |
| 2010 | -- | $62,573 -9.2% |
| 2009 | -- | $68,911 |
| 2008 | -- | $68,911 -28.1% |
| 2007 | -- | $95,838 -2.1% |
| 2006 | -- | $97,851 +16.4% |
| 2005 | -- | $84,060 +31.9% |
| 2004 | -- | $63,753 +4.5% |
| 2003 | -- | $60,995 +6.1% |
| 2002 | -- | $57,480 +3.6% |
| 2001 | -- | $55,490 |
Find assessor info on the county website
Monthly payment
Est. payment
Payment breakdown
Explore the cost of this home by adjusting the details. Changes won't be saved.Climate risks
Neighborhood: Sun City Summerlin
Nearby schools
Schools provided by the listing agent
- Elementary: Lummis, William,Lummis, William
- Middle: Becker
- High: Palo Verde
Source: LVR. This data may not be complete. We recommend contacting the local school district to confirm school assignments for this home.
- $410,5002 bd2 ba1.4k sqft10616 Clear Meadows Dr, Las Vegas, NV 89134Off Market
- $436,4002 bd2 ba1.5k sqft10608 Clear Meadows Dr, Las Vegas, NV 89134Off Market

- $404,7002 bd2 ba1.1k sqft10629 Shackleton Dr, Las Vegas, NV 89134Off Market
- $411,6002 bd2 ba1.4k sqft10633 Shackleton Dr, Las Vegas, NV 89134Off Market
Similar homes
- $515,0002 bd2 ba1.4k sqft9901 Woodhouse Dr, Las Vegas, NV 89134For Sale
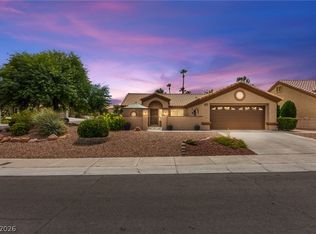 MLS ID #2813583, Craig Tann, Huntington & Ellis, A Real Est. LVR
 - $539,5002 bd2 ba1.8k sqft2705 Byron Dr, Las Vegas, NV 89134For Sale
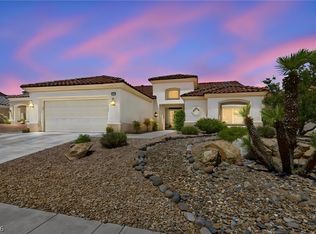 MLS ID #2804983, David D. Wilson, Simply Vegas. LVR
 - $460,0002 bd2 ba1.4k sqft10713 Paradise Point Dr, Las Vegas, NV 89134For Sale
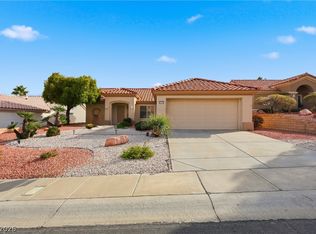 MLS ID #2814547, Dolly Panagopoulos, Realty ONE Group, Inc. LVR
 - $475,0002 bd2 ba1.3k sqft10508 Mission Lakes Ave, Las Vegas, NV 89134For Sale
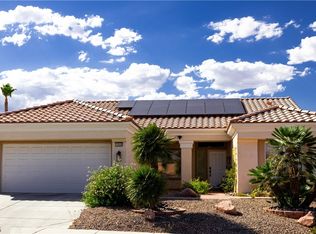 MLS ID #2810810, Kimberly Olenak, BHHS Nevada Properties. LVR
