Prepare to be impressed by this meticulously maintained WCI Built home, located in the highly sought after amenity rich community of Sarasota National. This one owner Florencia Model has been lovingly cared for and beautifully upgraded. The entire exterior was just painted and the front entrance provides stellar curb appeal with upgraded tropical landscaping. Once you step through the 8' Therma Tru front door with decorative glass you enter a stately foyer with soaring ceilings. This home is flooded with light thanks to tons of windows throughout the open concept floor plan. Just off the foyer is an attractive den with upgraded wood floor that can easily be used as an office or formal dining room. Throughout the house you will find decorative crown moldings and upgraded 20x20 porcelain tile on the diagonal. The foyer opens up into a large living space that has built-in surround sound speakers and a wall of sliders that stack away. The kitchen is an entertainer's dream with upgraded cabinets that feature dovetail construction and soft close drawers, and stunning quartz countertops with an undermount single bowl granite sink. The kitchen cabinets were extended into the dining space providing extra storage and counter space, creating the perfect spot for the included wine refrigerator. The primary bedroom with tile floors is large on space and flooded with light thanks to the oversized windows with custom blackout shades. Both primary closets are outfitted with custom changeable closet systems, and the primary bathroom is a spa like retreat with 2 separate vanities, deep soaker tub, and seamless glass walk-in shower with tile to the ceiling. Across the house you will find 2 generous sized bedrooms that both have Minka Air ceiling fans and custom closet systems. The second bathroom has an upgraded walk-in shower with seamless glass. Both showers have Moen 3-way handheld shower control systems. The laundry room is outfitted with cabinets and a utility sink. The 40'x20' custom installed lanai features upgraded "NO See-um" screening and a beautiful heated spool with remote control, therapy jets, and lighting. BRAND NEW Storm Smart automated hurricane roll down protector was just installed across the covered lanai to give peace of mind and make any storm prep a breeze. The lush green preserve and large lake view will provide hours of enjoyment as you sit outside and enjoy the Florida wildlife and weather. The lanai is also pre-plumbed and pre-wired for a future outdoor kitchen and cable. The 2-car garage has Polyaspartic showroom quality floors, an extra utility sink, and tons of additional storage. Live like you are on a 5-star vacation with a 30,000sf clubhouse with resort style pool, outdoor tiki bar serving food and drinks daily, a coffee room, fine dining restaurant, 7,000sf fitness center with fitness classes, day spa, card room, bocce ball, pickle ball, tennis, dog park, playground, event lawn, and 18-hole championship golf course. Sarasota National is a 2400-acre International Audubon Bird Sanctuary that offers some of the most beautiful water and preserve views in all of Venice. This home is just minutes from the Atlanta Brave's spring training camp and the exciting new downtown of Wellen Park. Explore 3 local beaches and historic downtown Venice, all less than 15 minutes from your front door! If you have dreamed of owning a piece of Florida's paradise, look no further than Sarasota National... one of Venice's premiere communities!
Sold for $655,000
$655,000
10612 CORKWOOD COURT, VENICE, FL 34293
3beds
2,044sqft
Single Family Residence
Built in 2015
7,047 Square Feet Lot
$557,700 Zestimate®
$320/sqft
$4,095 Estimated rent
Home value
$557,700
$530,000 - $586,000
$4,095/mo
Zestimate® history
Owner options
List your home for rent
$4,095/mo
Rent Zestimate®
Find your next renter with Zillow Rental Manager. Plus, with online applications, you can quickly screen prospective tenants – for free.
$4,095/mo
Rent Zestimate®
Refinance and save
$4,720/mo
Est. payment
Refinancing to a lower rate could help reduce your monthly payments and save thousands over the life of the loan.
$4,720/mo
Est. payment
Explore your selling options
Work with a Zillow partner agent
Leverage their expertise and Zillow's premium Showcase listings to get your home seen by more buyers.
Get startedList with your own agent
Get your home in front of millions of buyers by listing it on Zillow.
Learn how to do itSell it yourself
Take full control of how buyers see your home on Zillow by listing For Sale by Owner (FSBO).
List your homeWhat's special
Resort style poolLarge lake viewBeautiful heated spoolStunning quartz countertopsSoft close drawersBuilt-in surround sound speakersFitness classes
Zillow last checked:
Listing updated:
Listed by:
Walter Shepherd 941-445-2455,
COLDWELL BANKER REALTY 941-493-1000
Bought with:
Tammy Vaughn, 3124456
RE/MAX HARBOR REALTY
Source: Stellar MLS,MLS#: N6128211 Originating MLS: Venice
Originating MLS: Venice
Facts & features
Interior
Bedrooms & bathrooms
- Bedrooms: 3
- Bathrooms: 2
- Full bathrooms: 2
Rooms
- Room types: Den/Library/Office
Primary bedroom
- Features: Walk-In Closet(s)
- Level: First
- Dimensions: 18x13
Bedroom 2
- Features: Built-in Closet
- Level: First
- Dimensions: 12x12
Bedroom 2
- Features: Built-in Closet
- Level: First
- Dimensions: 12x11
Balcony porch lanai
- Level: First
- Dimensions: 21x13
Den
- Level: First
- Dimensions: 10x13
Dining room
- Level: First
- Dimensions: 10x12
Kitchen
- Level: First
- Dimensions: 10x14
Living room
- Level: First
- Dimensions: 16x23
Heating
- Central
Cooling
- Central Air
Appliances
- Included: Dishwasher, Disposal, Dryer, Electric Water Heater, Microwave, Range, Refrigerator, Washer, Wine Refrigerator
- Laundry: Inside, Laundry Room
Features
- Ceiling Fan(s), Crown Molding, Dry Bar, Eating Space In Kitchen, High Ceilings, In Wall Pest System, Living Room/Dining Room Combo, Open Floorplan, Solid Surface Counters, Split Bedroom, Thermostat, Tray Ceiling(s), Walk-In Closet(s)
- Flooring: Carpet, Tile, Hardwood
- Doors: Sliding Doors
- Windows: Window Treatments, Hurricane Shutters
- Has fireplace: No
Interior area
- Total structure area: 2,876
- Total interior livable area: 2,044 sqft
Property
Parking
- Total spaces: 2
- Parking features: Driveway, Garage Door Opener
- Attached garage spaces: 2
- Has uncovered spaces: Yes
- Details: Garage Dimensions: 20x22
Features
- Levels: One
- Stories: 1
- Patio & porch: Front Porch, Patio, Rear Porch, Screened
- Exterior features: Irrigation System, Lighting, Rain Gutters, Sidewalk
- Has private pool: Yes
- Pool features: Gunite, Heated, In Ground, Screen Enclosure, Tile
- Has view: Yes
- View description: Trees/Woods, Water, Lake
- Has water view: Yes
- Water view: Water,Lake
- Waterfront features: Lake
Lot
- Size: 7,047 Square Feet
- Features: In County, Landscaped, Near Golf Course, Sidewalk
- Residential vegetation: Mature Landscaping, Trees/Landscaped, Wooded
Details
- Parcel number: 0462011050
- Zoning: RE1
- Special conditions: None
Construction
Type & style
- Home type: SingleFamily
- Architectural style: Florida
- Property subtype: Single Family Residence
Materials
- Block, Stucco
- Foundation: Slab
- Roof: Tile
Condition
- New construction: No
- Year built: 2015
Details
- Builder model: Florencia
- Builder name: WCI COMMUNITIES
Utilities & green energy
- Sewer: Public Sewer
- Water: Public
- Utilities for property: Cable Connected, Electricity Connected, Phone Available, Sewer Connected, Sprinkler Recycled, Street Lights, Underground Utilities, Water Connected
Community & HOA
Community
- Features: Lake, Clubhouse, Community Mailbox, Deed Restrictions, Dog Park, Fitness Center, Gated Community - Guard, Golf, Irrigation-Reclaimed Water, Playground, Pool, Restaurant, Sidewalks
- Security: Gated Community, Security Lights, Smoke Detector(s)
- Pet fee: $0 monthly
- Subdivision: SARASOTA NATIONAL PH 2B
HOA
- Has HOA: Yes
- Amenities included: Cable TV, Clubhouse, Fence Restrictions, Fitness Center, Gated, Golf Course, Pickleball Court(s), Playground, Pool, Recreation Facilities, Security, Spa/Hot Tub, Tennis Court(s)
- Services included: Cable TV, Common Area Taxes, Community Pool, Maintenance Grounds, Manager, Pool Maintenance, Private Road, Recreational Facilities, Security
- HOA fee: $476 monthly
- HOA name: Icon Management - Arika Malichanh
- HOA phone: 941-244-4819
Location
- Region: Venice
Financial & listing details
- Price per square foot: $320/sqft
- Tax assessed value: $433,500
- Annual tax amount: $5,203
- Date on market: 9/6/2023
- Cumulative days on market: 14 days
- Listing terms: Cash,Conventional,VA Loan
- Ownership: Fee Simple
- Total actual rent: 0
- Electric utility on property: Yes
- Road surface type: Paved, Asphalt
Price history
| Date | Event | Price |
|---|---|---|
| 11/15/2023 | Sold | $655,000-1.9%$320/sqft |
Source:  Stellar MLS #N6128211 Report a problem Stellar MLS #N6128211 Report a problem | ||
| 9/20/2023 | Pending sale | $667,500$327/sqft |
Source: Stellar MLS #N6128211 Report a problem | ||
| 9/6/2023 | Listed for sale | $667,500+108.4%$327/sqft |
Source: Stellar MLS #N6128211 Report a problem | ||
| 9/24/2015 | Sold | $320,350$157/sqft |
Source: Public Record Report a problem | ||
Public tax history
| Year | Property taxes | Tax assessment |
|---|---|---|
| 2025 | $7,206 -7.2% | $433,500 -11.1% |
| 2024 | $7,763 +45.7% | $487,800 +54% |
| 2023 | $5,328 +2.4% | $316,702 +3% |
| 2022 | $5,203 +1% | $307,478 +3% |
| 2021 | $5,151 -3.3% | $298,522 +1.4% |
| 2020 | $5,326 +1.5% | $294,400 +0.9% |
| 2019 | $5,247 | $291,832 +1.9% |
| 2018 | $5,247 +3.1% | $286,391 +2.1% |
| 2017 | $5,090 | $280,500 +5.5% |
| 2016 | -- | $265,800 |
Find assessor info on the county website
Neighborhood: 34293
Nearby homes
- $645,0004 bd4 ba2.3k sqft10606 Corkwood Ct, Venice, FL 34293Sold
- $535,2004 bd4 ba2.3k sqft10618 Corkwood Ct, Venice, FL 34293Off Market

- $725,0003 bd4 ba2.3k sqft10600 Corkwood Ct, Venice, FL 34293Sold
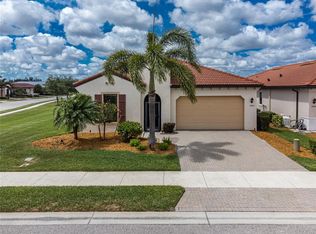
- $575,0003 bd2 ba1.8k sqft10624 Corkwood Ct, Venice, FL 34293Sold
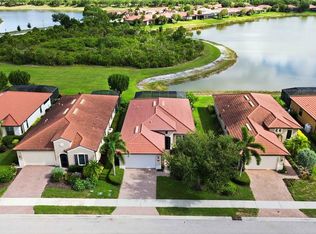
- $483,6003 bd2 ba2k sqft10630 Corkwood Ct, Venice, FL 34293Off Market
- $715,5003 bd3 ba2.3k sqft10613 Corkwood Ct, Venice, FL 34293Off Market
- $601,9003 bd2 ba2k sqft10607 Corkwood Ct, Venice, FL 34293Off Market
- $547,6003 bd3 ba2.3k sqft10619 Corkwood Ct, Venice, FL 34293Off Market
Nearby schools
GreatSchools rating
- 9/10Taylor Ranch Elementary SchoolGrades: PK-5Distance: 0.6 mi
- 7/10Venice Middle SchoolGrades: 6-8Distance: 2.4 mi
- 7/10Venice Senior High SchoolGrades: 9-12Distance: 5.6 mi
Get a cash offer in 3 minutes
Find out how much your home could sell for in as little as 3 minutes with a no-obligation cash offer.
Estimated market value
$557,700
Get a cash offer in 3 minutes
Find out how much your home could sell for in as little as 3 minutes with a no-obligation cash offer.
Estimated market value
$557,700
- Florida
- Sarasota County
- Venice
- 34293
- 10612 CORKWOOD COURT
Nearby cities
Nearby neighborhoods
Nearby zip codes
Other Venice Topics
