Skip main navigation
Sold for $490,000
  • $490,000

    10612 Crestwood Dr, Spotsylvania, VA 22553

    4beds
    2,253sqft
    Single Family Residence
    Built in 1996
    -- sqft lot
    $494,500 Zestimate®
    $217/sqft
    $2,755 Estimated rent

    Home value

    $494,500

    Estimated sales range

    Not available

    $2,755/mo

    Zestimate® history
    Loading
    Loading...

    Owner options

    List your home for rent

    $2,755/mo

    Rent Zestimate®

    Find your next renter with Zillow Rental Manager. Plus, with online applications, you can quickly screen prospective tenants – for free.

    Learn more

    $2,755/mo

    Rent Zestimate®

    Refinance and save

    $3,352/mo

    Est. payment

    Refinancing to a lower rate could help reduce your monthly payments and save thousands over the life of the loan.

    See today's rates

    $3,352/mo

    Est. payment

    Explore your selling options

    Work with a Zillow partner agent

    Leverage their expertise and Zillow's premium Showcase listings to get your home seen by more buyers.

    Get started

    List with your own agent

    Get your home in front of millions of buyers by listing it on Zillow.

    Learn how to do it

    Sell it yourself

    Take full control of how buyers see your home on Zillow by listing For Sale by Owner (FSBO).

    List your home

    What's special

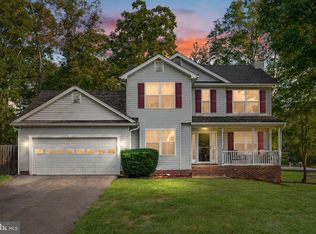
    Large drivewayTwo-car garageImpressive curb appealPremium corner lotOpen concept feelStainless appliancesLava rock backsplash
    Welcome to 10612 Crestwood Drive in the sought after Holleybrooke of Spotsylvania. This home was once the model home for the neighborhood. The home’s model home roots shine through in its thoughtful design, upgraded feel, and attention to detail which making it a rare opportunity in today’s market. Positioned on a premium corner lot, this beautifully designed 3 level home also with a basement offers the perfect blend of space, style, and functionality. The open concept feel with quartz countertops and lava rock back splash complement the stainless appliances. Hardwood flooring in the dining and kitchen area is new, roof is 2 years old, windows are 5 years and CPVC piping throughout. With 4 spacious bedrooms and 3.5 bathrooms. 5th NTC From the moment you arrive, you’ll notice the impressive curb appeal, highlighted by a large driveway and a two-car garage, offering plenty of parking for guests and everyday convenience. Inside, the layout flows effortlessly, providing multiple living and entertaining spaces ideal for both relaxing and hosting. Conveniently located near shopping, dining, commuter routes, and local amenities, this home offers both comfort and convenience in one exceptional package.

    Zillow last checked:

    Listing updated:

    Listed by:

    Crystal Seal 540-455-0712,

    Cropper Home Sales, LLC

    Bought with:

    Joe Nguyen, 0225247806

    Pearson Smith Realty LLC

    Source: Bright MLS,MLS#: VASP2040870MLS Logo

    Facts & features

    Interior

    Bedrooms & bathrooms
    • Bedrooms: 4
    • Bathrooms: 4
    • Full bathrooms: 3
    • 1/2 bathrooms: 1
    Basement
    • Area: 1392
    Heating
    • Forced Air, Natural Gas
    Cooling
    • Central Air, Electric
    Appliances
    • Included: Dishwasher, Disposal, Dryer, Exhaust Fan, Extra Refrigerator/Freezer, Ice Maker, Microwave, Oven/Range - Gas, Range Hood, Refrigerator, Stainless Steel Appliance(s), Washer, Water Heater, Electric Water Heater
    • Laundry: Upper Level
    Features
    • Soaking Tub, Bathroom - Stall Shower, Bathroom - Tub Shower, Breakfast Area, Ceiling Fan(s), Combination Kitchen/Dining, Dining Area, Eat-in Kitchen, Pantry, Primary Bath(s), Upgraded Countertops, Walk-In Closet(s), 9'+ Ceilings, Cathedral Ceiling(s), Dry Wall
    • Flooring: Carpet, Hardwood, Vinyl, Wood
    • Windows: Skylight(s), Window Treatments
    • Basement: Interior Entry
    • Number of fireplaces: 1
    • Fireplace features: Gas/Propane
    Interior area
    • Total structure area: 2,769
    • Total interior livable area: 2,253 sqft
    • Finished area above ground: 1,377
    • Finished area below ground: 876

    Property

    Parking
    • Total spaces: 8
    • Parking features: Garage Faces Side, Asphalt, Attached, Driveway
    • Attached garage spaces: 2
    • Uncovered spaces: 6
    Accessibility
    • Accessibility features: None
    Features
    • Levels: Multi/Split,Four
    • Stories: 4
    • Exterior features: Flood Lights
    • Pool features: Community
    • Fencing: Back Yard
    Lot
    • Features: Corner Lot, Landscaped
    Details
    • Additional structures: Above Grade, Below Grade, Outbuilding
    • Parcel number: 34D10403
    • Zoning: R1
    • Special conditions: Standard

    Construction

    Type & style
    • Home type: SingleFamily
    • Property subtype: Single Family Residence
    Materials
    • Brick, Vinyl Siding
    • Foundation: Slab
    • Roof: Shingle
    Condition
    • Very Good
    • New construction: No
    • Year built: 1996

    Utilities & green energy

    • Sewer: Public Sewer
    • Water: Public

    Community & HOA

    Community
    • Features: Pool
    • Security: Electric Alarm, Exterior Cameras, Carbon Monoxide Detector(s), Smoke Detector(s)
    • Subdivision: Holleybrooke
    HOA
    • Has HOA: Yes
    • Amenities included: Pool, Tot Lots/Playground
    • HOA fee: $490 annually
    Location
    • Region: Spotsylvania

    Financial & listing details

    • Price per square foot: $217/sqft
    • Tax assessed value: $345,900
    • Annual tax amount: $1,040
    • Date on market: 4/17/2026
    • Listing agreement: Exclusive Right To Sell
    • Listing terms: Cash,Conventional,FHA,VA Loan
    • Ownership: Fee Simple

    Price history

    DateEventPrice
    5/13/2026Sold$490,000+2.1%$217/sqft
    Source: Bright MLS #VASP2040870 Report a problem
    4/20/2026Pending sale$479,900$213/sqft
    Source: Bright MLS #VASP2040870 Report a problem
    4/17/2026Listed for sale$479,900+104.3%$213/sqft
    Source: Bright MLS #VASP2040870 Report a problem
    8/26/2014Sold$234,900-2.1%$104/sqft
    Source: Public Record Report a problem
    8/4/2014Pending sale$239,900$106/sqft
    Source: Century 21 Redwood Realty #SP8419823 Report a problem
    8/1/2014Listed for sale$239,900$106/sqft
    Source: Century 21 Redwood Realty #SP8419823 Report a problem

    Public tax history

    YearProperty taxesTax assessment
    2025$2,540 +144.2%$345,900
    2024$1,040 +56.3%$345,900 +23.3%
    2023$665 +16.7%$280,600
    2022$570 +0.1%$280,600 +9.7%
    2021$570 $255,700
    2020-- $255,700 +4.3%
    2019$577 -71.7%$245,100
    2018$2,042 +8.4%$245,100 +10.6%
    2017$1,884 $221,600
    2016-- $221,600 -1.7%
    2015-- $225,400 -5.3%
    2014-- $237,900 +13.7%
    2013-- $209,300
    2012-- $209,300 -5.4%
    2011-- $221,200
    2010-- $221,200 -36.8%
    2009-- $350,100 +6.1%
    2007$2,045 $329,900
    2006$2,045 +10.5%$329,900 +58.6%
    2005$1,851 +3.5%$208,000
    2004$1,789 +14%$208,000 +33.8%
    2003$1,570 $155,400
    2002$1,570 +4.2%$155,400 +10.4%
    2001$1,507 $140,800
    Find assessor info on the county website

    Neighborhood: 22553

    Nearby schools

    GreatSchools rating
    Schools provided by the listing agent
    • District: Spotsylvania County Public Schools

    Source: Bright MLS. This data may not be complete. We recommend contacting the local school district to confirm school assignments for this home.

    Get a cash offer in 3 minutes
    Find out how much your home could sell for in as little as 3 minutes with a no-obligation cash offer.
    Estimated market value
    $494,500
    Get a cash offer in 3 minutes
    Find out how much your home could sell for in as little as 3 minutes with a no-obligation cash offer.
    Estimated market value
    $494,500