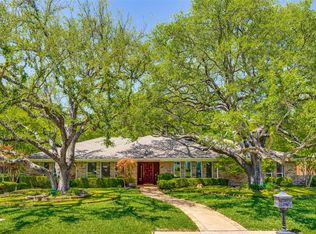
***MULTIPLE OFFER DEADLINE OF MONDAY 03-30 AT NOON*** Searching for a 4-bed home in the prestigious neighborhood of Les Jardins that offers privacy, character, and modern entertaining space? This beautifully remodeled Southwestern-inspired residence sits on a quiet cul-de-sac with mature trees and a lap pool. Featuring dual primary bathrooms and open-concept living, it delivers both lifestyle appeal and location convenience.
Own a piece of baseball broadcasting history at 10612 De Bercy Ct, a distinctive single-family home offering 3,362 square feet on a generous .4093 acre lot. Originally built in 1965 and fully remodeled in 2007 by Jeannie and Eric Nadel, the Texas Rangers broadcasting legend, the home blends warm Southwestern design elements with modern functionality. The open layout creates seamless flow between living, dining, and outdoor entertaining areas, ideal for gatherings or relaxed daily living. The primary suite stands out with separate his-and-hers bathrooms and closets, a rare and truly unique feature. Outdoors, mature trees provide shade and privacy while a dedicated lap pool enhances both recreation and wellness. Positioned in the established Les Jardins neighborhood, this residence enjoys a private cul-de-sac setting with no through traffic. Commuters will appreciate quick access to I-635, the Dallas North Tollway, I-35, and North Central Expressway, connecting you efficiently to major employment centers, shopping, and dining throughout Dallas.
Sold
Price Unknown
10612 De Bercy Ct, Dallas, TX 75229
4beds
3,362sqft
Single Family Residence
Built in 1965
0.41 Acres Lot
$1,549,200 Zestimate®
$--/sqft
$7,264 Estimated rent
Home value
$1,549,200
$1.43M - $1.69M
$7,264/mo
Zestimate® history
Owner options
List your home for rent
$7,264/mo
Rent Zestimate®
Find your next renter with Zillow Rental Manager. Plus, with online applications, you can quickly screen prospective tenants – for free.
$7,264/mo
Rent Zestimate®
Refinance and save
Refinancing to a lower rate could help reduce your monthly payments and save thousands over the life of the loan.
Explore your selling options
Work with a Zillow partner agent
Leverage their expertise and Zillow's premium Showcase listings to get your home seen by more buyers.
Get startedList with your own agent
Get your home in front of millions of buyers by listing it on Zillow.
Learn how to do itSell it yourself
Take full control of how buyers see your home on Zillow by listing For Sale by Owner (FSBO).
List your homeWhat's special
Beautifully remodeled southwestern-inspired residenceLap poolModern entertaining spaceModern functionalityQuiet cul-de-sacMature treesWarm southwestern design elements
Zillow last checked:
Listing updated:
Listed by:
Justin Croft 0638854 214-213-7200,
Berkshire HathawayHS PenFed TX 214-257-1111
Bought with:
Vito Cammisano
Compass RE Texas, LLC.
Source: NTREIS,MLS#: 21198444
Facts & features
Interior
Bedrooms & bathrooms
- Bedrooms: 4
- Bathrooms: 5
- Full bathrooms: 4
- 1/2 bathrooms: 1
Primary bedroom
- Level: First
- Dimensions: 19 x 12
Bedroom
- Level: First
- Dimensions: 12 x 13
Bedroom
- Level: First
- Dimensions: 12 x 13
Bedroom
- Level: First
- Dimensions: 14 x 12
Breakfast room nook
- Level: First
- Dimensions: 9 x 12
Dining room
- Level: First
- Dimensions: 15 x 14
Gym
- Level: First
- Dimensions: 10 x 9
Kitchen
- Level: First
- Dimensions: 18 x 13
Living room
- Level: First
- Dimensions: 23 x 18
Office
- Level: First
- Dimensions: 18 x 12
Utility room
- Level: First
- Dimensions: 6 x 9
Heating
- Central
Cooling
- Central Air
Appliances
- Included: Some Gas Appliances, Built-In Refrigerator, Double Oven, Dishwasher, Gas Cooktop, Disposal, Microwave, Plumbed For Gas, Range, Refrigerator, Some Commercial Grade
Features
- Eat-in Kitchen, Granite Counters, High Speed Internet, Kitchen Island, Open Floorplan, Cable TV, Vaulted Ceiling(s), Walk-In Closet(s)
- Flooring: Carpet, Tile, Wood
- Windows: Window Coverings
- Has basement: No
- Number of fireplaces: 1
- Fireplace features: Double Sided
Interior area
- Total interior livable area: 3,362 sqft
Property
Parking
- Total spaces: 3
- Parking features: Garage Faces Side
- Attached garage spaces: 2
- Carport spaces: 1
- Covered spaces: 3
Features
- Levels: One
- Stories: 1
- Patio & porch: Covered
- Pool features: In Ground, Pool
- Fencing: Wood
Lot
- Size: 0.41 Acres
- Features: Cul-De-Sac
Details
- Parcel number: 00000416839000000
Construction
Type & style
- Home type: SingleFamily
- Architectural style: Spanish,Traditional,Detached
- Property subtype: Single Family Residence
Materials
- Stucco, Wood Siding
- Foundation: Slab
- Roof: Composition
Condition
- Year built: 1965
Utilities & green energy
- Sewer: Public Sewer
- Water: Public
- Utilities for property: Sewer Available, Water Available, Cable Available
Community & HOA
Community
- Security: Security System
- Subdivision: Les Jardins Add
HOA
- Has HOA: No
Location
- Region: Dallas
Financial & listing details
- Tax assessed value: $1,135,000
- Annual tax amount: $20,040
- Date on market: 3/25/2026
- Cumulative days on market: 6 days
- Listing terms: Cash,Conventional,FHA,VA Loan
- Exclusions: Please review all documents located at the Transaction Desk.
Price history
| Date | Event | Price |
|---|---|---|
| 4/29/2026 | Sold | -- |
Source: NTREIS #21198444 Report a problem | ||
| 4/10/2026 | Pending sale | $1,450,000$431/sqft |
Source: NTREIS #21198444 Report a problem | ||
| 3/31/2026 | Contingent | $1,450,000$431/sqft |
Source: NTREIS #21198444 Report a problem | ||
| 3/25/2026 | Listed for sale | $1,450,000$431/sqft |
Source: NTREIS #21198444 Report a problem | ||
Public tax history
| Year | Property taxes | Tax assessment |
|---|---|---|
| 2025 | $9,683 -3% | $1,135,000 +8.9% |
| 2024 | $9,986 +2.8% | $1,042,510 +17% |
| 2023 | $9,716 -22.2% | $891,350 |
| 2022 | $12,488 +2.6% | $891,350 +15.4% |
| 2021 | $12,172 +4.3% | $772,080 +15.1% |
| 2020 | $11,670 -0.1% | $671,050 |
| 2019 | $11,687 +3.3% | $671,050 +8.5% |
| 2018 | $11,317 +4.5% | $618,320 +9.3% |
| 2017 | $10,830 -1.1% | $565,600 |
| 2016 | $10,952 +4.8% | $565,600 +10.6% |
| 2015 | $10,456 | $511,360 +11.5% |
| 2014 | $10,456 | $458,460 |
| 2013 | -- | -- |
| 2012 | -- | -- |
| 2011 | -- | -- |
| 2010 | -- | -- |
| 2009 | -- | -- |
| 2008 | -- | -- |
| 2007 | -- | -- |
| 2005 | -- | -- |
| 2004 | -- | -- |
| 2003 | -- | -- |
| 2002 | -- | -- |
| 2001 | -- | -- |
Find assessor info on the county website
Neighborhood: 75229
Nearby homes
- $1,392,2004 bd2 ba3.4k sqft10620 De Bercy Ct, Dallas, TX 75229Off Market
- $3,241,6004 bd6 ba5.3k sqft10606 De Bercy Ct, Dallas, TX 75229Off Market
- $1,423,1004 bd3 ba3.1k sqft4335 Meadowdale Ln, Dallas, TX 75229Off Market

- $--3 bd3 ba3.4k sqft4315 Meadowdale Ln, Dallas, TX 75229Sold
- $1,913,3004 bd4 ba4.3k sqft4345 Meadowdale Ln, Dallas, TX 75229Off Market
- $908,6004 bd2 ba2.8k sqft10611 De Bercy Ct, Dallas, TX 75229Off Market
- $1,619,2004 bd3 ba3.5k sqft10626 De Bercy Ct, Dallas, TX 75229Off Market
- $1,565,2004 bd4 ba3.1k sqft10602 De Bercy Ct, Dallas, TX 75229Off Market
Nearby schools
GreatSchools rating
- 8/10Harry C Withers Elementary SchoolGrades: PK-6Distance: 1 mi
- 6/10Ewell D Walker Middle SchoolGrades: 7-8Distance: 2.5 mi
- 4/10W T White High SchoolGrades: 9-12Distance: 1.8 mi
Schools provided by the listing agent
- Elementary: Withers
- Middle: Walker
- High: White
- District: Dallas ISD
Source: NTREIS. This data may not be complete. We recommend contacting the local school district to confirm school assignments for this home.
Get a cash offer in 3 minutes
Find out how much your home could sell for in as little as 3 minutes with a no-obligation cash offer.
Estimated market value
$1,549,200
Get a cash offer in 3 minutes
Find out how much your home could sell for in as little as 3 minutes with a no-obligation cash offer.
Estimated market value
$1,549,200
- Texas
- Dallas County
- Dallas
- 75229
- 10612 De Bercy Ct
Nearby cities
Nearby neighborhoods
Nearby zip codes
Other Dallas Topics
