Welcome home to 10612 Democracy Lane, a 6 bedroom, 3 and one half bath home with over 3,200 square feet living space on a large lot in the Bells Mill Village neighborhood of Potomac. The latest reimagined home by female owned Monarch Prime Design, no detail has been overlooked in this stunning custom home. Taking your first steps into the home you are immediately greeted by gorgeous herringbone hardwood floors in a brand new oversized foyer complete with a charming and functional mudroom that also has access to a covered carport. Once past the inviting foyer, the kitchen of your dream awaits with custom cabinetry, an oversized island, striking range hood and KitchenAid appliances. The kitchen opens into a light-filled and spacious living room with access to a brand new trex deck that overlooks a large, flat backyard with shed. Just off the kitchen is a one of a kind wet bar with wine fridge and original brick accents that leads to a generous dining room that is highlighted by a gorgeous chandelier. On the main level, the king sized primary suite is a showstopper with a sitting area, walk in closet and a spa like ensuite bath that boasts two separate vanities, a rainfall shower and soaking tub. Three additional generously sized rooms and a picturesque powder room round out this level. On the lower level, a huge family room awaits with walk out access to a patio and the backyard. Just off the family room are two spacious bedrooms that are perfect for guest suites or to be used as a home gym. They are connected by a kitchenette making this the perfect home for entertaining or to be used as an in-law or au pair suite. A custom and cavernous laundry room with an abundance of storage is also located on this level. Not lacking in storage, a large mechanical room rounds out this level. This home is conveniently located just a minute from Bells Mill Elementary and is also zoned for Cabin John Middle and Winston Churchill High. Just a few minutes from Cabin John Park, Westfield Montgomery mall and Wildwood, the home is centrally located and waiting for you to call it home.
Sold for $1,455,000
$1,455,000
10612 Democracy Ln, Rockville, MD 20854
6beds
3,800sqft
Single Family Residence
Built in 1970
0.28 Acres Lot
$1,459,500 Zestimate®
$383/sqft
$6,131 Estimated rent
Home value
$1,459,500
$1.34M - $1.59M
$6,131/mo
Zestimate® history
Owner options
List your home for rent
$6,131/mo
Rent Zestimate®
Find your next renter with Zillow Rental Manager. Plus, with online applications, you can quickly screen prospective tenants – for free.
$6,131/mo
Rent Zestimate®
Refinance and save
$8,907/mo
Est. payment
Refinancing to a lower rate could help reduce your monthly payments and save thousands over the life of the loan.
$8,907/mo
Est. payment
Explore your selling options
Work with a Zillow partner agent
Leverage their expertise and Zillow's premium Showcase listings to get your home seen by more buyers.
Get startedList with your own agent
Get your home in front of millions of buyers by listing it on Zillow.
Learn how to do itSell it yourself
Take full control of how buyers see your home on Zillow by listing For Sale by Owner (FSBO).
List your homeWhat's special
Zillow last checked:
Listing updated:
Listed by:
Matt Windsor 240-210-4350,
Douglas Elliman of Metro DC, LLC - Washington,
Co-Listing Agent: Lyndsi Armenio 202-534-9397,
Douglas Elliman of Metro DC, LLC - Washington
Bought with:
Sara Azani, 602284
Compass
Arash Shirazi, 5004928
Compass
Source: Bright MLS,MLS#: MDMC2199028
Facts & features
Interior
Bedrooms & bathrooms
- Bedrooms: 6
- Bathrooms: 4
- Full bathrooms: 3
- 1/2 bathrooms: 1
- Main level bathrooms: 3
- Main level bedrooms: 4
Basement
- Area: 1843
Heating
- Forced Air, Natural Gas
Cooling
- Central Air, Electric
Appliances
- Included: Gas Water Heater
Features
- Basement: Other
- Number of fireplaces: 1
Interior area
- Total structure area: 5,043
- Total interior livable area: 3,800 sqft
- Finished area above ground: 3,200
- Finished area below ground: 600
Property
Parking
- Total spaces: 4
- Parking features: Attached Carport, Driveway
- Carport spaces: 2
- Uncovered spaces: 2
Accessibility
- Accessibility features: Other
Features
- Levels: Two
- Stories: 2
- Pool features: None
Lot
- Size: 0.28 Acres
Details
- Additional structures: Above Grade, Below Grade
- Parcel number: 161000896533
- Zoning: R90
- Special conditions: Standard
Construction
Type & style
- Home type: SingleFamily
- Architectural style: Contemporary
- Property subtype: Single Family Residence
Materials
- Brick
- Foundation: Concrete Perimeter, Block
Condition
- New construction: No
- Year built: 1970
Utilities & green energy
- Sewer: Public Sewer
- Water: Public
Community & HOA
Community
- Subdivision: Bells Mill Village
HOA
- Has HOA: No
Location
- Region: Rockville
Financial & listing details
- Price per square foot: $383/sqft
- Tax assessed value: $775,000
- Annual tax amount: $8,972
- Date on market: 9/10/2025
- Listing agreement: Exclusive Agency
- Ownership: Fee Simple
Price history
| Date | Event | Price |
|---|---|---|
| 3/31/2026 | Sold | $1,455,000+0.3%$383/sqft |
Source:  Bright MLS #MDMC2199028 Report a problem Bright MLS #MDMC2199028 Report a problem | ||
| 3/24/2026 | Pending sale | $1,450,000$382/sqft |
Source: Bright MLS #MDMC2199028 Report a problem | ||
| 7/24/2025 | Listed for sale | $1,450,000+45%$382/sqft |
Source: Bright MLS #MDMC2192028 Report a problem | ||
| 4/1/2025 | Sold | $1,000,000+0.1%$263/sqft |
Source: Bright MLS #MDMC2168008 Report a problem | ||
| 3/19/2025 | Pending sale | $999,000$263/sqft |
Source: Bright MLS #MDMC2168008 Report a problem | ||
| 3/13/2025 | Listed for sale | $999,000$263/sqft |
Source: Bright MLS #MDMC2168008 Report a problem | ||
Public tax history
| Year | Property taxes | Tax assessment |
|---|---|---|
| 2025 | $9,457 +10.9% | $775,000 +4.7% |
| 2024 | $8,525 +4.8% | $740,500 +4.9% |
| 2023 | $8,135 +9.8% | $706,000 +5.1% |
| 2022 | $7,410 +0.3% | $671,500 +0.2% |
| 2021 | $7,388 +0.1% | $670,133 +0.2% |
| 2020 | $7,378 +1.9% | $668,767 +0.2% |
| 2019 | $7,243 -0.2% | $667,400 +1.6% |
| 2018 | $7,256 -1% | $656,800 +1.6% |
| 2017 | $7,329 +13.4% | $646,200 +1.7% |
| 2016 | $6,464 | $635,600 |
| 2015 | $6,464 | $635,600 |
| 2014 | $6,464 | $635,600 -0.9% |
| 2013 | -- | $641,600 |
| 2012 | -- | $641,600 |
| 2011 | -- | $641,600 -9.8% |
| 2010 | -- | $710,980 +5.7% |
| 2009 | -- | $672,390 +6.1% |
| 2008 | -- | $633,800 +6.5% |
| 2007 | -- | $595,210 +15.4% |
| 2006 | -- | $515,596 +18.3% |
| 2005 | -- | $435,983 +22.3% |
| 2004 | -- | $356,370 |
| 2003 | -- | $356,370 +12.8% |
| 2002 | -- | $315,910 +6.8% |
| 2001 | -- | $295,680 |
Find assessor info on the county website
Neighborhood: 20854
Nearby homes
- $1,066,500-- bd3 ba1.7k sqft10608 Democracy Ln, Rockville, MD 20854Off Market
- $1,377,1004 bd4 ba4.8k sqft10616 Democracy Ln, Potomac, MD 20854Off Market
- $1,047,600-- bd2 ba2.4k sqft10604 Democracy Ln, Rockville, MD 20854Off Market
- $1,075,5005 bd3 ba2.4k sqft10620 Democracy Ln, Potomac, MD 20854Off Market
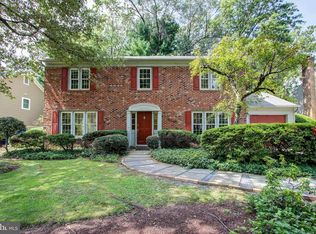
- $1,227,2005 bd3 ba2.6k sqft10525 Tyler Ter, Potomac, MD 20854Off Market
- $1,237,200-- bd2 ba2.6k sqft10521 Tyler Ter, Rockville, MD 20854Off Market
- $1,128,5004 bd3 ba2.4k sqft10601 Deborah Dr, Rockville, MD 20854Off Market
- $1,198,9005 bd3 ba3k sqft10529 Tyler Ter, Potomac, MD 20854Off Market
Nearby schools
GreatSchools rating
- 9/10Bells Mill Elementary SchoolGrades: PK-5Distance: 0.2 mi
- 9/10Cabin John Middle SchoolGrades: 6-8Distance: 0.2 mi
- 9/10Winston Churchill High SchoolGrades: 9-12Distance: 0.9 mi
Schools provided by the listing agent
- District: Montgomery County Public Schools
Source: Bright MLS. This data may not be complete. We recommend contacting the local school district to confirm school assignments for this home.
Get a cash offer in 3 minutes
Find out how much your home could sell for in as little as 3 minutes with a no-obligation cash offer.
Estimated market value
$1,459,500
Get a cash offer in 3 minutes
Find out how much your home could sell for in as little as 3 minutes with a no-obligation cash offer.
Estimated market value
$1,459,500
- Maryland
- Montgomery County
- Potomac
- 20854
- 10612 Democracy Ln
Nearby cities
Nearby zip codes
Other Potomac Topics
