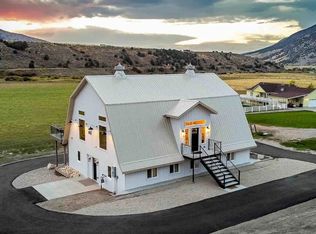
138± acres of privacy, recreation, and ranch living bordering Lava Hot Springs and BLM land. This exceptional property offers breathtaking views, two residences, irrigated acreage, grazing ground, and direct access to the outdoor lifestyle that makes Southeast Idaho so desirable.The main residence features 2,797 square feet with 3 bedrooms, 3 bathrooms, a welcoming courtyard entry, double-car garage, spacious family room with skylights and woodstove, office, mudroom, and a private primary suite complete with walk-in closet and en suite bath. A separate 660 square foot guest house includes 1 bedroom, 1 bathroom, and a loft, providing ideal accommodations for family, guests, or rental opportunities.The land offers approximately 28 irrigated acres and more than 100 acres of grazing ground, with livestock watering rights and approximately 6 acres of adjoining State leased ground. Juniper-covered hills create a private mountain retreat atmosphere while providing outstanding wildlife habitat and recreational opportunities. The property is partially fenced and includes corrals, a shop, Quonset building, and even a putting green.Located just minutes from Lava Hot Springs, this rare offering combines agricultural utility, recreational appeal, and unmatched privacy. Borders BLM land for expanded access to riding, hiking, hunting, and outdoor adventure. Located on a private drive; shown by appointment only. Buyer to verify any info.
Active
$2,500,000
10612 E Highway 30, Lava Hot Springs, ID 83246
3beds
3,062sqft
:
Get pre-qualified$14,903/mo
Single Family Residence
Built in 1987
138 Acres Lot
$2,325,100 Zestimate®
$816/sqft
$-- HOA
What's special
Irrigated acreageDouble-car garagePartially fencedGrazing groundWelcoming courtyard entryOutstanding wildlife habitatBreathtaking views
- 60 days |
- 247 |
- 4 |
Zillow last checked:
Listing updated:
Listed by:
Julie Hill 208-851-2667,
Signature Real Estate
Source: PCTMLS,MLS#: 582690
Facts & features
Interior
Bedrooms & bathrooms
- Bedrooms: 3
- Bathrooms: 3
- Full bathrooms: 3
- Main level bathrooms: 3
- Main level bedrooms: 3
Rooms
- Room types: Main Floor Family Room, Mud Room
Dining room
- Description: Main Level Dining Room(s): 1
- Level: Main
Family room
- Description: Main Level Family Room(s): 1
- Level: Main
Kitchen
- Description: Main Level Kitchen(s): 1
- Level: Main
Living room
- Description: Main Level Living Room(s): 1
- Level: Main
Heating
- Propane, Forced Air
Cooling
- Central Air
Appliances
- Included: Range/Oven, Refrigerator
- Laundry: Main Level
Features
- Walk-In Closet(s)
- Basement: Partial
- Number of fireplaces: 1
- Fireplace features: Main Level Type: Wood Stove
Interior area
- Total structure area: 3,062
- Total interior livable area: 3,062 sqft
Property
Parking
- Total spaces: 2
- Parking features: Attached, RV Access/Parking, Driveway
- Attached garage spaces: 2
Features
- Patio & porch: Two, Patio
- Fencing: Partial
Lot
- Size: 138 Acres
- Features: Borders Public Land, Low Traffic, Near Park, Sprinkler-Auto, Established Lawn, Established Tree(s)
- Topography: Level,Slight Slope
Details
- Additional structures: Shed(s), Exterior Shop, Outbuilding, Other
- Zoning description: City Zoning: Other,County Zoning: Recreational
- Horse amenities: Corral/Stable
Construction
Type & style
- Home type: SingleFamily
- Architectural style: Ranch
- Property subtype: Single Family Residence
Materials
- Brick, Frame
- Foundation: Concrete Perimeter
- Roof: 3-Tab,Metal
Condition
- New construction: No
- Year built: 1987
Utilities & green energy
- Electric: Rocky Mountain Power
- Sewer: Private Septic
- Water: Well-Private
Community & HOA
Community
- Subdivision: None
Location
- Region: Lava Hot Springs
Financial & listing details
- Price per square foot: $816/sqft
- Annual tax amount: $2,918
- Date on market: 6/2/2026
- Listing terms: Cash,Conventional
- Electric utility on property: Yes
Estimated market value
$2,325,100
$2.21M - $2.44M
$2,671/mo
Price history
| Date | Event | Price |
|---|---|---|
| 6/3/2026 | Listed for sale | $2,500,000$816/sqft |
Source:  PCTMLS #582690 Report a problem PCTMLS #582690 Report a problem | ||
Public tax history
Tax history is unavailable.
Monthly payment
Est. payment
Payment breakdown
Explore the cost of this home by adjusting the details. Changes won't be saved.Climate risks
Neighborhood: 83246
Nearby schools
GreatSchools rating
- NALava Elementary SchoolGrades: PK-6Distance: 0.6 mi
- 3/10Marsh Valley Middle SchoolGrades: 7-8Distance: 9.1 mi
- 3/10Marsh Valley High SchoolGrades: 9-12Distance: 9.1 mi
Schools provided by the listing agent
- Elementary: Lava
- Middle: Marsh Valley
- High: Marsh Valley
Source: PCTMLS. This data may not be complete. We recommend contacting the local school district to confirm school assignments for this home.
- $311,3002 bd1 ba-- sqftOld Oregon Trl, Lava Hot Springs, ID 83246Off Market
- $795,1003 bd3 ba900 sqft10612 E Old Oregon Trail Rd, Lava Hot Springs, ID 83246Off Market
- $510,0004 bd2 ba3.7k sqft10396 E Old Oregon Trail Rd, Lava Hot Springs, ID 83246Off Market
- $754,7002 bd3 ba4.7k sqft299 N Center St, Lava Hot Springs, ID 83246Off Market
- $--15 AcresTbd Girard Rd, Lava Hot Springs, ID 83246Off Market
- $347,5004 bd2 ba1.6k sqft10284 E Highway 30, Lava Hot Springs, ID 83246Off Market
- $198,3004 bd2 ba1.9k sqft10255 E Old Oregon Trail Rd TRAILER 13, Lava Hot Springs, ID 83246Off Market
- $87,7005 bd3 ba1.6k sqft10255 E Old Oregon Trail Rd TRAILER 2, Lava Hot Springs, ID 83246Off Market
A local agent can set up tours, give advice and negotiate with sellers.