Skip main navigation
Off market
  • $440,800

    10612 Forum Peak Ln, Las Vegas, NV 89166

    4beds
    1,950sqft
    Single Family Residence
    Built in ----
    -- sqft lot
    $440,800 Zestimate®
    $226/sqft
    $2,395 Estimated rent

    Home value

    $440,800

    $419,000 - $463,000

    $2,395/mo

    Zestimate® history
    Loading
    Loading...

    Owner options

    List your home for rent

    $2,395/mo

    Rent Zestimate®

    Find your next renter with Zillow Rental Manager. Plus, with online applications, you can quickly screen prospective tenants – for free.

    Learn more

    $2,395/mo

    Rent Zestimate®

    Refinance and save

    $2,615/mo

    Est. payment

    Refinancing to a lower rate could help reduce your monthly payments and save thousands over the life of the loan.

    See today's rates

    $2,615/mo

    Est. payment

    Explore your selling options

    Work with a Zillow partner agent

    Leverage their expertise and Zillow's premium Showcase listings to get your home seen by more buyers.

    Get started

    List with your own agent

    Get your home in front of millions of buyers by listing it on Zillow.

    Learn how to do it

    Sell it yourself

    Take full control of how buyers see your home on Zillow by listing For Sale by Owner (FSBO).

    List your home

    What's special

    Desirable corner lotBathroom featuring dual vanitiesRecessed lightingAmple cabinet spaceSeparate tub and showerPrivate water closetGranite countertops

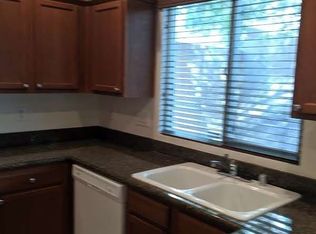
    This well-maintained home sits on a desirable corner lot and is beautifully framed by mature trees and lush landscaping. The first floor features luxury vinyl plank flooring throughout, while the upstairs offers soft carpeting and ceiling fans for added comfort. The spacious living room flows seamlessly into the kitchen, which is equipped with stainless steel appliances, granite countertops, ample cabinet space, a pantry, recessed lighting, and a window above the sink that provides natural light. One bedroom is conveniently located downstairs, making it ideal for guests, in-laws, or a home office. Upstairs, you'll find a separate laundry room and a versatile loft perfect for an office, media room, or additional living space. The primary suite opens to a spacious bathroom featuring dual vanities, a separate tub and shower, and a private water closet. The backyard is finished with artificial turf for easy upkeep and low-maintenance living. Residents can also enjoy the community's resort-style amenities, social calendar, and recreational activities, offering a vibrant and active lifestyle. Additional Lease Terms/Move-In Fees: -Lease Admin Fee - $195 (Non-Refundable) -Cleaning Fee - $500 (Non-Refundable) -Resident Benefit Package -$516(optional payment plan available @ $45 per month) -Pet Admin Fee - $195/per pet (if applicable) Additional Lease Terms/Move-In Deposits: -Security Deposit: $2395 -Key Deposit - $100 -Pet Deposit - $500/per pet (if applicable) Tenant is required to maintain and provide Liability Insurance throughout lease term. A minimum $100,000 Liability policy naming Orange Realty Group as an "additional interested party" is mandatory. Units with private pools are required to maintain a liability policy of no less than $300,000.Proof is required prior to getting the keys. *= subject to change

    This property is off market, which means it's not currently listed for sale or rent on Zillow. This may be different from what's available on other websites or public sources.

    Zillow last checked:

    Listing updated:

    Source: Zillow Rentals

    Facts & features

    Interior

    Bedrooms & bathrooms
    • Bedrooms: 4
    • Bathrooms: 3
    • Full bathrooms: 3
    Appliances
    • Included: Dishwasher, Disposal, Dryer, Microwave, Refrigerator, Washer
    • Laundry: In Unit
    Interior area
    • Total interior livable area: 1,950 sqft

    Property

    Parking
    • Details: Contact manager
    Features
    • Exterior features: Barbecue, Basketball Court, Community - Security, Community Pickle Ball Court, Guest Parking, Oven/Stove
    • Has private pool: Yes
    • Pool features: Pool
    • Has spa: Yes
    • Spa features: Hottub Spa
    Details
    • Parcel number: 12613113001

    Construction

    Type & style
    • Home type: SingleFamily
    • Property subtype: Single Family Residence

    Community & HOA

    Community
    • Features: Clubhouse, Fitness Center
    • Deposit fee: $2,395
    HOA
    • Amenities included: Basketball Court, Fitness Center, Pool
    Location
    • Region: Las Vegas

    Financial & listing details

    • Price per square foot: $226/sqft
    • Tax assessed value: $389,511
    • Annual tax amount: $3,695
    • Date on market: 6/8/2026
    • Date available: 06/22/2026
    • Lease term: Contact For Details

    Price history

    DateEventPrice
    7/2/2026Listing removed$2,395$1/sqft
    Source: Zillow Rentals Report a problem
    6/8/2026Listed for rent$2,395$1/sqft
    Source: Zillow Rentals Report a problem
    11/22/2016Sold$245,550$126/sqft
    Source: Public Record Report a problem

    Public tax history

    YearProperty taxesTax assessment
    2026$3,695 +3.5%$136,329 -1%
    2025$3,570 -0.7%$137,677 +3.4%
    2024$3,596 +18.5%$133,147 +13.7%
    2023$3,034 -1.5%$117,126 +5.6%
    2022$3,080 +7.7%$110,939 +2.3%
    2021$2,859 +6.7%$108,435 +5%
    2020$2,679 +4.8%$103,227 +17.1%
    2019$2,556 +878.3%$88,187
    2018$261 $88,187 +447.7%
    2017$261 $16,100 +27.8%
    2016$261 +0.8%$12,600 +20%
    2015$259 $10,500
    Find assessor info on the county website

    Neighborhood: Providence

    Nearby schools

    GreatSchools rating
    Get a cash offer in 3 minutes
    Find out how much your home could sell for in as little as 3 minutes with a no-obligation cash offer.
    Estimated market value
    $440,800
    Get a cash offer in 3 minutes
    Find out how much your home could sell for in as little as 3 minutes with a no-obligation cash offer.
    Estimated market value
    $440,800