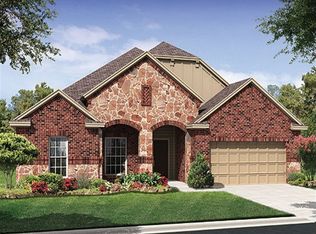
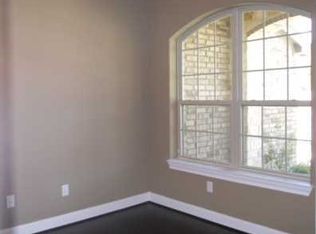
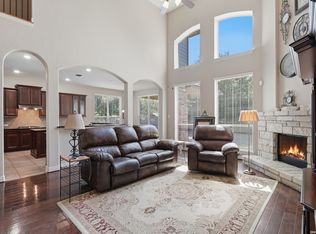
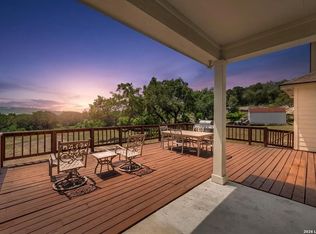
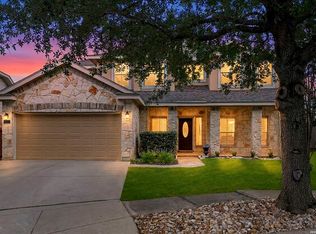
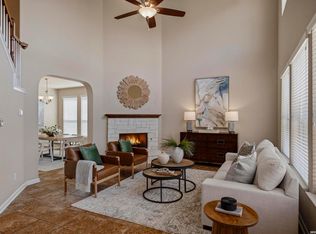
Welcome to this beautifully maintained single-story home in the gated community of Triana, located in highly desirable Helotes! Offering 4 spacious bedrooms, 2.5 bathrooms, and a 3-car garage, this home combines thoughtful updates, energy efficiency, and an exceptional floorplan designed for everyday living and entertaining. The open-concept family room has a stone hearth fireplace and flows seamlessly into the oversized kitchen featuring 42" cabinetry across the back wall with under lighting, granite countertops, an island and breakfast bar with seating, stainless steel appliances (dishwasher approx. 1 year old), double ovens, gas cooking with a cooktop replaced in 2025 and a breakfast nook. Need flexible living space? The generous formal dining room is large enough to function as both a dining area and a second living room, just as the current owners have enjoyed. The split-bedroom layout offers privacy, while every bedroom features beautiful bamboo wood flooring. Plantation shutters throughout the home add timeless style and energy efficiency. The spacious primary bathroom has been updated with an easy-access walk-in shower designed for both comfort and convenience as well as a California Closets system in the primary closet. Additional updates include a roof replaced just two years ago. The 3-car garage features durable epoxy flooring along with four overhead storage racks to maximize organization. In the backyard, you will enjoy a motorized awning for additional shade, an extended deck off the covered patio, a full sprinkler system, and four recently planted crepe myrtles that will provide beautiful seasonal color for years to come. There are Phantom screens both on the front and back doors so you can enjoy the outdoor breeze inside. One of the home's most valuable features is the fully paid-off solar panels, significantly reducing monthly utility costs. The current homeowners average approximately $50 per month on their electric bill, providing exceptional long-term savings. This community is located right off Hwy 16 and offers both a pool and park/playground which is walking distance from the home.
Pending
$490,000
10612 Foxen Way, Helotes, TX 78023
4beds
2,559sqft
Single Family Residence
Built in 2013
8,189 Square Feet Lot
$489,000 Zestimate®
$191/sqft
$83/mo HOA
What's special
Stone hearth fireplaceBeautifully maintained single-story homeSplit-bedroom layout offers privacyStainless steel appliancesGranite countertopsEnergy efficiencyDouble ovens
- 25 days |
- 738 |
- 61 |
Likely to sell faster than
Zillow last checked:
Listing updated:
Listed by:
Trudy Scott TREC #676737 (830) 377-1139,
Coldwell Banker D'Ann Harper
Source: LERA MLS,MLS#: 2001024
Facts & features
Interior
Bedrooms & bathrooms
- Bedrooms: 4
- Bathrooms: 3
- Full bathrooms: 2
- 1/2 bathrooms: 1
Primary bedroom
- Area: 252
- Dimensions: 14 x 18
Bedroom 2
- Area: 143
- Dimensions: 13 x 11
Bedroom 3
- Area: 130
- Dimensions: 13 x 10
Bedroom 4
- Area: 130
- Dimensions: 13 x 10
Primary bathroom
- Features: Shower Only, Separate Vanity, Double Vanity
- Area: 126
- Dimensions: 14 x 9
Dining room
- Area: 132
- Dimensions: 12 x 11
Family room
- Area: 375
- Dimensions: 15 x 25
Kitchen
- Area: 169
- Dimensions: 13 x 13
Living room
- Area: 132
- Dimensions: 12 x 11
Heating
- Central, Natural Gas
Cooling
- Ceiling Fan(s), Central Air
Appliances
- Included: Cooktop, Built-In Oven, Microwave, Gas Cooktop, Disposal, Dishwasher, Water Softener Owned, Gas Water Heater, Plumb for Water Softener, Double Oven
- Laundry: Washer Hookup, Dryer Connection
Features
- Two Living Area, Liv/Din Combo, Separate Dining Room, Eat-in Kitchen, Two Eating Areas, Kitchen Island, Breakfast Bar, Utility Room Inside, 1st Floor Lvl/No Steps, Open Floorplan, All Bedrooms Downstairs, Master Downstairs, Ceiling Fan(s), Chandelier
- Flooring: Ceramic Tile, Wood
- Windows: Window Coverings
- Has basement: No
- Number of fireplaces: 1
- Fireplace features: Living Room
Interior area
- Total interior livable area: 2,559 sqft
Property
Parking
- Total spaces: 3
- Parking features: Three Car Garage, Garage Door Opener
- Garage spaces: 3
Accessibility
- Accessibility features: Entry Slope less than 1 foot, Grab Bars in Bathroom(s), No Carpet, Accessible Approach with Ramp, Level Drive, Full Bath/Bed on 1st Flr, First Floor Bedroom, Stall Shower, Wheelchair Accessible
Features
- Levels: One
- Stories: 1
- Patio & porch: Patio, Covered, Deck
- Exterior features: Sprinkler System, Rain Gutters, Solar Panels
- Pool features: None, Community
- Fencing: Privacy,Stone/Masonry Fence
Lot
- Size: 8,189 Square Feet
- Features: Curbs, Street Gutters, Sidewalks, Streetlights, Fire Hydrant w/in 500'
- Residential vegetation: Mature Trees
Details
- Parcel number: 045571070030
Construction
Type & style
- Home type: SingleFamily
- Property subtype: Single Family Residence
Materials
- Brick, Fiber Cement
- Foundation: Slab
- Roof: Composition
Condition
- Pre-Owned
- New construction: No
- Year built: 2013
Details
- Builder name: Ryland
Utilities & green energy
- Sewer: Sewer System
- Water: Water System
Community & HOA
Community
- Features: Playground
- Security: Smoke Detector(s), Controlled Access
- Subdivision: Triana
HOA
- Has HOA: Yes
- HOA fee: $990 annually
- HOA name: TRIANA HOMEOWNER’S ASSOCIATION, INC.
Location
- Region: Helotes
Financial & listing details
- Price per square foot: $191/sqft
- Tax assessed value: $487,060
- Annual tax amount: $9,003
- Price range: $490K - $490K
- Date on market: 7/24/2026
- Cumulative days on market: 26 days
- Listing terms: Conventional,FHA,VA Loan,Cash
- Road surface type: Paved
Estimated market value
$489,000
$465,000 - $513,000
$2,546/mo
Price history
| Date | Event | Price |
|---|---|---|
| 8/6/2026 | Pending sale | $490,000$191/sqft |
Source:  LERA MLS #2001024 Report a problem LERA MLS #2001024 Report a problem | ||
| 7/29/2026 | Contingent | $490,000$191/sqft |
Source: LERA MLS #2001024 Report a problem | ||
| 7/24/2026 | Listed for sale | $490,000$191/sqft |
Source: LERA MLS #2001024 Report a problem | ||
| 12/20/2013 | Sold | -- |
Source: LERA MLS #44006_1007079 Report a problem | ||
Public tax history
| Year | Property taxes | Tax assessment |
|---|---|---|
| 2025 | -- | $487,060 +0.5% |
| 2024 | -- | $484,540 +6% |
| 2023 | -- | $456,957 +10% |
| 2022 | -- | $415,415 +10% |
| 2021 | -- | $377,650 +3.1% |
| 2020 | -- | $366,400 +3.1% |
| 2019 | -- | $355,330 +2.4% |
| 2018 | -- | $347,040 -1.6% |
| 2017 | -- | $352,600 -0.7% |
| 2016 | -- | $354,930 +0.8% |
| 2015 | $7,388 | $352,210 +0.2% |
| 2014 | $7,388 | $351,680 +899.1% |
| 2013 | -- | $35,200 |
| 2012 | -- | $35,200 -9.7% |
| 2011 | -- | $39,000 |
Find assessor info on the county website
Monthly payment
Est. payment
Payment breakdown
Explore the cost of this home by adjusting the details. Changes won't be saved.Climate risks
Neighborhood: 78023
Nearby schools
GreatSchools rating
- 7/10Los Reyes Elementary SchoolGrades: PK-5Distance: 0.3 mi
- 8/10Garcia Middle SchoolGrades: 6-8Distance: 3.2 mi
- 9/10O'Connor High SchoolGrades: 9-12Distance: 2.9 mi
Schools provided by the listing agent
- Elementary: Helotes
- Middle: Hector Garcia
- High: O'connor
- District: Northside
Source: LERA MLS. This data may not be complete. We recommend contacting the local school district to confirm school assignments for this home.
- $598,8004 bd3 ba3.7k sqft10608 Foxen Way, Helotes, TX 78023Off Market
- $516,3003 bd3 ba2.9k sqft10616 Foxen Way, Helotes, TX 78023Off Market
- $540,1004 bd3 ba3k sqft10604 Foxen Way, Helotes, TX 78023Off Market
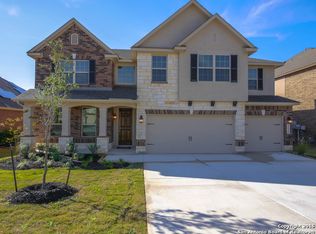
- $608,0006 bd3 ba3.3k sqft10620 Foxen Way, Helotes, TX 78023Off Market
- $569,8004 bd3 ba3.7k sqft10613 Foxen Way, Helotes, TX 78023Off Market
- $617,2004 bd3 ba3.4k sqft10624 Foxen Way, Helotes, TX 78023Off Market
- $541,5004 bd4 ba3.1k sqft10617 Foxen Way, Helotes, TX 78023Off Market
- $723,7003 bd3 ba3.4k sqft16902 Sunridge Point, Helotes, TX 78023Off Market
A local agent can set up tours, give advice and negotiate with sellers.
Similar homes
- $529,0004 bd4 ba3.4k sqft17918 Antero, Helotes, TX 78023For Sale
 MLS ID #1999082, Amanda London TREC #719558, BHHS Don Johnson Realtors - SA. LERA MLS
 - $629,0004 bd4 ba2.9k sqft17132 Bandera Rd, Helotes, TX 78023For Sale
 MLS ID #1931989, Melissa Stagers TREC #435856, M. Stagers Realty Partners. LERA MLS
 - $450,0005 bd4 ba3.2k sqft8942 FIREBAUGH DR, Helotes, TX 78023For Sale
 MLS ID #1964703, Dina Murphy TREC #444364, Coldwell Banker D'Ann Harper. LERA MLS
 - $414,9004 bd3 ba2.6k sqft9022 WESTERN VW, Helotes, TX 78023For Sale
 MLS ID #1973039, Robin Saunders TREC #397955, San Antonio Portfolio KW RE. LERA MLS
 - $512,5004 bd3 ba3k sqft7635 Digges, San Antonio, TX 78254For SaleMLS ID #1973446, Kari Menchaca TREC #651976, Galm Real Estate, LLC. LERA MLS
- $499,0005 bd4 ba3.2k sqft24215 Palo Duro Peak, San Antonio, TX 78255For SaleMLS ID #1994490, Denise Martinez TREC #615711, Coldwell Banker D'Ann Harper, REALTOR. LERA MLS
- $475,0004 bd4 ba3k sqft12307 Wagon Boss, San Antonio, TX 78254For SaleMLS ID #1970988, Judith Rodriguez TREC #532493, Keller Williams Legacy. LERA MLS
- $489,9004 bd4 ba3.3k sqft12315 Lexi Petal, San Antonio, TX 78253For SaleMLS ID #1971309, Edith Garza TREC #737376, Premier Realty Group Platinum. LERA MLS
- $495,0004 bd2 ba2.3k sqft18647 Rogers Glen, San Antonio, TX 78258For SaleMLS ID #1991587, Kimberly Howell TREC #446317, Keller Williams Legacy. LERA MLS
- $350,0004 bd3 ba3k sqft8747 Feather Trl, Helotes, TX 78023For SaleMLS ID #1888536, Bradley Graves TREC #554579, Coldwell Banker D'Ann Harper, REALTOR. LERA MLS
- $465,0004 bd7 ba3.1k sqft11114 CUP FLOWER, San Antonio, TX 78245For SaleMLS ID #2006905, Raymond Ramos TREC #795814, Realty Advantage. LERA MLS
- $475,0004 bd2 ba2.5k sqft12603 Pine Warbler, San Antonio, TX 78253For SaleMLS ID #1971153, Anne Marie Marshall TREC #506601, Realty One Group Emerald. LERA MLS
- $445,0004 bd4 ba2.9k sqft9646 Calmont Way, San Antonio, TX 78251For SaleMLS ID #2002532, Gabriela Castillo TREC #756301, Exquisite Properties, LLC. LERA MLS
- $579,9004 bd4 ba3.1k sqft18907 Alpine Run, San Antonio, TX 78255For SaleMLS ID #1999142, Jennifer Romance-Deal TREC #526449, Coldwell Banker D'Ann Harper. LERA MLS
- $489,0004 bd4 ba3.6k sqft5415 Dragon Weed, San Antonio, TX 78253For SaleMLS ID #1963023, Tiffany Stevens TREC #544138, Real Broker, LLC. LERA MLS
- $449,9994 bd4 ba3k sqft24939 CLOUDY CRK, San Antonio, TX 78255For SaleMLS ID #1965324, Alicia Stumph TREC #709249, Keller Williams Heritage. LERA MLS
- $459,9004 bd2 ba2.7k sqft12606 Alstroemeria, San Antonio, TX 78253For SaleMLS ID #1995472, Leticia Wallace TREC #809215, BK Real Estate. LERA MLS
- $625,0004 bd3 ba2.8k sqft17034 Sonoma Ridge, San Antonio, TX 78255For SaleMLS ID #1972917, Zachariah Castillo TREC #620516, Keller Williams City-View. LERA MLS
- $469,9004 bd3 ba2.2k sqft26002 ROCKY PLNS, San Antonio, TX 78260For SaleMLS ID #2003998, Charo King TREC #510492, RE/MAX North-San Antonio. LERA MLS
- $429,0004 bd3 ba2.9k sqft11611 Belicena Rd, San Antonio, TX 78253For SaleMLS ID #1995980, Shane Neal TREC #608871, eXp Realty. LERA MLS
