Skip main navigation
Sold for $789,900
  • $789,900

    10612 Krenmore Ln, Chester, VA 23831

    6beds
    5,761sqft
    Single Family Residence
    Built in 2005
    0.59 Acres Lot
    $839,800 Zestimate®
    $137/sqft
    $4,767 Estimated rent

    Home value

    $839,800

    $798,000 - $882,000

    $4,767/mo

    Zestimate® history
    Loading
    Loading...

    Owner options

    List your home for rent

    $4,767/mo

    Rent Zestimate®

    Find your next renter with Zillow Rental Manager. Plus, with online applications, you can quickly screen prospective tenants – for free.

    Learn more

    $4,767/mo

    Rent Zestimate®

    Refinance and save

    $4,873/mo

    Est. payment

    Refinancing to a lower rate could help reduce your monthly payments and save thousands over the life of the loan.

    See today's rates

    $4,873/mo

    Est. payment

    Explore your selling options

    Work with a Zillow partner agent

    Leverage their expertise and Zillow's premium Showcase listings to get your home seen by more buyers.

    Get started

    List with your own agent

    Get your home in front of millions of buyers by listing it on Zillow.

    Learn how to do it

    Sell it yourself

    Take full control of how buyers see your home on Zillow by listing For Sale by Owner (FSBO).

    List your home

    What's special

    Whole house generatorStone fireplaceGas fireplaceBeautiful family roomFinished living spaceBonus roomSpacious home
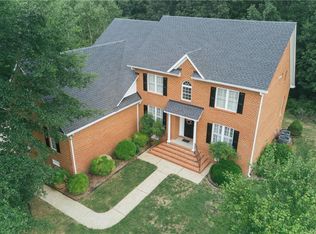
    This all brick beautifully landscaped home in Wellington Farms, Chester, is conveniently located to major roads, schools, & shopping. The home, with a large front porch, has 3 levels of living space and a 2.5 car garage. Crown molding, chair railing, & wainscoting is found through out the 1st level. The primary bedroom, located on the 1st level, is large enough to include a sitting area. His & her walk-in closets lead to the luxurious bathroom with a jacuzzi tub, large walk-in shower with bench seat and a vanity with 2 sinks. 3 additional bedrooms and 2 baths occupy the 1st level. The living room features a gas fireplace with logs & beautiful oak cabinetry. The spacious kitchen shows off solid cherry wood cabinets with pull out shelving on the lower cabinets. Under cabinet lighting, stainless steel appliances, including a double oven, a raised dishwasher, and a trash compactor, plus granite countertops, and a generous nook complete the pretty kitchen. A sizeable sun room directly off the kitchen provides plenty of light. The 2nd level resembles an in-law suite, with a huge living room (or 6th bedroom), a full bath, with tub and walk-in shower, and a very large bedroom. Plus there is a bonus room over the garage and two sizeable floored walk-in attic storage rooms. The walk-out basement's finished living space includes a beautiful family room with a stone fireplace with gas logs, a full bathroom, 3 flex rooms and a large open space on each side of the staircase. A single door at the bottom of the staircase opens to a concrete patio. At the far end of the basement and completely separate from the living area is a very large workshop and utility room with double doors that lead to the outdoors. Other features of this spacious home include a built in safe, 3 zone heating and air, a tankless hot water heater, central vac system, a whole house generator, retractable awning over the Trex deck with vinyl railing, an irrigation system, and 50 year shingles installed in 2017. Owner is a licensed Broker in VA.

    Zillow last checked:

    Listing updated:

    Listed by:

    Linda Harris 804-241-2580,

    Old Stage Realty

    Bought with:

    Teshia Wright, 0225055723

    Ivy League Realty LLC

    Source: CVRMLS,MLS#: 2401942MLS LogoOriginating MLS: Central Virginia Regional MLS

    Facts & features

    Interior

    Bedrooms & bathrooms
    • Bedrooms: 6
    • Bathrooms: 5
    • Full bathrooms: 5
    Bedroom 2
    • Description: large bedroom with large window
    • Level: First
    • Dimensions: 0 x 0
    Bedroom 3
    • Description: one half of a jack & jill layout
    • Level: First
    • Dimensions: 0 x 0
    Bedroom 4
    • Description: 2nd half of jack & jill layout
    • Level: First
    • Dimensions: 0 x 0
    Bedroom 5
    • Description: Spaicious bedroom with dormer windows
    • Level: Second
    • Dimensions: 0 x 0
    Additional room
    • Description: Finished room over the garage.
    • Level: Second
    • Dimensions: 0 x 0
    Additional room
    • Description: flex room
    • Level: Basement
    • Dimensions: 0 x 0
    Additional room
    • Description: flex room
    • Level: Basement
    • Dimensions: 0 x 0
    Additional room
    • Description: flex room
    • Level: Basement
    • Dimensions: 0 x 0
    Dining room
    • Description: Crown molding, chair railing, & wainscoting
    • Level: First
    • Dimensions: 0 x 0
    Family room
    • Description: Large room with stone fireplace and beverage area
    • Level: Basement
    • Dimensions: 0 x 0
    Florida room
    • Description: Large room with 8 tall windows
    • Level: First
    • Dimensions: 0 x 0
    Foyer
    • Description: Large entrance
    • Level: First
    • Dimensions: 0 x 0
    Other
    • Description: Tub & Shower
    • Level: Basement
    Other
    • Description: Tub & Shower
    • Level: First
    Other
    • Description: Tub & Shower
    • Level: Second
    Kitchen
    • Description: kitchen with cherry cabinets & nook
    • Level: First
    • Dimensions: 0 x 0
    Laundry
    • Description: off the garage
    • Level: First
    • Dimensions: 0 x 0
    Living room
    • Description: Fireplace with gas logs; bookcase
    • Level: First
    • Dimensions: 0 x 0
    Living room
    • Description: Can also be used as a 6th bedroom
    • Level: Second
    • Dimensions: 0 x 0
    Recreation
    • Description: Open area for pool table, etc.
    • Level: Basement
    • Dimensions: 0 x 0
    Heating
    • Electric, Heat Pump, Natural Gas, Other, Zoned
    Cooling
    • Central Air, Heat Pump, Zoned
    Appliances
    • Included: Cooktop, Double Oven, Dryer, Dishwasher, Exhaust Fan, Gas Cooking, Disposal, Gas Water Heater, Microwave, Range, Refrigerator, Self Cleaning Oven, Trash Compactor, Tankless Water Heater, Washer, ENERGY STAR Qualified Appliances
    • Laundry: Washer Hookup, Dryer Hookup
    Features
    • Wet Bar, Bookcases, Built-in Features, Bedroom on Main Level, Breakfast Area, Bay Window, Ceiling Fan(s), Separate/Formal Dining Room, Double Vanity, Granite Counters, High Ceilings, High Speed Internet, Jetted Tub, Bath in Primary Bedroom, Main Level Primary, Multiple Primary Suites, Pantry, Recessed Lighting, Cable TV, Wired for Data, Walk-In Closet(s)
    • Flooring: Carpet, Cork, Tile, Wood
    • Doors: Insulated Doors
    • Windows: Screens, Thermal Windows, Window Treatments
    • Basement: Full,Interior Entry,Walk-Out Access,Sump Pump
    • Attic: Floored,Walk-In
    • Number of fireplaces: 2
    • Fireplace features: Factory Built, Gas, Vented, Ventless
    Interior area
    • Total interior livable area: 5,761 sqft
    • Finished area above ground: 3,823
    • Finished area below ground: 1,938

    Property

    Parking
    • Total spaces: 2.5
    • Parking features: Attached, Direct Access, Driveway, Finished Garage, Garage, Garage Door Opener, Off Street, Oversized, Paved
    • Attached garage spaces: 2.5
    • Has uncovered spaces: Yes
    Accessibility
    • Accessibility features: Grab Bars, Stair Lift
    Features
    • Levels: One and One Half
    • Stories: 1.5
    • Patio & porch: Front Porch, Patio, Deck, Porch
    • Exterior features: Awning(s), Deck, Sprinkler/Irrigation, Porch, Gas Grill, Paved Driveway
    • Pool features: None
    • Has spa: Yes
    • Fencing: None
    • Body of water: None
    Lot
    • Size: 0.59 Acres
    • Features: Corner Lot, Landscaped, Sloped, Wetlands
    • Topography: Sloping
    Details
    • Parcel number: 783659073600000

    Construction

    Type & style
    • Home type: SingleFamily
    • Architectural style: Other
    • Property subtype: Single Family Residence
    Materials
    • Brick, Drywall, Vinyl Siding
    • Roof: Composition,Pitched,Shingle
    Condition
    • Resale
    • New construction: No
    • Year built: 2005

    Utilities & green energy

    • Electric: Generator Hookup
    • Sewer: Public Sewer
    • Water: Public
    Green energy
    • Energy efficient items: Appliances

    Community & HOA

    Community
    • Features: Home Owners Association, Street Lights
    • Security: Smoke Detector(s)
    • Subdivision: Wellington Farms
    HOA
    • Has HOA: Yes
    • Services included: Association Management, Common Areas, Insurance
    • HOA fee: $160 annually
    Location
    • Region: Chester

    Financial & listing details

    • Price per square foot: $137/sqft
    • Tax assessed value: $729,099
    • Annual tax amount: $6,561
    • Date on market: 10/14/2025
    • Exclusions: Refrigerator in kitchen; some window treatments
    • Ownership: Individuals
    • Ownership type: Sole Proprietor

    Price history

    DateEventPrice
    7/15/2024Sold$789,9000%$137/sqft
    Source: CVRMLS #2401942 Report a problem
    5/17/2024Pending sale$789,950$137/sqft
    Source: CVRMLS #2401942 Report a problem
    4/24/2024Price change$789,950-0.9%$137/sqft
    Source: CVRMLS #2401942 Report a problem
    4/12/2024Listed for sale$797,000$138/sqft
    Source: CVRMLS #2401942 Report a problem
    4/8/2024Pending sale$797,000$138/sqft
    Source: CVRMLS #2401942 Report a problem
    2/16/2024Listed for sale$797,000$138/sqft
    Source: CVRMLS #2401942 Report a problem
    2/14/2024Pending sale$797,000$138/sqft
    Source: CVRMLS #2401942 Report a problem
    1/25/2024Listed for sale$797,000$138/sqft
    Source: CVRMLS #2401942 Report a problem

    Public tax history

    YearProperty taxesTax assessment
    2025$6,705 +2.2%$753,400 +3.3%
    2024$6,561 +7.3%$729,000 +8.5%
    2023$6,115 +4.7%$672,000 +5.9%
    2022$5,839 +6%$634,700 +9.5%
    2021$5,508 +4.4%$579,800 +4.4%
    2020$5,274 +4.3%$555,200 +4.3%
    2019$5,057 +1.4%$532,300 +2.4%
    2018$4,988 -2.4%$519,800 +1.3%
    2017$5,112 $513,300 -3.1%
    2016$5,112 -1.7%$529,900 -1.7%
    2015$5,199 +3.4%$539,000 +3.4%
    2014$5,029 $521,300
    2013-- $521,300 -6.4%
    2012-- $557,000 -0.2%
    2011-- $558,000 -5.9%
    2010-- $592,800 -4.9%
    2009-- $623,300
    2008-- $623,300 +8.4%
    2007-- $575,100 +28.2%
    2005-- $448,700 +730.9%
    2004-- $54,000 +3.8%
    2003-- $52,000
    2002-- $52,000 +10.6%
    2001-- $47,000
    Find assessor info on the county website

    Neighborhood: 23831

    Nearby schools

    GreatSchools rating
    Schools provided by the listing agent
    • Elementary: Ecoff
    • Middle: Carver
    • High: Bird

    Source: CVRMLS. This data may not be complete. We recommend contacting the local school district to confirm school assignments for this home.

    Get a cash offer in 3 minutes
    Find out how much your home could sell for in as little as 3 minutes with a no-obligation cash offer.
    Estimated market value
    $839,800
    Get a cash offer in 3 minutes
    Find out how much your home could sell for in as little as 3 minutes with a no-obligation cash offer.
    Estimated market value
    $839,800