Skip main navigation
Off market
Street View
  • $1,344,800

    10612 Morning Field Dr, Potomac, MD 20854

    4beds
    5,026sqft
    SingleFamily
    Built in 1995
    9,583 Square Feet Lot
    $1,344,800 Zestimate®
    $268/sqft
    $6,543 Estimated rent

    Home value

    $1,344,800

    $1.28M - $1.43M

    $6,543/mo

    Zestimate® history
    Loading
    Loading...

    Owner options

    List your home for rent

    $6,543/mo

    Rent Zestimate®

    Find your next renter with Zillow Rental Manager. Plus, with online applications, you can quickly screen prospective tenants – for free.

    Learn more

    $6,543/mo

    Rent Zestimate®

    Refinance and save

    $8,172/mo

    Est. payment

    Refinancing to a lower rate could help reduce your monthly payments and save thousands over the life of the loan.

    See today's rates

    $8,172/mo

    Est. payment

    Explore your selling options

    Work with a Zillow partner agent

    Leverage their expertise and Zillow's premium Showcase listings to get your home seen by more buyers.

    Get started

    List with your own agent

    Get your home in front of millions of buyers by listing it on Zillow.

    Learn how to do it

    Sell it yourself

    Take full control of how buyers see your home on Zillow by listing For Sale by Owner (FSBO).

    List your home

    What's special

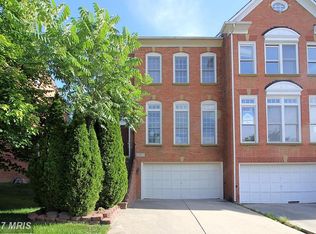
    Freshly painted interior throughout the entire house brings a fresh, new look to this amazing listing just back on the market. Significant upgrades that make this home unique include a new roof in 2019, new carpet in bedrooms hall stairs in 2019, new hardwood floors in 2020 and HVAC replace in 2017. There is a redesigned remodeled Master Bath, all-season sunroom that doubles as a screened in porch, a wall of built-in custom shelves and cabinets in the office and a living room that can double as a second office in these work-from home times. This home is an absolutely wonderful, light-filled 3-level, brick front colonial with over 5, 000 square foot of finished space in sought after Potomac Glen. Schools are Churchill, Hoover and Wayside. This incredible, stylish home boasts 4 bedrooms, 3 full baths, a half bath and a 2-car garage. The main level ceilings soar to 9 feet! There's a spacious gourmet kitchen w granite counters, w a breakfast nook surrounded by floor to ceiling windows, a double sink below double windows that overlooks the back yard, and an island w a breakfast bar. Appliances include a French 4-Door refrigerator, double wall ovens, dishwasher and a built-in microwave. Walk out onto one of two decks to the fenced-in, mature-treed back yard. This home has a separate living room, dining room and study den w exquisite triple crown molding. The 2-story family room has vaulted ceilings, lots of windows, and double skylights for maximum natural light and a mantled, gas fireplace. The HUGE master suite boasts a walk-in closet and a luxuriously remodeled master bath w dual vanities, glass-door shower w Rain shower and multiple jets, including a jetted tub w remote controlled shades. Pure LUXURY! Downstairs is the spacious rec room w full bath and wet bar for those awesome get-togethers! And, off the rec room is the Exercise Play Room that can be easily converted into a potential 5th bedroom. There's even a cedar closet for winter clothes storage. There's so much amazing detail in this home you've got to see it! Too many updates to list! This one is not to be missed!

    This property is off market, which means it's not currently listed for sale or rent on Zillow. This may be different from what's available on other websites or public sources.

    Facts & features

    Interior

    Bedrooms & bathrooms
    • Bedrooms: 4
    • Bathrooms: 4
    • Full bathrooms: 3
    • 1/2 bathrooms: 1
    Heating
    • Forced air, Solar
    Cooling
    • Central
    Appliances
    • Included: Dishwasher, Dryer, Garbage disposal, Microwave, Refrigerator, Washer
    Features
    • Ceiling Fan(s), Kitchen Island, Window Treatments, Pantry, Cedar Closet(s), Recessed Lighting, Walk-In Closet(s), Built-Ins, Crown Molding, Skylight(s), Wood Floors, Bar, Attic, Wet/Dry Bar, Formal/Separate Dining Room, Master Bath(s), Kitchen - Table Space, Floor Plan - Traditional, Kitchen - Gourmet, Family Room Off Kitchen, Chair Railings, Tub Shower
    • Flooring: Tile, Carpet, Hardwood
    • Basement: Finished
    • Has fireplace: Yes
    Interior area
    • Total interior livable area: 5,026 sqft
    • Finished area below ground: 1688

    Property

    Parking
    • Total spaces: 2
    • Parking features: Garage - Attached, On-street
    Features
    • Exterior features: Vinyl
    • Pool features: Community
    Lot
    • Size: 9,583 sqft
    Details
    • Parcel number: 0403021624
    • Special conditions: Standard

    Construction

    Type & style
    • Home type: SingleFamily
    • Architectural style: Conventional
    Materials
    • Frame
    • Roof: Shake / Shingle
    Condition
    • Year built: 1995

    Community & neighborhood

    Location
    • Region: Potomac

    HOA & financial

    HOA
    • Has HOA: Yes
    • HOA fee: $77 monthly

    Other

    Other facts
    • Heating: Forced Air
    • Appliances: Dishwasher, Refrigerator, Disposal, Humidifier, Built-in Microwave, Double Oven, Exhaust Fan, Cooktop, Oven - Wall, Bar Fridge, Dryer - Front Loading, Washer - Front Loading, Extra Refrigerator/Freezer
    • AssociationYN: true
    • FireplaceYN: true
    • InteriorFeatures: Ceiling Fan(s), Kitchen Island, Window Treatments, Pantry, Cedar Closet(s), Recessed Lighting, Walk-In Closet(s), Built-Ins, Crown Molding, Skylight(s), Wood Floors, Bar, Attic, Wet/Dry Bar, Formal/Separate Dining Room, Master Bath(s), Kitchen - Table Space, Floor Plan - Traditional, Kitchen - Gourmet, Family Room Off Kitchen, Chair Railings, Tub Shower
    • GarageYN: true
    • AttachedGarageYN: true
    • HeatingYN: true
    • CoolingYN: true
    • StructureType: Detached
    • ConstructionMaterials: Vinyl Siding, Brick Front
    • Cooling: Heat Pump, Central Air, Zoned, Ceiling Fan(s)
    • StoriesTotal: 3
    • ArchitecturalStyle: Colonial
    • SpecialListingConditions: Standard
    • ParkingFeatures: Driveway, Paved Driveway, On Street, Attached Garage, Oversized, Garage Faces Front
    • CoveredSpaces: 2
    • PoolFeatures: Community
    • BelowGradeFinishedArea: 1688
    • Basement: Y
    • MlsStatus: Active

    Price history

    DateEventPrice
    11/5/2020Sold$1,025,000-2.4%$204/sqft
    Source: Public Record Report a problem
    7/1/2020Price change$1,050,000-2.8%$209/sqft
    Source: Weichert Realtors #MDMC708698 Report a problem
    6/12/2020Listed for sale$1,080,000-1.6%$215/sqft
    Source: Weichert, REALTORS #MDMC708698 Report a problem
    3/19/2020Listing removed$1,098,000$218/sqft
    Source: RE/MAX Realty Group #MDMC688626 Report a problem
    1/28/2020Price change$1,098,000-6.1%$218/sqft
    Source: RE/MAX Realty Group #MDMC688626 Report a problem
    12/12/2019Listed for sale$1,169,000+213.3%$233/sqft
    Source: RE/MAX Realty Group #MDMC688626 Report a problem
    10/6/1995Sold$373,123$74/sqft
    Source: Public Record Report a problem

    Public tax history

    YearProperty taxesTax assessment
    2025$13,073 +6.8%$1,149,300 +8.1%
    2024$12,244 +8.7%$1,063,600 +8.8%
    2023$11,267 +9.8%$977,900 +5.2%
    2022$10,258 +5.6%$929,567 +5.5%
    2021$9,716 +5.7%$881,233 +5.8%
    2020$9,189 +0%$832,900
    2019$9,184 -0.2%$832,900
    2018$9,201 -3.2%$832,900 -0.8%
    2017$9,506 +9.1%$839,700 +1.9%
    2016$8,711 $824,100 +1.9%
    2015$8,711 $808,500 +2%
    2014$8,711 $792,900 +0.4%
    2013-- $790,033 +0.4%
    2012-- $787,167 +0.4%
    2011-- $784,300
    2010-- $784,300
    2009-- $784,300 -21.3%
    2008-- $996,770 +15.7%
    2007-- $861,736 +18.6%
    2006-- $726,703 +22.8%
    2005-- $591,670 +12.1%
    2004-- $527,920
    2003-- $527,920 +31.8%
    2002-- $400,420
    2001-- $400,420

    Find assessor info on the county website

    Neighborhood: 20854

    Nearby schools

    GreatSchools rating
    Schools provided by the listing agent
    • Elementary: WAYSIDE
    • Middle: HERBERT HOOVER
    • High: WINSTON CHURCHILL
    • District: MONTGOMERY COUNTY PUBLIC SCHOO

    Source: The MLS. This data may not be complete. We recommend contacting the local school district to confirm school assignments for this home.

    Get a cash offer in 3 minutes
    Find out how much your home could sell for in as little as 3 minutes with a no-obligation cash offer.
    Estimated market value
    $1,344,800
    Get a cash offer in 3 minutes
    Find out how much your home could sell for in as little as 3 minutes with a no-obligation cash offer.
    Estimated market value
    $1,344,800