** Exceptional quality meets effortless living in the final Patriot Home available in Maintenance Provided Cadence Villas.This home is finished.** Resize your living space with ease and enjoy the benefits of maintenance provided living in the Truman by Patriot Homes! Located on a secluded cul-de-sac homesite, this Reverse 1.5-story open concept floor plan includes a stone-clad traditional façade, three-car garage, and covered front porch. The 8-foot front door leads into a spacious entry with a 12-foot ceiling highlighted by an elegant trim treatment and chandelier. Hardwood flooring throughout the main entry, living and kitchen accentuates the seamless flow between the dining room, kitchen, and great room while a bedroom and full bathroom just off the entry makes for an ideal guest or bonus room. Arguably the showpiece of the home, the kitchen is outfitted with expansive quartz countertops, large center island, shaker style custom cabinetry, and stainless steel Samsung appliances. Opposite the kitchen is a cozy great room with a gas fireplace, built-in bookshelves, floor-to-ceiling windows, and an 8-foot sliding glass door that opens to a covered patio. A private hallway leads to the master suite showcasing an exquisite freestanding soaker tub, zero entry walk-in shower, Bluetooth audio system, and a sizeable walk-in closet with third tier pull down rods. The Truman comes equipped with additional conveniences such as 8-foot tall garage doors with an included belt drive opener on main door, an irrigation system, high efficiency 96% Lennox furnace, whole house humidifier, and 50-gallon electric water heater. Homeowners also have an annual HOA fee of $600. This villa is in Prestigious Phase 1, Cadence Villas, a Hunt Midwest Maintenance Provided Community.
Sold
Price Unknown
10612 N Bell St, Kansas City, MO 64155
2beds
1,648sqft
Single Family Residence
Built in 2025
10,240 Square Feet Lot
$417,600 Zestimate®
$--/sqft
$2,738 Estimated rent
Home value
$417,600
$372,000 - $468,000
$2,738/mo
Zestimate® history
Owner options
List your home for rent
$2,738/mo
Rent Zestimate®
Find your next renter with Zillow Rental Manager. Plus, with online applications, you can quickly screen prospective tenants – for free.
$2,738/mo
Rent Zestimate®
Refinance and save
$200/mo
Est. payment
Refinancing to a lower rate could help reduce your monthly payments and save thousands over the life of the loan.
$200/mo
Est. payment
Explore your selling options
Work with a Zillow partner agent
Leverage their expertise and Zillow's premium Showcase listings to get your home seen by more buyers.
Get startedList with your own agent
Get your home in front of millions of buyers by listing it on Zillow.
Learn how to do itSell it yourself
Take full control of how buyers see your home on Zillow by listing For Sale by Owner (FSBO).
List your homeWhat's special
Gas fireplaceCovered front porchSecluded cul-de-sac homesiteExpansive quartz countertopsMaster suiteShaker style custom cabinetryFreestanding soaker tub
Zillow last checked:
Listing updated:
Listed by:
Sandy Maag 816-550-3309,
ReeceNichols - Parkville
Bought with:
Bobbi Cordova, 1999121364
ReeceNichols-KCN
Source: Heartland MLS as distributed by MLS GRID,MLS#: 2586742
Facts & features
Interior
Bedrooms & bathrooms
- Bedrooms: 2
- Bathrooms: 2
- Full bathrooms: 2
Primary bedroom
- Level: Main
Bedroom 2
- Level: Main
Primary bathroom
- Level: Main
Bathroom 2
- Level: Main
Dining room
- Level: Main
Great room
- Level: Main
Kitchen
- Level: Main
Laundry
- Level: Main
Heating
- Forced Air
Cooling
- Electric
Appliances
- Included: Dishwasher, Disposal, Humidifier, Microwave, Gas Range, Stainless Steel Appliance(s)
- Laundry: Laundry Room, Main Level
Features
- Ceiling Fan(s), Custom Cabinets, Kitchen Island, Painted Cabinets, Pantry, Walk-In Closet(s)
- Flooring: Carpet, Tile, Wood
- Windows: Thermal Windows
- Basement: Egress Window(s),Full,Unfinished,Bath/Stubbed,Sump Pump
- Number of fireplaces: 1
- Fireplace features: Gas, Great Room
Interior area
- Total structure area: 1,648
- Total interior livable area: 1,648 sqft
- Finished area above ground: 1,568
- Finished area below ground: 80
Property
Parking
- Total spaces: 3
- Parking features: Attached, Garage Door Opener, Garage Faces Front
- Attached garage spaces: 3
Lot
- Size: 10,240 Square Feet
- Dimensions: 55 x 129 x 95 x 144
- Features: Cul-De-Sac
Details
- Parcel number: 188027300001045000
- Other equipment: Back Flow Device
Construction
Type & style
- Home type: SingleFamily
- Architectural style: Traditional
- Property subtype: Single Family Residence
Materials
- Stone Trim, Stucco & Frame
- Roof: Composition
Condition
- Under Construction
- New construction: Yes
- Year built: 2025
Details
- Builder model: Harry S Truman
- Builder name: Patriot Homes
Utilities & green energy
- Sewer: Public Sewer
- Water: Public
Green energy
- Energy efficient items: HVAC
Community & HOA
Community
- Security: Smoke Detector(s)
- Subdivision: Cadence Villas
HOA
- Has HOA: Yes
- Amenities included: Play Area, Pool, Trail(s)
- Services included: Maintenance Grounds, Snow Removal
- HOA fee: $200 monthly
- HOA name: Cadence Villas
Location
- Region: Kansas City
Financial & listing details
- Annual tax amount: $7,000
- Date on market: 11/11/2025
- Listing terms: Cash,Conventional,FHA,VA Loan
- Ownership: Private
- Road surface type: Paved
Price history
| Date | Event | Price |
|---|---|---|
| 11/25/2025 | Sold | -- |
Source:  Heartland MLS as distributed by MLS GRID #2586742 Report a problem Heartland MLS as distributed by MLS GRID #2586742 Report a problem | ||
| 11/14/2025 | Pending sale | $499,900$303/sqft |
Source: Heartland MLS as distributed by MLS GRID #2586742 Report a problem | ||
| 11/11/2025 | Listed for sale | $499,900$303/sqft |
Source: Heartland MLS as distributed by MLS GRID #2586742 Report a problem | ||
| 11/8/2025 | Listing removed | $499,900$303/sqft |
Source: Hunt Midwest Report a problem | ||
| 8/7/2025 | Price change | $499,900-9.1%$303/sqft |
Source: Heartland MLS as distributed by MLS GRID #2567611 Report a problem | ||
| 2/6/2025 | Listed for sale | $549,900$334/sqft |
Source: Heartland MLS as distributed by MLS GRID #2530023 Report a problem | ||
Public tax history
Tax history is unavailable.
Neighborhood: Kansas City International
Nearby homes
- $--3 bd3 ba2k sqft10616 N Bell St, Kansas City, MO 64155Sold

- $486,3003 bd3 ba1.3k sqft10616 N Bell St, Kansas City, MO 64155Off Market
- $--3 bd4 ba2.8k sqft10608 N Bell St, Kansas City, MO 64155Sold
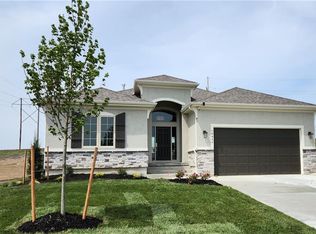
- $--3 bd3 ba2.4k sqft10620 N Bell St, Kansas City, MO 64155Sold
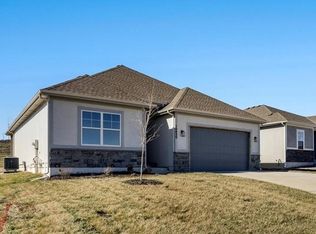
- $--3 bd2 ba1.5k sqft10624 N Bell St, Kansas City, MO 64155Sold
- $--3 bd3 ba2.4k sqft10619 N Bell St, Kansas City, MO 64155Sold
- $569,7004 bd3 ba1.8k sqft10623 N Bell St, Kansas City, MO 64155Off Market
- $551,8003 bd3 ba1.7k sqft10627 N Bell St, Kansas City, MO 64155Off Market
Nearby schools
GreatSchools rating
- 4/10Pathfinder Elementary SchoolGrades: PK-5Distance: 2.4 mi
- 6/10Platte Purchase Middle SchoolGrades: 6-8Distance: 1.5 mi
- 6/10Platte County High SchoolGrades: 9-12Distance: 10.4 mi
Schools provided by the listing agent
- Elementary: Pathfinder
- Middle: Barry Middle
- High: Platte City
Source: Heartland MLS as distributed by MLS GRID. This data may not be complete. We recommend contacting the local school district to confirm school assignments for this home.
Get a cash offer in 3 minutes
Find out how much your home could sell for in as little as 3 minutes with a no-obligation cash offer.
Estimated market value
$417,600
Get a cash offer in 3 minutes
Find out how much your home could sell for in as little as 3 minutes with a no-obligation cash offer.
Estimated market value
$417,600
Nearby cities
Nearby neighborhoods
Nearby zip codes
Other Kansas City Topics
