Skip main navigation
Sold
  • Price Unknown

    10612 N Bridle Way, Boise, ID 83714

    4beds
    3baths
    2,717sqft
    Single Family Residence
    Built in 2000
    10,018.8 Square Feet Lot
    $728,700 Zestimate®
    $--/sqft
    $3,616 Estimated rent

    Home value

    $728,700

    $692,000 - $765,000

    $3,616/mo

    Zestimate® history
    Loading
    Loading...

    Owner options

    List your home for rent

    $3,616/mo

    Rent Zestimate®

    Find your next renter with Zillow Rental Manager. Plus, with online applications, you can quickly screen prospective tenants – for free.

    Learn more

    $3,616/mo

    Rent Zestimate®

    Refinance and save

    $200/mo

    Est. payment

    Refinancing to a lower rate could help reduce your monthly payments and save thousands over the life of the loan.

    See today's rates

    $200/mo

    Est. payment

    Explore your selling options

    Work with a Zillow partner agent

    Leverage their expertise and Zillow's premium Showcase listings to get your home seen by more buyers.

    Get started

    List with your own agent

    Get your home in front of millions of buyers by listing it on Zillow.

    Learn how to do it

    Sell it yourself

    Take full control of how buyers see your home on Zillow by listing For Sale by Owner (FSBO).

    List your home

    What's special

    Gas fireplaceGreat roomGranite countersSeparate tiled showerUpdated master bathAmple storageSs appliances
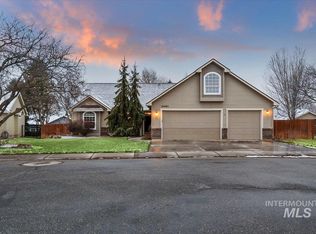
    A stunning home with stunning surroundings! Enjoy walking into the beautiful newly refinished hardwood floors that flow from the kitchen and eating area. Enjoy the impressive 16’ ceilings in the entry & great room complete with gas fireplace & floating wood mantle. The main living area offers endless amounts of natural light with countless large windows. The Chef inspired kitchen comes with granite counters, SS appliances, ample storage & space to entertain your guests. The updated master bath features dual vanities, a walk-in closet, a separate tiled shower, a soaker tub, & granite counters. Walk upstairs & enjoy the jack & jill bath with oversized bedrooms. The bonus room features a full-sized closet and could be used as a 5th bedroom. This community features a private community pool, tennis courts, & parks. Take a short walk down the road to the Big Springs Trailhead & enjoy miles of trails. Take a short bike ride to the BMX bike park and mtn bike trails just north of the community.

    Zillow last checked:

    Listing updated:

    Listed by:

    Richard Smith 208-794-5051,

    Coldwell Banker Tomlinson

    Bought with:

    Jessica Perry

    Redfin Corporation

    Source: IMLS,MLS#: 98879599MLS Logo

    Facts & features

    Interior

    Bedrooms & bathrooms
    • Bedrooms: 4
    • Bathrooms: 3
    • Main level bathrooms: 2
    • Main level bedrooms: 2
    Primary bedroom
    • Level: Main
    • Area: 247
    • Dimensions: 19 x 13
    Bedroom 2
    • Level: Main
    • Area: 121
    • Dimensions: 11 x 11
    Bedroom 3
    • Level: Upper
    • Area: 182
    • Dimensions: 14 x 13
    Bedroom 4
    • Level: Upper
    • Area: 110
    • Dimensions: 11 x 10
    Dining room
    • Level: Main
    • Area: 143
    • Dimensions: 13 x 11
    Kitchen
    • Level: Main
    • Area: 182
    • Dimensions: 14 x 13
    Heating
    • Forced Air, Natural Gas
    Cooling
    • Central Air
    Appliances
    • Included: Gas Water Heater, Dishwasher, Disposal, Microwave
    Features
    • Bath-Master, Bed-Master Main Level, Guest Room, Split Bedroom, Formal Dining, Family Room, Great Room, Rec/Bonus, Double Vanity, Walk-In Closet(s), Breakfast Bar, Pantry, Number of Baths Main Level: 2, Number of Baths Upper Level: 1, Bonus Room Size: 21x12, Bonus Room Level: Upper
    • Flooring: Hardwood, Tile, Carpet
    • Has basement: No
    • Number of fireplaces: 1
    • Fireplace features: One, Gas
    Interior area
    • Total structure area: 2,717
    • Total interior livable area: 2,717 sqft
    • Finished area above ground: 2,717
    • Finished area below ground: 0

    Property

    Parking
    • Total spaces: 3
    • Parking features: Attached, Driveway
    • Attached garage spaces: 3
    • Has uncovered spaces: Yes
    Features
    • Levels: Two
    • Exterior features: Tennis Court(s)
    • Pool features: Community, In Ground, Pool
    • Fencing: Full,Wood
    Lot
    • Size: 10,018 sqft
    • Features: 10000 SF - .49 AC, Garden, Sidewalks, Auto Sprinkler System, Full Sprinkler System, Pressurized Irrigation Sprinkler System
    Details
    • Additional structures: Separate Living Quarters
    • Parcel number: R1073790250

    Construction

    Type & style
    • Home type: SingleFamily
    • Property subtype: Single Family Residence
    Materials
    • Brick, Frame, Wood Siding
    • Foundation: Crawl Space
    • Roof: Architectural Style
    Condition
    • Year built: 2000

    Utilities & green energy

    • Water: Public
    • Utilities for property: Sewer Connected, Cable Connected, Broadband Internet

    Community & neighborhood

    Location
    • Region: Boise
    • Subdivision: Brenson

    HOA & financial

    HOA
    • Has HOA: Yes
    • HOA fee: $200 quarterly

    Other

    Other facts
    • Listing terms: Cash,Consider All,Conventional,FHA,Private Financing Available,VA Loan,HomePath
    • Ownership: Fee Simple
    • Road surface type: Paved

    Price history

    Price history is unavailable.

    Public tax history

    YearProperty taxesTax assessment
    2025$3,107 -18.9%$582,700 -4.3%
    2024$3,831 -0.8%$608,600 +10.3%
    2023$3,860 -4.9%$551,700 -10.2%
    2022$4,057 +39.6%$614,100 +21.4%
    2021$2,906 +0.9%$506,000 +24.7%
    2020$2,880 +8.4%$405,900 +5.1%
    2019$2,658 -24.6%$386,100 +13.1%
    2018$3,527 +2.8%$341,300 +11.1%
    2017$3,432 $307,200 +7%
    2016$3,432 $287,000 +5.8%
    2015$3,432 +68.2%$271,200 +27%
    2012$2,041 +10.4%$213,600 -6.8%
    2011$1,848 -13.7%$229,200 -13.8%
    2010$2,140 -7.3%$266,000 -3.1%
    2009$2,308 +89.2%$274,500 -20.7%
    2007$1,220 -12.6%$346,300 +18.6%
    2006$1,396 +8%$292,000 +22.3%
    2003$1,293 +8%$238,800 +1.5%
    2002$1,197 +432.4%$235,300 +2.8%
    2001$225 $229,000

    Find assessor info on the county website

    Neighborhood: 83714

    Nearby schools

    GreatSchools rating
    Schools provided by the listing agent
    • Elementary: Shadow Hills
    • Middle: River Glen Jr
    • High: Capital
    • District: Boise School District #1

    Source: IMLS. This data may not be complete. We recommend contacting the local school district to confirm school assignments for this home.

    Get a cash offer in 3 minutes
    Find out how much your home could sell for in as little as 3 minutes with a no-obligation cash offer.
    Estimated market value
    $728,700
    Get a cash offer in 3 minutes
    Find out how much your home could sell for in as little as 3 minutes with a no-obligation cash offer.
    Estimated market value
    $728,700