Skip main navigation
Sold for $295,000
  • $295,000

    10612 N Dana Dr, Peoria, IL 61615

    4beds
    2,877sqft
    Single Family Residence, Residential
    Built in 1999
    0.29 Acres Lot
    $365,900 Zestimate®
    $103/sqft
    $3,482 Estimated rent

    Home value

    $365,900

    $348,000 - $384,000

    $3,482/mo

    Zestimate® history
    Loading
    Loading...

    Owner options

    List your home for rent

    $3,482/mo

    Rent Zestimate®

    Find your next renter with Zillow Rental Manager. Plus, with online applications, you can quickly screen prospective tenants – for free.

    Learn more

    $3,482/mo

    Rent Zestimate®

    Refinance and save

    $2,314/mo

    Est. payment

    Refinancing to a lower rate could help reduce your monthly payments and save thousands over the life of the loan.

    See today's rates

    $2,314/mo

    Est. payment

    Explore your selling options

    Work with a Zillow partner agent

    Leverage their expertise and Zillow's premium Showcase listings to get your home seen by more buyers.

    Get started

    List with your own agent

    Get your home in front of millions of buyers by listing it on Zillow.

    Learn how to do it

    Sell it yourself

    Take full control of how buyers see your home on Zillow by listing For Sale by Owner (FSBO).

    List your home

    What's special

    Gas log fireplaceRec roomSeparate basement storage roomFamily roomFormal dining roomInformal diningWalk in closet
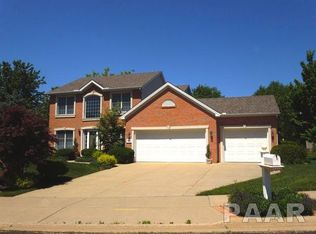
    This is a well kept, freshly painted 4 bed/3.5 bath home with park like back yard offering mature trees and fruit bushes for privacy right next to a cul-de-sac. Main floor features a formal living room and formal dining room or playroom, along with an open concept kitchen with informal dining and family room with gas log fireplace. Reverse Osmosis drinking water system in kitchen. Upstairs are 3 spacious bedrooms, the master with walk in closet and on suite bath with soaker jet tub and shower, and a loft that is 3/4 enclosed as a possible 4th overlooking family room. Large amount of storage and closet space on each floor. Rec Room with wet bar in the basement with adjoining bedroom and full bath. In the separate basement storage room, new Lenox High Efficiency Furnace/Air 2022, and Water Softener and Water Heater 2018. Battery back up sump pumo. So many parks and playgrounds in walking distance, as well as the Rock Island Bike trail, restaurants, and grocery minutes away. Dunlap School District! Great neighbors with active association. Look no further, this is your dream home!

    Zillow last checked:

    Listing updated:

    Listed by:

    Zachary Oyler Pref:309-472-8037,

    RE/MAX Traders Unlimited

    Bought with:

    Janelle Clark, 475.126466

    Sunflower Real Estate Group, LLC

    Source: RMLS Alliance as distributed by MLS GRID,MLS#: PA1243370MLS LogoOriginating MLS: Peoria Area Association of Realtors

    Facts & features

    Interior

    Bedrooms & bathrooms
    • Bedrooms: 4
    • Bathrooms: 4
    • Full bathrooms: 3
    • 1/2 bathrooms: 1
    Bedroom 1
    • Level: Upper
    • Dimensions: 13ft 7in x 12ft 4in
    Bedroom 2
    • Level: Upper
    • Dimensions: 11ft 9in x 12ft 3in
    Bedroom 3
    • Level: Upper
    • Dimensions: 14ft 6in x 10ft 5in
    Bedroom 4
    • Level: Basement
    • Dimensions: 12ft 9in x 12ft 7in
    Other
    • Level: Main
    • Dimensions: 10ft 4in x 13ft 4in
    Other
    • Level: Main
    • Dimensions: 16ft 1in x 9ft 5in
    Other
    • Level: Upper
    • Dimensions: 11ft 3in x 17ft 9in
    Other
    • Area: 687
    Family room
    • Level: Main
    • Dimensions: 13ft 2in x 20ft 1in
    Kitchen
    • Level: Main
    • Dimensions: 11ft 2in x 9ft 0in
    Laundry
    • Level: Main
    • Dimensions: 6ft 4in x 7ft 1in
    Living room
    • Level: Main
    • Dimensions: 13ft 7in x 12ft 4in
    Main level
    • Area: 1230
    Recreation room
    • Level: Basement
    • Dimensions: 24ft 9in x 13ft 9in
    Upper level
    • Area: 960
    Heating
    • Forced Air
    Cooling
    • Central Air
    Appliances
    • Included: Dishwasher, Disposal, Range, Refrigerator
    Features
    • Bar, Ceiling Fan(s), Vaulted Ceiling(s), Wet Bar
    • Basement: Crawl Space,Daylight,Partially Finished
    • Attic: Storage
    • Number of fireplaces: 1
    • Fireplace features: Family Room, Gas Log
    Interior area
    • Total structure area: 2,190
    • Total interior livable area: 2,877 sqft

    Property

    Parking
    • Total spaces: 3
    • Parking features: Attached
    • Attached garage spaces: 3
    • Details: Number Of Garage Remotes: 1
    Features
    • Levels: Two
    • Patio & porch: Deck, Porch
    Lot
    • Size: 0.29 Acres
    • Dimensions: 90 x 128 x 59 x 60 x 115
    • Features: Level
    Details
    • Parcel number: 0929305009

    Construction

    Type & style
    • Home type: SingleFamily
    • Property subtype: Single Family Residence, Residential
    Materials
    • Frame, Brick, Vinyl Siding
    • Foundation: Concrete Perimeter
    • Roof: Shingle
    Condition
    • New construction: No
    • Year built: 1999

    Utilities & green energy

    • Sewer: Public Sewer
    • Water: Public
    • Utilities for property: Cable Available
    Green energy
    • Energy efficient items: High Efficiency Air Cond, High Efficiency Heating

    Community & HOA

    Community
    • Subdivision: Chapel Park
    HOA
    • Has HOA: Yes
    • HOA fee: $75 annually
    Location
    • Region: Peoria

    Financial & listing details

    • Price per square foot: $103/sqft
    • Tax assessed value: $287,040
    • Annual tax amount: $7,333
    • Date on market: 6/20/2023
    • Cumulative days on market: 40 days
    • Road surface type: Paved

    Price history

    DateEventPrice
    8/31/2023Sold$295,000-4.8%$103/sqft
    Source: RMLS Alliance as distributed by MLS GRID #PA1243370 Report a problem
    7/30/2023Pending sale$309,900$108/sqft
    Source: RMLS Alliance as distributed by MLS GRID #PA1243370 Report a problem
    7/16/2023Price change$309,900-6.1%$108/sqft
    Source: RMLS Alliance as distributed by MLS GRID #PA1243370 Report a problem
    6/28/2023Price change$329,900-5.7%$115/sqft
    Source: RMLS Alliance as distributed by MLS GRID #PA1243370 Report a problem
    6/20/2023Listed for sale$349,900+55.5%$122/sqft
    Source: RMLS Alliance as distributed by MLS GRID #PA1243370 Report a problem
    9/3/2019Sold$225,000-8.2%$78/sqft
    Source: Public Record Report a problem
    3/25/2013Sold$245,000-2%$85/sqft
    Source: RMLS Alliance as distributed by MLS GRID #PA1140400 Report a problem
    12/20/2012Listing removed$249,900$87/sqft
    Source: Keller Williams Premier Realty #1140400 Report a problem
    12/6/2012Listed for sale$249,900+16.2%$87/sqft
    Source: Keller Williams Premier Realty #1140400 Report a problem
    6/21/1999Sold$215,000$75/sqft
    Source: Public Record Report a problem

    Public tax history

    YearProperty taxesTax assessment
    2024$7,971 +4.5%$95,680 +5%
    2023$7,626 +8.2%$91,120 +8.9%
    2022$7,046 +3.8%$83,690 +5%
    2021$6,787 +0.3%$79,700 +1%
    2020$6,767 -3%$78,910 -3%
    2019$6,978 -1.7%$81,360 -2.5%
    2018$7,099 -3.3%$83,420 -3%
    2017$7,339 -0.1%$86,000
    2016$7,347 +3.1%$86,000 +3%
    2015$7,128 +5.1%$83,490 +1.2%
    2014$6,781 +1.4%$82,480 +1%
    2013$6,690 +0.4%$81,660 -4.3%
    2011$6,663 $85,340 0%
    2010-- $85,360 +1.7%
    2009$6,366 -2.6%$83,930 -3%
    2008$6,536 +6.5%$86,500 +6.1%
    2007$6,139 +3.8%$81,520 +3.5%
    2006$5,912 +4.1%$78,730 +3.1%
    2005$5,678 +623%$76,370 +660.7%
    1998$785 $10,040
    Find assessor info on the county website

    Neighborhood: 61615

    Nearby schools

    GreatSchools rating
    Schools provided by the listing agent
    • Elementary: Hickory Grove
    • Middle: Dunlap Middle
    • High: Dunlap

    Source: RMLS Alliance as distributed by MLS GRID. This data may not be complete. We recommend contacting the local school district to confirm school assignments for this home.

    Get pre-qualified for a loan
    At Zillow Home Loans, we can pre-qualify you in as little as 5 minutes with no impact to your credit score.

    An equal housing lender. NMLS #10287.

    Sell for more on Zillow
    Get a Zillow Showcase℠ listing at no additional cost and you could sell for .
    $365,900
    2% more
    +$7,318
    With Zillow Showcase(estimated)
    $373,218