Timeless design and meticulous maintenance in this “Homes by Chris” custom beauty built in 2018 on stunning 6 acre lot. Big, broad hilltop views from front deck that catch sunrise AND sunset in the quiet of rural living. Open concept with perfect sized living space, dining to seat a large family, stunning quartz island, large walk-in pantry and specialty appliances like french door oven. High quality, soft close maple cabinetry with endless drawers and well thought out storage solutions. Thoughtfully enhanced with an impressive list of upgrades too lengthy to list, and numerous accessibility features including 3.0 doors and a zero entry shower. Full living quarters on both levels, including two sets of laundry and full kitchens. Walkout basement with lower level parking for guest overflow or multi-generational living. Fully fenced 6 acres and 30x50 pole barn that can comfortably house 2 horses. Garage with Polyaspartic flooring is as big as a 3 car, but features 2 extra-wide doors for easy in and out. QUALITY everywhere you look, and behind the scenes QUALITY features too! Your forever home awaits!
Sold
Price Unknown
10612 NE 124th St, Liberty, MO 64068
3beds
4,245sqft
Single Family Residence
Built in 2018
6.04 Acres Lot
$961,900 Zestimate®
$--/sqft
$4,167 Estimated rent
Home value
$961,900
$895,000 - $1.03M
$4,167/mo
Zestimate® history
Owner options
List your home for rent
$4,167/mo
Rent Zestimate®
Find your next renter with Zillow Rental Manager. Plus, with online applications, you can quickly screen prospective tenants – for free.
$4,167/mo
Rent Zestimate®
Refinance and save
Refinancing to a lower rate could help reduce your monthly payments and save thousands over the life of the loan.
Explore your selling options
Work with a Zillow partner agent
Leverage their expertise and Zillow's premium Showcase listings to get your home seen by more buyers.
Get startedList with your own agent
Get your home in front of millions of buyers by listing it on Zillow.
Learn how to do itSell it yourself
Take full control of how buyers see your home on Zillow by listing For Sale by Owner (FSBO).
List your homeWhat's special
Front deckBroad hilltop viewsLower level parkingPerfect sized living spaceEndless drawersFull kitchensOpen concept
Zillow last checked:
Listing updated:
Listed by:
The Small Team 816-407-5224,
ReeceNichols-KCN,
Katie Raines 816-588-4905,
ReeceNichols-KCN
Bought with:
Amy Hunter, WP-1730199
ReeceNichols-KCN
Source: Heartland MLS as distributed by MLS GRID,MLS#: 2475787
Facts & features
Interior
Bedrooms & bathrooms
- Bedrooms: 3
- Bathrooms: 3
- Full bathrooms: 3
Primary bedroom
- Features: Ceiling Fan(s), Walk-In Closet(s)
- Level: Main
- Dimensions: 14 x 14
Bedroom 2
- Features: Ceiling Fan(s), Walk-In Closet(s), Wood Floor
- Level: Main
- Dimensions: 14 x 12
Bedroom 3
- Features: Ceiling Fan(s), Luxury Vinyl, Walk-In Closet(s)
- Level: Lower
- Dimensions: 18 x 13
Primary bathroom
- Features: Ceramic Tiles, Double Vanity, Quartz Counter, Separate Shower And Tub
- Level: Main
- Dimensions: 12 x 10
Bathroom 2
- Features: Built-in Features, Shower Over Tub
- Level: Main
- Dimensions: 8 x 7
Bathroom 3
- Features: Ceramic Tiles, Granite Counters, Shower Over Tub
- Level: Lower
- Dimensions: 11 x 6
Dining room
- Features: Wood Floor
- Level: Main
- Dimensions: 15 x 9
Family room
- Features: Ceiling Fan(s), Luxury Vinyl
- Level: Lower
- Dimensions: 34 x 20
Game room
- Features: Carpet
- Level: Lower
- Dimensions: 29 x 29
Great room
- Features: Ceiling Fan(s), Wood Floor
- Level: Main
- Dimensions: 21 x 20
Kitchen
- Features: Kitchen Island, Pantry, Quartz Counter, Wood Floor
- Level: Main
- Dimensions: 14 x 13
Kitchen 2nd
- Features: Granite Counters, Luxury Vinyl, Pantry, Vinyl
- Level: Lower
- Dimensions: 12 x 12
Laundry
- Features: Built-in Features, Ceramic Tiles
- Level: Main
- Dimensions: 9 x 7
Heating
- Heat Pump, Propane
Cooling
- Electric
Appliances
- Included: Cooktop, Dishwasher, Disposal, Exhaust Fan, Microwave, Stainless Steel Appliance(s)
- Laundry: Laundry Room, Multiple Locations
Features
- Ceiling Fan(s), Custom Cabinets, Kitchen Island, Pantry, In-Law Floorplan, Stained Cabinets, Walk-In Closet(s)
- Flooring: Tile, Vinyl, Wood
- Windows: Thermal Windows
- Basement: Finished,Walk-Out Access
- Has fireplace: No
Interior area
- Total structure area: 4,245
- Total interior livable area: 4,245 sqft
- Finished area above ground: 2,064
- Finished area below ground: 2,181
Property
Parking
- Total spaces: 2
- Parking features: Attached, Garage Faces Side
- Attached garage spaces: 2
Accessibility
- Accessibility features: Accessible Full Bath, Accessible Bedroom, Accessible Central Living Area, Accessible Common Area, Accessible Doors, Accessible Hallway(s), Accessible Kitchen, Accessible Washer/Dryer
Features
- Patio & porch: Covered, Patio, Porch
- Fencing: Metal
- Waterfront features: Pond
Lot
- Size: 6.04 Acres
- Dimensions: 767 x 346 x 764 x 346
- Features: Acreage
Details
- Additional structures: Barn(s)
- Parcel number: 1060200017.00
- Horses can be raised: Yes
- Horse amenities: Boarding Facilities
Construction
Type & style
- Home type: SingleFamily
- Architectural style: Craftsman,Traditional
- Property subtype: Single Family Residence
Materials
- Frame, Stone Trim
- Roof: Composition
Condition
- Year built: 2018
Details
- Builder model: Custom
- Builder name: Homes by Chris
Utilities & green energy
- Sewer: Septic Tank
- Water: Public
Green energy
- Energy efficient items: HVAC, Lighting, Doors, Windows
Community & HOA
Community
- Security: Smoke Detector(s)
- Subdivision: Miller Heights
HOA
- Has HOA: No
Location
- Region: Liberty
Financial & listing details
- Tax assessed value: $115,600
- Annual tax amount: $5,220
- Date on market: 3/7/2024
- Listing terms: Cash,Conventional,USDA Loan,VA Loan
- Ownership: Private
Price history
| Date | Event | Price |
|---|---|---|
| 4/18/2024 | Sold | -- |
Source:  Heartland MLS as distributed by MLS GRID #2475787 Report a problem Heartland MLS as distributed by MLS GRID #2475787 Report a problem | ||
| 3/9/2024 | Pending sale | $835,000$197/sqft |
Source: Heartland MLS as distributed by MLS GRID #2475787 Report a problem | ||
| 3/7/2024 | Listed for sale | $835,000$197/sqft |
Source: Heartland MLS as distributed by MLS GRID #2475787 Report a problem | ||
Public tax history
| Year | Property taxes | Tax assessment |
|---|---|---|
| 2025 | $6,984 +36% | $115,600 +42.5% |
| 2024 | $5,134 -1.7% | $81,150 |
| 2023 | $5,221 +12.1% | $81,150 +15.7% |
| 2022 | $4,658 +2.1% | $70,110 |
| 2021 | $4,560 -2.4% | $70,110 +7.4% |
| 2020 | $4,674 | $65,270 +0% |
| 2019 | $4,674 +0.6% | $65,265 +8.1% |
| 2018 | $4,647 +116.5% | $60,380 +104.6% |
| 2017 | $2,147 | $29,510 |
| 2016 | $2,147 | $29,510 |
| 2015 | $2,147 0% | $29,510 +5.9% |
| 2014 | $2,147 | $27,870 |
| 2013 | -- | $27,870 |
| 2012 | -- | $27,870 |
| 2011 | -- | $27,870 +15.9% |
| 2010 | -- | $24,040 |
| 2009 | -- | $24,040 -1.2% |
| 2007 | -- | $24,320 +12.2% |
| 2006 | -- | $21,680 |
| 2005 | $1,343 | $21,680 +6.6% |
| 2004 | -- | $20,330 |
| 2003 | -- | $20,330 +17.9% |
| 2002 | -- | $17,250 +5.6% |
| 2001 | -- | $16,340 |
Find assessor info on the county website
Neighborhood: 64068
Nearby homes
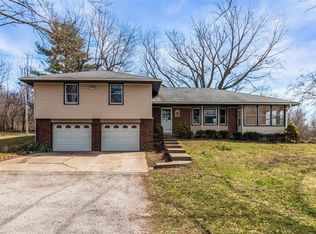
- $--3 bd3 ba2.4k sqft12425 Northern Ave, Liberty, MO 64068Sold
- $404,6003 bd2 ba1.4k sqft12408 N Southridge Dr, Liberty, MO 64068Off Market
- $591,7004 bd3 ba1.6k sqft12418 N Southridge Dr, Liberty, MO 64068Off Market

- $380,5002 bd2 ba1.4k sqft10408 NE 124th St, Liberty, MO 64068Off Market
- $--9.7 Acres12511 Northern Ave, Liberty, MO 64068Sold
- $403,8003 bd2 ba1.4k sqft12506 N Southridge Dr, Liberty, MO 64068Off Market
- $485,8003 bd2 ba2.4k sqft12517 Hillcrest Dr, Liberty, MO 64068Off Market
- $432,6003 bd2 ba2.1k sqft12516 N Southridge Dr, Liberty, MO 64068Off Market
Nearby schools
GreatSchools rating
- 4/10Kearney Elementary SchoolGrades: PK-5Distance: 5.6 mi
- 8/10Kearney Junior High SchoolGrades: 8-9Distance: 5.7 mi
- 9/10Kearney High SchoolGrades: 10-12Distance: 5.7 mi
Schools provided by the listing agent
- Elementary: Dogwood
- Middle: Kearney
- High: Kearney
Source: Heartland MLS as distributed by MLS GRID. This data may not be complete. We recommend contacting the local school district to confirm school assignments for this home.
Get a cash offer in 3 minutes
Find out how much your home could sell for in as little as 3 minutes with a no-obligation cash offer.
Estimated market value
$961,900
Get a cash offer in 3 minutes
Find out how much your home could sell for in as little as 3 minutes with a no-obligation cash offer.
Estimated market value
$961,900
- Missouri
- Clay County
- Liberty
- 64068
- 10612 NE 124th St
Nearby cities
Nearby zip codes
Other Liberty Topics
