Skip main navigation
Sold for $577,000
  • $577,000

    10612 Observatory Pl, Upper Marlboro, MD 20772

    4beds
    3,133sqft
    Townhouse
    Built in 2019
    1,800 Square Feet Lot
    $578,000 Zestimate®
    $184/sqft
    $3,956 Estimated rent

    Home value

    $578,000

    $514,000 - $647,000

    $3,956/mo

    Zestimate® history
    Loading
    Loading...

    Owner options

    List your home for rent

    $3,956/mo

    Rent Zestimate®

    Find your next renter with Zillow Rental Manager. Plus, with online applications, you can quickly screen prospective tenants – for free.

    Learn more

    $3,956/mo

    Rent Zestimate®

    Refinance and save

    $3,735/mo

    Est. payment

    Refinancing to a lower rate could help reduce your monthly payments and save thousands over the life of the loan.

    See today's rates

    $3,735/mo

    Est. payment

    Explore your selling options

    Work with a Zillow partner agent

    Leverage their expertise and Zillow's premium Showcase listings to get your home seen by more buyers.

    Get started

    List with your own agent

    Get your home in front of millions of buyers by listing it on Zillow.

    Learn how to do it

    Sell it yourself

    Take full control of how buyers see your home on Zillow by listing For Sale by Owner (FSBO).

    List your home

    What's special

    Smart home systemGreat parkRecreation centerHardwood floorsCrown moldingFloor-to-ceiling windows and doorsUpper floor laundry
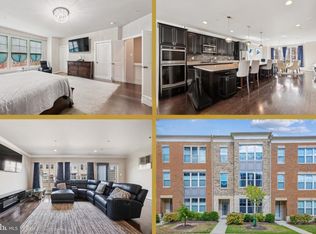
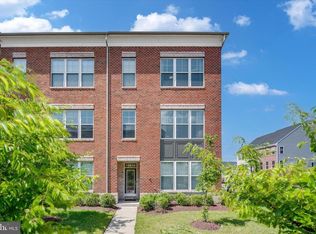
    *ASSUMABLE VA LOAN FOR A VETERAN OR NON VETERAN AT 3% INTEREST RATE* with PITI under $3,100/mo! Ask agent for details! Welcome home to the highly sought after Westphalia subdivision of Upper Marlboro! This gorgeous, 2019 Mid-Atlantic build townhome features FOUR bedrooms, a bonus room, three and half bathrooms and an oversized two car attached garage. This SMART home is gorgeous, with 9ft ceilings, hardwood floors, neutral walls, crown molding and plentiful natural light with floor-to-ceiling windows and doors. On the ground level, you’ll enjoy a spacious bedroom, full bath and bonus space for an office, playroom or even a movie theater. Upstairs you’ll be SHOCKED at the massive kitchen island which has granite countertops, a 30" gas cooktop, upgraded stainless appliances, designer two tone cabinets and a pantry, perfect for preparing meals and entertaining guests. The open-concept layout seamlessly connects the kitchen to the living room, dining area, and a convenient half bath, creating a welcoming space for gatherings. Upstairs, you’ll find three bright and spacious bedrooms and upper floor laundry! The primary suite is a true retreat with dual walk-in closets and an ensuite bathroom with dual vanities, walk-in shower and separate water closet. The two additional bedrooms on this level share a full bath and are a good size, one featuring a board and batten accent wall. The SMART home system allows you to control all the lighting , the garage door, thermostat, exterior door locks and the built in speakers on every level of the home. Enjoy all the perks of a vibrant community (i.e. Summer Concert Series, plentiful events) with quick access to the new pool just through the courtyard (perfect for summer relaxation)m a dog park, and recreation center. The Westphalia Community center also nearby with tennis courts, basketball courts, and a great park. Ideally located near major transportation routes, this home offers easy commuting access to D.C., Maryland, Virginia, and Andrews Air Force Base.

    Zillow last checked:

    Listing updated:

    Listed by:

    Stephanie Williams 703-705-2425,

    KW Metro Center

    Bought with:

    Derick Holt, 644210

    Degree Housing, LLC.

    Source: Bright MLS,MLS#: MDPG2151884MLS Logo

    Facts & features

    Interior

    Bedrooms & bathrooms
    • Bedrooms: 4
    • Bathrooms: 4
    • Full bathrooms: 3
    • 1/2 bathrooms: 1
    • Main level bathrooms: 1
    Rooms
    • Room types: Living Room, Dining Room, Primary Bedroom, Bedroom 2, Bedroom 3, Bedroom 4, Kitchen, Family Room, Den, Laundry, Bathroom 2, Bathroom 3, Bonus Room, Primary Bathroom
    Primary bedroom
    • Level: Upper
    Bedroom 2
    • Level: Upper
    Bedroom 3
    • Level: Upper
    Bedroom 4
    • Level: Lower
    Primary bathroom
    • Level: Upper
    Bathroom 2
    • Level: Upper
    Bathroom 3
    • Level: Lower
    Bonus room
    • Level: Lower
    Den
    • Level: Lower
    Dining room
    • Level: Main
    Family room
    • Level: Main
    Kitchen
    • Level: Main
    Laundry
    • Level: Upper
    Living room
    • Level: Main
    Heating
    • Forced Air, Natural Gas
    Cooling
    • Central Air, Electric
    Appliances
    • Included: Microwave, ENERGY STAR Qualified Washer, ENERGY STAR Qualified Dishwasher, ENERGY STAR Qualified Refrigerator, Dryer, Disposal, Oven, Stainless Steel Appliance(s), Electric Water Heater
    • Laundry: Laundry Room
    Features
    • 9'+ Ceilings
    • Flooring: Engineered Wood
    • Basement: Other
    • Has fireplace: No
    Interior area
    • Total structure area: 3,133
    • Total interior livable area: 3,133 sqft
    • Finished area above ground: 3,133
    • Finished area below ground: 0

    Property

    Parking
    • Total spaces: 2
    • Parking features: Garage Faces Rear, Storage, Garage Door Opener, Inside Entrance, Attached, Driveway
    • Attached garage spaces: 2
    • Has uncovered spaces: Yes
    Accessibility
    • Accessibility features: None
    Features
    • Levels: Three
    • Stories: 3
    • Pool features: None
    Lot
    • Size: 1,800 Square Feet
    Details
    • Additional structures: Above Grade, Below Grade
    • Parcel number: 17155592197
    • Zoning: TACE
    • Special conditions: Standard

    Construction

    Type & style
    • Home type: Townhouse
    • Architectural style: Colonial
    • Property subtype: Townhouse
    Materials
    • Frame
    • Foundation: Slab
    Condition
    • New construction: No
    • Year built: 2019

    Utilities & green energy

    • Sewer: Public Sewer
    • Water: Public

    Community & HOA

    Community
    • Subdivision: Westphalia Town Center
    HOA
    • Has HOA: Yes
    • Amenities included: Common Grounds, Community Center, Jogging Path, Pool, Tot Lots/Playground
    • Services included: Common Area Maintenance, Maintenance Grounds, Snow Removal, Trash
    • HOA fee: $130 monthly
    • HOA name: SENTRY
    Location
    • Region: Upper Marlboro

    Financial & listing details

    • Price per square foot: $184/sqft
    • Tax assessed value: $526,100
    • Annual tax amount: $7,320
    • Date on market: 5/22/2025
    • Listing agreement: Exclusive Agency
    • Listing terms: Cash,Conventional,FHA,VA Loan,VHDA,Assumable
    • Ownership: Fee Simple

    Price history

    DateEventPrice
    11/18/2025Sold$577,000+0.3%$184/sqft
    Source: Public Record Report a problem
    8/29/2025Sold$575,000$184/sqft
    Source: Bright MLS #MDPG2151884 Report a problem
    6/18/2025Pending sale$575,000$184/sqft
    Source: Bright MLS #MDPG2151884 Report a problem
    5/22/2025Listed for sale$575,000+9.5%$184/sqft
    Source: Bright MLS #MDPG2151884 Report a problem
    7/26/2021Sold$525,000+6.1%$168/sqft
    Source: Bright MLS #MDPG609036 Report a problem
    2/1/2021Sold$495,000+2.1%$158/sqft
    Source: Public Record Report a problem
    10/6/2020Pending sale$485,000$155/sqft
    Source: Bright MLS #MDPG572804 Report a problem
    10/1/2020Listed for sale$485,000$155/sqft
    Source: Bright MLS #MDPG572804 Report a problem
    8/8/2020Pending sale$485,000$155/sqft
    Source: Bright MLS #MDPG572804 Report a problem
    7/1/2020Listed for sale$485,000+3.3%$155/sqft
    Source: Bright MLS #MDPG572804 Report a problem
    1/14/2020Sold$469,337$150/sqft
    Source: Public Record Report a problem

    Public tax history

    YearProperty taxesTax assessment
    2025$7,677 +40.1%$526,100 +6.8%
    2024$5,478 +7.3%$492,600 +7.3%
    2023$5,105 +7.9%$459,100 +7.9%
    2022$4,733 +0.5%$425,600 +0.5%
    2021$4,708 +0.5%$423,400 +0.5%
    2020$4,684 +2714.2%$421,200 +3660.7%
    2019$166 $11,200
    2018$166 $11,200
    2017$166 $11,200
    Find assessor info on the county website

    Neighborhood: Westphalia

    Nearby schools

    GreatSchools rating
    Schools provided by the listing agent
    • District: Prince George's County Public Schools

    Source: Bright MLS. This data may not be complete. We recommend contacting the local school district to confirm school assignments for this home.

    Get a cash offer in 3 minutes
    Find out how much your home could sell for in as little as 3 minutes with a no-obligation cash offer.
    Estimated market value
    $578,000
    Get a cash offer in 3 minutes
    Find out how much your home could sell for in as little as 3 minutes with a no-obligation cash offer.
    Estimated market value
    $578,000