Skip main navigation
Sold for $499,000
  • $499,000

    10612 Pierson Street, Westminster, CO 80021

    3beds
    1,359sqft
    Single Family Residence
    Built in 1976
    6,711 Square Feet Lot
    $505,700 Zestimate®
    $367/sqft
    $2,732 Estimated rent

    Home value

    $505,700

    $480,000 - $531,000

    $2,732/mo

    Zestimate® history
    Loading
    Loading...

    Owner options

    List your home for rent

    $2,732/mo

    Rent Zestimate®

    Find your next renter with Zillow Rental Manager. Plus, with online applications, you can quickly screen prospective tenants – for free.

    Learn more

    $2,732/mo

    Rent Zestimate®

    Refinance and save

    $2,893/mo

    Est. payment

    Refinancing to a lower rate could help reduce your monthly payments and save thousands over the life of the loan.

    See today's rates

    $2,893/mo

    Est. payment

    Explore your selling options

    Work with a Zillow partner agent

    Leverage their expertise and Zillow's premium Showcase listings to get your home seen by more buyers.

    Get started

    List with your own agent

    Get your home in front of millions of buyers by listing it on Zillow.

    Learn how to do it

    Sell it yourself

    Take full control of how buyers see your home on Zillow by listing For Sale by Owner (FSBO).

    List your home

    What's special

    Great golf courseOversized backyardExtensive grassy areaNewer microwaveLarge patioBaseball fieldClassic design
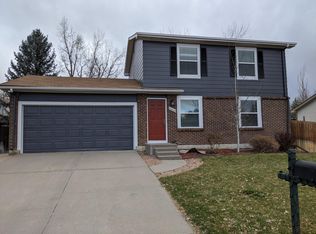
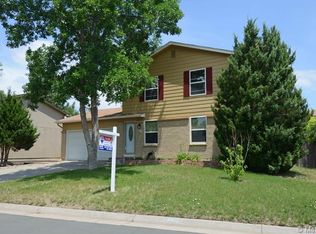
    Classic design and a spacious floor plan await this lovely tri-level home in a prime Westminster location! Colorado's outdoor enthusiast will love the close proximity within walking distance to Standley Lake or Walnut Creek, which also has a great rec center with child care; a great golf course with quality food and drinks; 1000-acre Westminster Hills Open Space with one of the best dog parks in the Metro area; and Countryside Park with adjacent community center provides a baseball field, playground and a pool. All three schools are within conveniently walking distance! Two mature front yard trees provide great curb appeal and wonderful shade to keep cooling costs down and give the home a warm and inviting welcome. Step inside to find a functional layout enhanced with brand new carpeting throughout, wonderful natural light and a crisp and clean color palette great for any decor. Two upper-level bedrooms and another on the lower level offer plenty of privacy. A large eat-in kitchen has a newer microwave and direct access to the garage which conveniently leads to the private backyard. A nice lower-level family room is perfect for a TV room or use as a home office. You'll fall in love with the oversized backyard ready for enjoyment with a large patio perfect for grilling, extensive grassy area ready for play, and a great shed that compliments the home nicely and provides a working space or storage for tools and gear. The gravel part of the driveway extends far enough up the side of the house that you could even fit a carefully parked full size RV without disrupting any of the driveway or streetside parking options. This charmer located in a prime location is the perfect place to call home!

    Zillow last checked:

    Listing updated:

    Listed by:

    Motif Shelton 303-918-0555 motif.shelton@redfin.com,

    Redfin Corporation

    Bought with:

    Andrea Peralta, 100070784

    eXp Realty, LLC

    Source: REcolorado as distributed by MLS GRID,MLS#: 4333376MLS Logo

    Facts & features

    Interior

    Bedrooms & bathrooms
    • Bedrooms: 3
    • Bathrooms: 2
    • Full bathrooms: 1
    • 3/4 bathrooms: 1
    Primary bedroom
    • Description: Carpet Floors, Dual Closets
    • Level: Upper
    • Area: 156 Square Feet
    • Dimensions: 13 x 12
    Bedroom
    • Description: Carpet Floors
    • Level: Lower
    • Area: 99 Square Feet
    • Dimensions: 11 x 9
    Bedroom
    • Description: Carpet Floors
    • Level: Upper
    • Area: 153 Square Feet
    • Dimensions: 9 x 17
    Bathroom
    • Description: Sink With Vanity, Walk-In Shower
    • Level: Lower
    • Area: 54 Square Feet
    • Dimensions: 9 x 6
    Bathroom
    • Description: Tile Floors, Sink With Vanity, Tub/Shower Combination
    • Level: Upper
    • Area: 40 Square Feet
    • Dimensions: 8 x 5
    Family room
    • Description: Carpet Floors, Ceiling Fan
    • Level: Lower
    • Area: 225 Square Feet
    • Dimensions: 15 x 15
    Kitchen
    • Description: Eat-In Kitchen, Ceiling Fan, Linoleum Floors, Door To Garage
    • Level: Main
    • Area: 187 Square Feet
    • Dimensions: 11 x 17
    Laundry
    • Description: Closet
    • Level: Lower
    Living room
    • Description: Carpet Floors, Ceiling Fan
    • Level: Main
    • Area: 221 Square Feet
    • Dimensions: 13 x 17
    Heating
    • Forced Air, Hot Water, Natural Gas
    Cooling
    • Attic Fan
    Appliances
    • Included: Dishwasher, Disposal, Dryer, Gas Water Heater, Microwave, Range, Range Hood, Refrigerator, Self Cleaning Oven, Washer
    Features
    • Eat-in Kitchen
    • Flooring: Carpet, Linoleum
    • Has basement: No
    Interior area
    • Total structure area: 1,359
    • Total interior livable area: 1,359 sqft
    • Finished area above ground: 1,359

    Property

    Parking
    • Total spaces: 5
    • Parking features: Concrete, Lighted
    • Attached garage spaces: 2
    • Details: Off Street Spaces: 3
    Features
    • Levels: Tri-Level
    • Patio & porch: Deck
    • Exterior features: Barbecue, Lighting, Private Yard, Rain Gutters
    • Fencing: Full
    Lot
    • Size: 6,711 sqft
    • Features: Near Public Transit, Open Space
    Details
    • Parcel number: 128600
    • Special conditions: Standard

    Construction

    Type & style
    • Home type: SingleFamily
    • Property subtype: Single Family Residence
    Materials
    • Brick, Wood Siding
    • Roof: Composition
    Condition
    • Year built: 1976

    Utilities & green energy

    • Sewer: Public Sewer
    • Water: Public
    • Utilities for property: Electricity Connected, Internet Access (Wired), Natural Gas Connected

    Community & neighborhood

    Security
    • Security features: Carbon Monoxide Detector(s), Radon Detector, Smoke Detector(s), Video Doorbell
    Location
    • Region: Westminster
    • Subdivision: Countryside

    Other

    Other facts
    • Listing terms: Cash,Conventional,FHA,VA Loan
    • Ownership: Individual
    • Road surface type: Paved

    Price history

    DateEventPrice
    12/12/2023Sold$499,000+0.9%$367/sqft
    Source: REcolorado as distributed by MLS GRID #4333376 Report a problem
    11/17/2023Pending sale$494,500$364/sqft
    Source: REcolorado as distributed by MLS GRID #4333376 Report a problem
    11/10/2023Price change$494,500-0.9%$364/sqft
    Source: REcolorado as distributed by MLS GRID #4333376 Report a problem
    10/19/2023Price change$499,000-2%$367/sqft
    Source: REcolorado as distributed by MLS GRID #4333376 Report a problem
    10/9/2023Listed for sale$509,000-1.2%$375/sqft
    Source: REcolorado as distributed by MLS GRID #4333376 Report a problem
    4/18/2022Sold$515,000+217.9%$379/sqft
    Source: Public Record Report a problem
    2/4/2005Sold$162,000$119/sqft
    Source: Public Record Report a problem

    Public tax history

    YearProperty taxesTax assessment
    2025$2,143 -0.1%$29,327 +4.2%
    2024$2,144 +27.3%$28,150
    2023$1,684 -1.5%$28,150 +30%
    2022$1,709 +9.3%$21,662 -2.8%
    2021$1,564 $22,286 +8.7%
    2020$1,564 +1.6%$20,510
    2019$1,539 +6.4%$20,510 +10.1%
    2018$1,447 $18,635
    2017$1,447 +14.8%$18,635 +12.3%
    2016$1,260 +100%$16,590
    2015$630 -36.3%$16,590 +34.8%
    2014$989 -5.8%$12,306
    2013$1,050 +2.5%$12,306 -7.1%
    2012$1,024 -2.8%$13,246
    2011$1,054 +0.1%$13,246 -3.5%
    2010$1,053 -6.5%$13,730
    2009$1,127 +0.2%$13,730 -6.3%
    2008$1,124 +7%$14,660
    2007$1,050 0%$14,660 +8.4%
    2006$1,051 -10.5%$13,530 -8.1%
    2005$1,174 +10.7%$14,730
    2004$1,060 +1.2%$14,730 -1.1%
    2003$1,047 +1.8%$14,890 +4.1%
    2002$1,028 +6.3%$14,310 +18.2%
    2001$967 -1.1%$12,110
    2000$978 $12,110

    Find assessor info on the county website

    Neighborhood: 80021

    Nearby schools

    GreatSchools rating
    Schools provided by the listing agent
    • Elementary: Witt
    • Middle: Wayne Carle
    • High: Standley Lake
    • District: Jefferson County R-1

    Source: REcolorado as distributed by MLS GRID. This data may not be complete. We recommend contacting the local school district to confirm school assignments for this home.

    Get a cash offer in 3 minutes
    Find out how much your home could sell for in as little as 3 minutes with a no-obligation cash offer.
    Estimated market value
    $505,700
    Get a cash offer in 3 minutes
    Find out how much your home could sell for in as little as 3 minutes with a no-obligation cash offer.
    Estimated market value
    $505,700