NEW! *NEWLY RENOVATED*RARE 5/3/3 *WESTCHASE POOL HOME! *BRAND NEW custom kitchen with NEW Professional appliances with gold accents, HUGE SEATING ISLAND high end QUARTZ countertops! Kitchen opens to HUGE Family room with lots of natural light. Spa-inspired Master bath features NEW large walk-in shower and his and hers sinks! **Recessed can light throughout, all new fixtures and high end super durable vinyl laminate flooring throughout!!Nice high ceiling and lots of windows give a great feel throughout. lots of great outdoor space with oversized screened lanai great for outdoor enjoyment. ALL BATHS have been updated with a spa like feel. BRAND NEW ROOF AND HVAC SYSTEM! **Sparkling POOL just resurfaced. WESTCHASE offers something for everyone! playgrounds, pool, tennis, shopping, club with championship golf course. Walking distance to school. This is a home you do not want to miss and priced below anything like it! Make this your Dream home and the envy of your neighbors.
Sold for $770,000
$770,000
10612 ROCHESTER WAY, TAMPA, FL 33626
5beds
2,500sqft
Single Family Residence
Built in 1996
7,700 Square Feet Lot
$772,600 Zestimate®
$308/sqft
$4,564 Estimated rent
Home value
$772,600
$734,000 - $819,000
$4,564/mo
Zestimate® history
Owner options
List your home for rent
$4,564/mo
Rent Zestimate®
Find your next renter with Zillow Rental Manager. Plus, with online applications, you can quickly screen prospective tenants – for free.
$4,564/mo
Rent Zestimate®
Refinance and save
$5,336/mo
Est. payment
Refinancing to a lower rate could help reduce your monthly payments and save thousands over the life of the loan.
$5,336/mo
Est. payment
Explore your selling options
Work with a Zillow partner agent
Leverage their expertise and Zillow's premium Showcase listings to get your home seen by more buyers.
Get startedList with your own agent
Get your home in front of millions of buyers by listing it on Zillow.
Learn how to do itSell it yourself
Take full control of how buyers see your home on Zillow by listing For Sale by Owner (FSBO).
List your homeWhat's special
Zillow last checked:
Listing updated:
Listed by:
Keith Gordon 727-610-8041,
GETMOREOFFERS 727-942-2929
Bought with:
Matthew Klimkoski, 3611842
PIER RIDGE REALTY JACKSONVILLE LLC
Source: Stellar MLS,MLS#: T3543646 Originating MLS: Tampa
Originating MLS: Tampa
Facts & features
Interior
Bedrooms & bathrooms
- Bedrooms: 5
- Bathrooms: 3
- Full bathrooms: 3
Rooms
- Room types: Utility Room
Primary bedroom
- Features: Walk-In Closet(s)
- Level: First
- Dimensions: 16x14
Bedroom 2
- Features: Built-in Closet
- Level: First
- Dimensions: 12x12
Bedroom 3
- Features: Built-in Closet
- Level: First
- Dimensions: 12x12
Bedroom 4
- Features: Built-in Closet
- Level: First
- Dimensions: 12x12
Bedroom 5
- Features: Built-in Closet
- Level: First
- Dimensions: 12x12
Kitchen
- Level: First
- Dimensions: 15x14
Living room
- Level: First
- Dimensions: 12x16
Heating
- Central
Cooling
- Central Air
Appliances
- Included: Dishwasher, Disposal, Microwave, Range, Range Hood
- Laundry: Inside, Laundry Room
Features
- Cathedral Ceiling(s), Eating Space In Kitchen, High Ceilings, Split Bedroom, Stone Counters, Vaulted Ceiling(s), Walk-In Closet(s)
- Flooring: Carpet, Tile, Vinyl
- Windows: Blinds, Window Treatments
- Has fireplace: No
Interior area
- Total structure area: 3,434
- Total interior livable area: 2,500 sqft
Property
Parking
- Total spaces: 3
- Parking features: Driveway, Garage Door Opener
- Attached garage spaces: 3
- Has uncovered spaces: Yes
Features
- Levels: One
- Stories: 1
- Exterior features: Irrigation System, Sidewalk
- Has private pool: Yes
- Pool features: In Ground, Screen Enclosure
- Has spa: Yes
- Spa features: In Ground
- Fencing: Fenced,Wood
Lot
- Size: 7,700 Square Feet
- Dimensions: 70 x 110
Details
- Parcel number: U16281705J00000100033.0
- Zoning: PD
- Special conditions: None
Construction
Type & style
- Home type: SingleFamily
- Property subtype: Single Family Residence
Materials
- Block, Stucco
- Foundation: Slab
- Roof: Shingle
Condition
- New construction: No
- Year built: 1996
Utilities & green energy
- Sewer: Public Sewer
- Water: Public
- Utilities for property: Natural Gas Available, Public
Community & HOA
Community
- Features: Golf Carts OK, Golf, Park, Playground, Pool, Racquetball, Sidewalks, Special Community Restrictions
- Pet fee: $0 monthly
- Subdivision: WESTCHASE SEC 370
HOA
- Has HOA: Yes
- Amenities included: Basketball Court, Golf Course, Park, Playground, Pool
- Services included: Pool Maintenance, Recreational Facilities
- HOA fee: $30 monthly
- HOA name: WESTCHASE HOA/Debbie Sainz
- HOA phone: 813-926-6404
Location
- Region: Tampa
Financial & listing details
- Price per square foot: $308/sqft
- Tax assessed value: $569,722
- Annual tax amount: $9,909
- Date on market: 7/23/2024
- Cumulative days on market: 24 days
- Listing terms: Cash,Conventional,VA Loan
- Ownership: Fee Simple
- Total actual rent: 0
- Road surface type: Paved
Price history
| Date | Event | Price |
|---|---|---|
| 8/22/2024 | Sold | $770,000+2.7%$308/sqft |
Source:  Stellar MLS #T3543646 Report a problem Stellar MLS #T3543646 Report a problem | ||
| 7/29/2024 | Pending sale | $749,900$300/sqft |
Source: Stellar MLS #T3543646 Report a problem | ||
| 7/23/2024 | Listed for sale | $749,900$300/sqft |
Source: Stellar MLS #T3543646 Report a problem | ||
| 7/16/2024 | Listing removed | -- |
Source: Stellar MLS #T3535886 Report a problem | ||
| 7/10/2024 | Price change | $749,900-1.3%$300/sqft |
Source: Stellar MLS #T3535886 Report a problem | ||
| 7/2/2024 | Price change | $759,900-0.7%$304/sqft |
Source: Stellar MLS #T3535886 Report a problem | ||
| 6/28/2024 | Price change | $764,900-0.6%$306/sqft |
Source: Stellar MLS #T3535886 Report a problem | ||
| 6/26/2024 | Price change | $769,900-2.5%$308/sqft |
Source: Stellar MLS #T3535886 Report a problem | ||
| 6/21/2024 | Listed for sale | $789,900+21.5%$316/sqft |
Source: Stellar MLS #T3535886 Report a problem | ||
| 5/17/2024 | Sold | $650,000-13.3%$260/sqft |
Source: Stellar MLS #U8237343 Report a problem | ||
| 5/3/2024 | Pending sale | $749,999$300/sqft |
Source: Stellar MLS #U8237343 Report a problem | ||
| 4/25/2024 | Listed for sale | $749,999+105.5%$300/sqft |
Source: Stellar MLS #U8237343 Report a problem | ||
| 5/10/2005 | Sold | $365,000+52.1%$146/sqft |
Source: Public Record Report a problem | ||
| 9/18/2001 | Sold | $239,900+20.9%$96/sqft |
Source: Public Record Report a problem | ||
| 6/21/1999 | Sold | $198,500+7.2%$79/sqft |
Source: Public Record Report a problem | ||
| 9/30/1996 | Sold | $185,100$74/sqft |
Source: Public Record Report a problem | ||
Public tax history
| Year | Property taxes | Tax assessment |
|---|---|---|
| 2025 | $10,565 -1.6% | $536,017 -7% |
| 2024 | $10,733 +8.3% | $576,598 +23% |
| 2023 | $9,909 +7.4% | $468,818 +10% |
| 2022 | $9,224 +14% | $426,198 +10% |
| 2021 | $8,088 +0.3% | $387,453 +0.2% |
| 2020 | $8,064 +5.9% | $386,661 +7% |
| 2019 | $7,617 | $361,275 +2.4% |
| 2018 | $7,617 +1.6% | $352,871 -1% |
| 2017 | $7,494 -1.8% | $356,479 +1.9% |
| 2016 | $7,631 -3.5% | $349,682 +7.3% |
| 2015 | $7,909 +6.3% | $325,960 +4.3% |
| 2014 | $7,438 | $312,646 +8.4% |
| 2013 | $7,438 +14.1% | $288,458 +9.5% |
| 2012 | $6,521 +2.5% | $263,427 +3.8% |
| 2011 | $6,364 -4.6% | $253,722 -6.6% |
| 2010 | $6,671 -8.4% | $271,651 -9.2% |
| 2009 | $7,286 -6.2% | $299,135 -5.5% |
| 2008 | $7,766 -13.5% | $316,449 -16.5% |
| 2007 | $8,975 -2% | $379,152 +8.7% |
| 2006 | $9,154 +60.2% | $348,696 +64.6% |
| 2005 | $5,714 | $211,860 +3% |
| 2004 | -- | $205,689 +1.9% |
| 2003 | -- | $201,854 +2.4% |
| 2002 | -- | $197,123 +3.9% |
| 2001 | -- | $189,814 +4.4% |
| 2000 | $5,613 | $181,847 |
Find assessor info on the county website
Neighborhood: The Fords
Nearby homes
- $793,8004 bd4 ba3k sqft10610 Rochester Way, Tampa, FL 33626Off Market
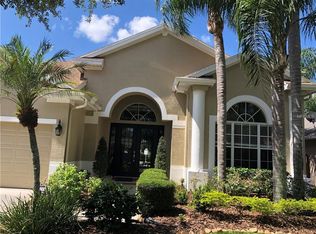
- $702,2004 bd3 ba2.2k sqft10614 Rochester Way, Tampa, FL 33626Off Market
- $760,3004 bd3 ba2.2k sqft10608 Rochester Way, Tampa, FL 33626Off Market
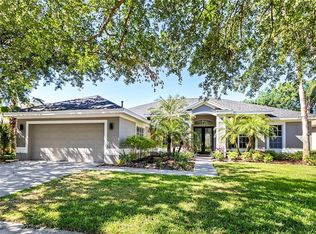
- $768,5004 bd3 ba2.6k sqft10616 Rochester Way, Tampa, FL 33626Off Market
- $660,9004 bd2 ba2.3k sqft10609 Rochester Way, Tampa, FL 33626Off Market
- $804,3004 bd3 ba2.3k sqft10607 Rochester Way, Tampa, FL 33626Off Market
- $581,6004 bd2 ba2.2k sqft10606 Rochester Way, Tampa, FL 33626Off Market
- $820,4004 bd3 ba2.6k sqft10611 Rochester Way, Tampa, FL 33626Off Market
Nearby schools
GreatSchools rating
- 9/10Westchase Elementary SchoolGrades: PK-5Distance: 0.9 mi
- 3/10Davidsen Middle SchoolGrades: 6-8Distance: 0.7 mi
- 6/10Alonso High SchoolGrades: 9-12Distance: 1.8 mi
Schools provided by the listing agent
- Elementary: Westchase-HB
Source: Stellar MLS. This data may not be complete. We recommend contacting the local school district to confirm school assignments for this home.
Get a cash offer in 3 minutes
Find out how much your home could sell for in as little as 3 minutes with a no-obligation cash offer.
Estimated market value
$772,600
Get a cash offer in 3 minutes
Find out how much your home could sell for in as little as 3 minutes with a no-obligation cash offer.
Estimated market value
$772,600
- Florida
- Hillsborough County
- Westchase
- 33626
- The Fords
- 10612 ROCHESTER WAY
Nearby cities
Nearby neighborhoods
Nearby zip codes
Other Westchase Topics
