Welcome to your new home in the charming neighborhood of Palos Hills! This attractive four-bedroom, three-bath property offers an abundance of space for your family's comfort, featuring huge bedrooms and a main floor primary suite with an en-suite bath for privacy and ease. Step inside to discover the heart of the home: an open concept kitchen that has been completely renovated to exude a farmhouse chic appeal. It includes a walk-in pantry, a coffee bar area, and French doors that open to showcase the beautiful backyard. The entire home is freshly painted in soothing neutral tones, and the spacious rooms offer both comfort and versatility for your lifestyle needs. The living room is especially inviting with its large fireplace and ample space for relaxation and gathering. Also on the main level, you'll find an office nook, perfect for work or study. Practical features include main-level laundry facilities, simplifying your daily routines, and zoned heating to ensure comfort throughout the seasons. Storage is plentiful, with numerous closets and smart storage solutions throughout the home. Outside, the property is a haven for outdoor living. The landscaped yard is adorned with mature trees and includes a deck, a patio with a brick fire pit, and a pergola/gazebo area-ideal for entertaining or quiet evenings outdoors. The home also features a 2.5 car garage and a useful storage shed. An added bonus is the fully paid Tesla solar system included with the home, ensuring energy efficiency and sustainability. This home is clean, move-in ready, and packed with character-a truly unique find in Palos Hills. An added highlight is the fully paid Tesla solar panel system, providing reliable backup power and enhancing energy efficiency. Home has been completely updated, will not dissappoint!
Closed
$515,000
10612 S 82nd Ave, Palos Hills, IL 60465
4beds
2,378sqft
Single Family Residence
Built in 1958
0.34 Acres Lot
$564,800 Zestimate®
$217/sqft
$3,627 Estimated rent
Home value
$564,800
$537,000 - $593,000
$3,627/mo
Zestimate® history
Owner options
List your home for rent
$3,627/mo
Rent Zestimate®
Find your next renter with Zillow Rental Manager. Plus, with online applications, you can quickly screen prospective tenants – for free.
$3,627/mo
Rent Zestimate®
Refinance and save
$3,691/mo
Est. payment
Refinancing to a lower rate could help reduce your monthly payments and save thousands over the life of the loan.
$3,691/mo
Est. payment
Explore your selling options
Work with a Zillow partner agent
Leverage their expertise and Zillow's premium Showcase listings to get your home seen by more buyers.
Get startedList with your own agent
Get your home in front of millions of buyers by listing it on Zillow.
Learn how to do itSell it yourself
Take full control of how buyers see your home on Zillow by listing For Sale by Owner (FSBO).
List your homeWhat's special
Zillow last checked:
Listing updated:
Listed by:
Bart Basinski 708-740-5883,
Real Broker, LLC,
Colleen Basinski 708-740-5883,
Real Broker, LLC
Bought with:
Ubaldo Diaz, MRP
Real Broker, LLC
Source: MRED as distributed by MLS GRID,MLS#: 12049259
Facts & features
Interior
Bedrooms & bathrooms
- Bedrooms: 4
- Bathrooms: 3
- Full bathrooms: 3
Rooms
- Room types: Office, Family Room, Recreation Room, Workshop, Breakfast Room
Primary bedroom
- Features: Flooring (Hardwood), Bathroom (Full)
- Level: Main
- Area: 143 Square Feet
- Dimensions: 13X11
Bedroom 2
- Features: Flooring (Carpet)
- Level: Second
- Area: 330 Square Feet
- Dimensions: 22X15
Bedroom 3
- Features: Flooring (Carpet)
- Level: Second
- Area: 238 Square Feet
- Dimensions: 17X14
Bedroom 4
- Features: Flooring (Carpet)
- Level: Second
- Area: 270 Square Feet
- Dimensions: 18X15
Breakfast room
- Features: Flooring (Hardwood)
- Level: Main
- Area: 126 Square Feet
- Dimensions: 14X9
Dining room
- Features: Flooring (Wood Laminate)
- Level: Main
- Area: 220 Square Feet
- Dimensions: 20X11
Family room
- Level: Basement
- Area: 504 Square Feet
- Dimensions: 36X14
Other
- Level: Basement
- Area: 504 Square Feet
- Dimensions: 36X14
Kitchen
- Features: Kitchen (Pantry-Butler, Pantry-Closet, Granite Counters, Pantry, Updated Kitchen), Flooring (Wood Laminate)
- Level: Main
- Area: 140 Square Feet
- Dimensions: 14X10
Laundry
- Features: Flooring (Vinyl)
- Level: Main
- Area: 187 Square Feet
- Dimensions: 17X11
Living room
- Features: Flooring (Carpet)
- Level: Main
- Area: 405 Square Feet
- Dimensions: 27X15
Office
- Features: Flooring (Carpet)
- Level: Main
- Area: 70 Square Feet
- Dimensions: 10X7
Other
- Level: Basement
- Area: 126 Square Feet
- Dimensions: 14X9
Other
- Level: Basement
- Area: 256 Square Feet
- Dimensions: 16X16
Heating
- Natural Gas, Solar, Forced Air
Cooling
- Central Air
Appliances
- Included: Range, Dishwasher, Refrigerator, Washer, Dryer, Disposal, Stainless Steel Appliance(s), Range Hood, Gas Oven
- Laundry: Main Level, In Unit
Features
- Dry Bar, 1st Floor Bedroom, 1st Floor Full Bath, Walk-In Closet(s), Beamed Ceilings, Open Floorplan, Dining Combo, Granite Counters, Pantry, Workshop
- Flooring: Hardwood, Wood
- Basement: Unfinished,Exterior Entry,Rec/Family Area,Storage Space,Full
- Number of fireplaces: 1
- Fireplace features: Wood Burning, Gas Starter, Family Room
Interior area
- Total structure area: 0
- Total interior livable area: 2,378 sqft
Property
Parking
- Total spaces: 2
- Parking features: Asphalt, On Site, Garage Owned, Detached, Garage
- Garage spaces: 2
Accessibility
- Accessibility features: No Disability Access
Features
- Stories: 2
- Patio & porch: Deck, Patio
- Exterior features: Fire Pit
- Fencing: Partial
Lot
- Size: 0.34 Acres
- Dimensions: 150X100
- Features: Landscaped, Wooded, Mature Trees
Details
- Additional structures: Workshop, Gazebo, Pergola, Garage(s)
- Parcel number: 23142130290000
- Special conditions: None
- Other equipment: Ceiling Fan(s), Sump Pump
Construction
Type & style
- Home type: SingleFamily
- Architectural style: Cape Cod
- Property subtype: Single Family Residence
Materials
- Vinyl Siding
- Foundation: Block
- Roof: Asphalt
Condition
- New construction: No
- Year built: 1958
Utilities & green energy
- Electric: Circuit Breakers
- Sewer: Public Sewer
- Water: Lake Michigan
Community & HOA
Community
- Features: Street Lights, Street Paved
- Security: Carbon Monoxide Detector(s)
HOA
- Services included: None
Location
- Region: Palos Hills
Financial & listing details
- Price per square foot: $217/sqft
- Tax assessed value: $340,000
- Annual tax amount: $8,830
- Date on market: 5/13/2024
- Listing terms: Conventional
- Ownership: Fee Simple
Price history
| Date | Event | Price |
|---|---|---|
| 7/1/2024 | Sold | $515,000+3%$217/sqft |
Source:  MRED as distributed by MLS GRID #12049259 Report a problem MRED as distributed by MLS GRID #12049259 Report a problem | ||
| 5/21/2024 | Contingent | $499,900$210/sqft |
Source: MRED as distributed by MLS GRID #12049259 Report a problem | ||
| 5/13/2024 | Listed for sale | $499,900+89.7%$210/sqft |
Source: MRED as distributed by MLS GRID #12049259 Report a problem | ||
| 10/26/2010 | Sold | $263,500-20.2%$111/sqft |
Source: MRED as distributed by MLS GRID #07546886 Report a problem | ||
| 6/12/2010 | Listed for sale | $330,000$139/sqft |
Source: Superlative, Inc. #07546886 Report a problem | ||
Public tax history
| Year | Property taxes | Tax assessment |
|---|---|---|
| 2024 | $8,813 -0.6% | $34,000 |
| 2023 | $8,867 +0.4% | $34,000 +23.1% |
| 2022 | $8,831 +2.8% | $27,620 |
| 2021 | $8,589 +1.2% | $27,620 |
| 2020 | $8,487 +3.7% | $27,620 +1.7% |
| 2019 | $8,181 -5.4% | $27,159 -7.9% |
| 2018 | $8,651 +3.4% | $29,504 |
| 2017 | $8,364 +25.8% | $29,504 +35.8% |
| 2016 | $6,646 +2.1% | $21,734 |
| 2015 | $6,509 +1.5% | $21,734 |
| 2014 | $6,411 -12.8% | $21,734 -16.7% |
| 2013 | $7,350 +3.4% | $26,082 |
| 2012 | $7,109 +3.5% | $26,082 |
| 2011 | $6,871 -11.4% | $26,082 -29.5% |
| 2010 | $7,754 -19.3% | $36,985 |
| 2009 | $9,611 +532.5% | $36,985 -5% |
| 2008 | $1,520 -10.7% | $38,932 +52.4% |
| 2007 | $1,702 -2.2% | $25,548 |
| 2006 | $1,740 +1.8% | $25,548 |
| 2005 | $1,709 -53.1% | $25,548 +39% |
| 2004 | $3,646 +13.6% | $18,374 |
| 2003 | $3,210 +2.5% | $18,374 |
| 2002 | $3,131 +15.3% | $18,374 +14.8% |
| 2001 | $2,715 +1.8% | $16,005 |
| 2000 | $2,667 | $16,005 |
| 1999 | $2,667 | $16,005 |
Find assessor info on the county website
Neighborhood: 60465
Nearby homes
- $210,0002 bd1 ba660 sqft10608 S 82nd Ave, Palos Hills, IL 60465Off Market
- $389,9004 bd2 ba1.9k sqft10616 S 82nd Ave, Palos Hills, IL 60465Off Market
- $275,4003 bd1 ba1.1k sqft10630 S 82nd Ave, Palos Hills, IL 60465Off Market
- $352,6003 bd2 ba1.1k sqft10604 S 82nd Ave, Palos Hills, IL 60465Off Market
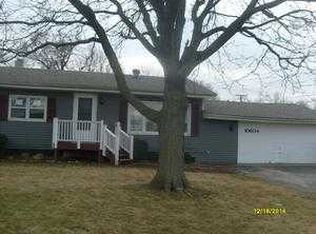
- $431,7004 bd2 ba2k sqft10621 S 82nd Ct, Palos Hills, IL 60465Off Market
- $315,0003 bd2 ba1.5k sqft10613 S 82nd Ct, Palos Hills, IL 60465Sold
- $270,7003 bd1 ba1k sqft10627 S 82nd Ct, Palos Hills, IL 60465Off Market
- $313,1003 bd1 ba1.1k sqft10605 S 82nd Ct, Palos Hills, IL 60465Off Market
Nearby schools
GreatSchools rating
- NADr Kenneth M Sorrick SchoolGrades: PK-1Distance: 0.6 mi
- 10/10H H Conrady Jr High SchoolGrades: 6-8Distance: 1.3 mi
- 7/10Amos Alonzo Stagg High SchoolGrades: 9-12Distance: 0.7 mi
Schools provided by the listing agent
- District: 117
Source: MRED as distributed by MLS GRID. This data may not be complete. We recommend contacting the local school district to confirm school assignments for this home.
Get a cash offer in 3 minutes
Find out how much your home could sell for in as little as 3 minutes with a no-obligation cash offer.
Estimated market value
$564,800
Get a cash offer in 3 minutes
Find out how much your home could sell for in as little as 3 minutes with a no-obligation cash offer.
Estimated market value
$564,800
- Illinois
- Cook County
- Palos Hills
- 60465
- 10612 S 82nd Ave
Nearby cities
Nearby zip codes
Other Palos Hills Topics
