Skip main navigation
Sold for $260,000
  • $260,000

    10612 SW 23rd Pl, Yukon, OK 73099

    4beds
    1,915sqft
    Single Family Residence
    Built in 2020
    10,332.43 Square Feet Lot
    $263,000 Zestimate®
    $136/sqft
    $1,732 Estimated rent

    Home value

    $263,000

    $245,000 - $281,000

    $1,732/mo

    Zestimate® history
    Loading
    Loading...

    Owner options

    List your home for rent

    $1,732/mo

    Rent Zestimate®

    Find your next renter with Zillow Rental Manager. Plus, with online applications, you can quickly screen prospective tenants – for free.

    Learn more

    $1,732/mo

    Rent Zestimate®

    Refinance and save

    $1,883/mo

    Est. payment

    Refinancing to a lower rate could help reduce your monthly payments and save thousands over the life of the loan.

    See today's rates

    $1,883/mo

    Est. payment

    Explore your selling options

    Work with a Zillow partner agent

    Leverage their expertise and Zillow's premium Showcase listings to get your home seen by more buyers.

    Get started

    List with your own agent

    Get your home in front of millions of buyers by listing it on Zillow.

    Learn how to do it

    Sell it yourself

    Take full control of how buyers see your home on Zillow by listing For Sale by Owner (FSBO).

    List your home

    What's special

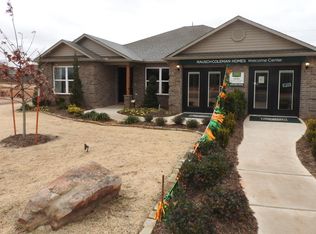
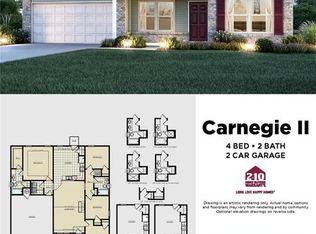
    Discover this 4 bed, 2 bath home, built in 2020, that offers 1,915 square feet of thoughtfully designed living space in the sought-after Ashford Place Addition of Yukon. As you step inside, you'll be greeted by an open concept layout that seamlessly blends the living area with the kitchen, creating the perfect space for entertaining or relaxing. The kitchen features an island with a breakfast bar that serves as both a functional workspace and a casual dining area. Sleek appliances and ample storage make meal preparation a breeze, while the open design allows the chef to remain connected with guests in the living area. Outside you'll find a spacious backyard that backs up to the tree line.******Seller will install new carpet prior to closing.*****Multiple offers received, Highest and Best due by November 26 at 6pm.*****

    Zillow last checked:

    Listing updated:

    Listed by:

    Sandi Walker 405-213-2992,

    KW Summit

    Bought with:

    Holly King, 180173

    Chamberlain Realty LLC

    Source: MLSOK/OKCMAR as distributed by MLS GRID,MLS#: 1139341MLS Logo

    Facts & features

    Interior

    Bedrooms & bathrooms
    • Bedrooms: 4
    • Bathrooms: 2
    • Full bathrooms: 2
    Heating
    • Central
    Cooling
    • Central Air
    Appliances
    • Included: Dishwasher, Microwave, Refrigerator, Free-Standing Gas Oven, Free-Standing Gas Range
    • Laundry: Laundry Room
    Features
    • Ceiling Fan(s)
    • Flooring: Carpet, Tile
    • Has fireplace: No
    • Fireplace features: None
    Interior area
    • Total structure area: 1,915
    • Total interior livable area: 1,915 sqft

    Property

    Parking
    • Total spaces: 2
    • Parking features: Concrete
    • Garage spaces: 2
    Features
    • Levels: One
    • Stories: 1
    • Exterior features: None
    Lot
    • Size: 10,332 sqft
    • Features: Interior Lot
    Details
    • Parcel number: 10612SW23rd73099
    • Special conditions: None

    Construction

    Type & style
    • Home type: SingleFamily
    • Architectural style: Traditional
    • Property subtype: Single Family Residence
    Materials
    • Brick & Frame, Stone
    • Foundation: Slab
    • Roof: Composition
    Condition
    • Year built: 2020

    Utilities & green energy

    • Utilities for property: Public

    Community & neighborhood

    Location
    • Region: Yukon

    HOA & financial

    HOA
    • Has HOA: Yes
    • HOA fee: $300 annually
    • Services included: Common Area Maintenance

    Other

    Other facts
    • Listing terms: Cash,Conventional,Sell FHA or VA

    Price history

    DateEventPrice
    1/19/2025Sold$260,000+0.4%$136/sqft
    Source: MLSOK/OKCMAR as distributed by MLS GRID #1139341 Report a problem
    11/27/2024Pending sale$259,000$135/sqft
    Source: MLSOK/OKCMAR as distributed by MLS GRID #1139341 Report a problem
    11/21/2024Price change$259,000-2.3%$135/sqft
    Source: MLSOK/OKCMAR as distributed by MLS GRID #1139341 Report a problem
    10/15/2024Listed for sale$265,000+36.6%$138/sqft
    Source: MLSOK/OKCMAR as distributed by MLS GRID #1139341 Report a problem
    6/8/2020Sold$194,000$101/sqft
    Source: Public Record Report a problem

    Public tax history

    YearProperty taxesTax assessment
    2025$3,542 +31.4%$30,275 +24.5%
    2024$2,695 +5.3%$24,316 +3%
    2023$2,560 +1.6%$23,608 +3%
    2022$2,520 +3.5%$22,921 +3%
    2021$2,434 +2092.8%$22,253 +2227.7%
    2020$111 +0.9%$956
    2019$110 $956

    Find assessor info on the county website

    Neighborhood: 73099

    Nearby schools

    GreatSchools rating
    Schools provided by the listing agent
    • Elementary: Riverwood ES
    • Middle: Mustang Central MS
    • High: Mustang HS

    Source: MLSOK/OKCMAR as distributed by MLS GRID. This data may not be complete. We recommend contacting the local school district to confirm school assignments for this home.

    Get a cash offer in 3 minutes
    Find out how much your home could sell for in as little as 3 minutes with a no-obligation cash offer.
    Estimated market value
    $263,000
    Get a cash offer in 3 minutes
    Find out how much your home could sell for in as little as 3 minutes with a no-obligation cash offer.
    Estimated market value
    $263,000