ACCEPTING BACKUP OFFERS. PLEASE SEE TRANSACTION DESK FOR LIST OF UPGRADES AND UPDATES, FLOORPLAN, SURVEY, ETC. Stunning corner cul-de-sac townhome backing to a serene greenbelt in coveted Coppell ISD. Soaring vaulted ceilings and an open, light filled layout create an immediate wow factor from the moment you step inside. The spacious main living area features abundant windows and a warm gas fireplace, leading to a beautifully appointed kitchen with granite counters and upgraded finishes.
Flexible floorplan offers 4 full bedrooms + loft-game room, including two primary suites with large walk in closets—perfect for guests, multigenerational living, or a private retreat. Thoughtful upgrades include fresh paint, decorative lighting, and natural woodwork throughout.
Outside, enjoy rare privacy with your corner greenbelt lot, ideal for peaceful mornings or unwinding after work. New neighborhood walking trails are underway, adding even more outdoor enjoyment. Minutes to major highways, DFW Airport, top shopping, dining, entertainment, and beautiful parks—the perfect blend of comfort, lifestyle, and convenience.
Sold
Price Unknown
10612 Steinbeck Ct, Irving, TX 75063
4beds
2,878sqft
Townhouse
Built in 2013
5,575 Square Feet Lot
$614,200 Zestimate®
$--/sqft
$3,761 Estimated rent
Home value
$614,200
$565,000 - $669,000
$3,761/mo
Zestimate® history
Owner options
List your home for rent
$3,761/mo
Rent Zestimate®
Find your next renter with Zillow Rental Manager. Plus, with online applications, you can quickly screen prospective tenants – for free.
$3,761/mo
Rent Zestimate®
Refinance and save
$1,776/mo
Est. payment
Refinancing to a lower rate could help reduce your monthly payments and save thousands over the life of the loan.
$1,776/mo
Est. payment
Explore your selling options
Work with a Zillow partner agent
Leverage their expertise and Zillow's premium Showcase listings to get your home seen by more buyers.
Get startedList with your own agent
Get your home in front of millions of buyers by listing it on Zillow.
Learn how to do itSell it yourself
Take full control of how buyers see your home on Zillow by listing For Sale by Owner (FSBO).
List your homeWhat's special
Warm gas fireplaceCorner cul-de-sac townhomeFresh paintOpen light filled layoutAbundant windowsFlexible floorplanNatural woodwork throughout
Zillow last checked:
Listing updated:
Listed by:
Sherri Fair 0674972 214-329-0060,
Davidson Lane Real Estate Grp 214-329-0060
Bought with:
Janis Smith
Coldwell Banker Realty Plano
Source: NTREIS,MLS#: 21183308
Facts & features
Interior
Bedrooms & bathrooms
- Bedrooms: 4
- Bathrooms: 4
- Full bathrooms: 4
Primary bedroom
- Features: Ceiling Fan(s), Dual Sinks, Garden Tub/Roman Tub, Separate Shower, Walk-In Closet(s)
- Level: First
- Dimensions: 17 x 14
Primary bedroom
- Features: En Suite Bathroom, Linen Closet, Walk-In Closet(s)
- Level: Second
- Dimensions: 22 x 12
Bedroom
- Level: First
- Dimensions: 13 x 11
Bedroom
- Features: Ceiling Fan(s), Walk-In Closet(s)
- Level: Second
- Dimensions: 14 x 13
Bonus room
- Level: Second
- Dimensions: 12 x 12
Family room
- Level: Second
- Dimensions: 18 x 16
Family room
- Level: First
- Dimensions: 20 x 18
Kitchen
- Features: Breakfast Bar, Built-in Features, Granite Counters, Pantry, Stone Counters
- Level: First
- Dimensions: 17 x 10
Living room
- Features: Fireplace
- Level: First
- Dimensions: 20 x 18
Heating
- Electric, Fireplace(s), Natural Gas
Cooling
- Attic Fan, Central Air, Ceiling Fan(s), Electric, Roof Turbine(s)
Appliances
- Included: Some Gas Appliances, Built-In Gas Range, Convection Oven, Double Oven, Dishwasher, Electric Oven, Electric Water Heater, Disposal, Microwave, Plumbed For Gas, Vented Exhaust Fan
- Laundry: Washer Hookup, Electric Dryer Hookup, Laundry in Utility Room
Features
- Built-in Features, Chandelier, Decorative/Designer Lighting Fixtures, Granite Counters, High Speed Internet, Loft, Multiple Master Suites, Open Floorplan, Pantry, Cable TV, Vaulted Ceiling(s), Natural Woodwork, Walk-In Closet(s)
- Flooring: Carpet, Ceramic Tile, Hardwood
- Windows: Bay Window(s), Shutters
- Has basement: No
- Number of fireplaces: 1
- Fireplace features: Gas, Living Room, Masonry
Interior area
- Total interior livable area: 2,878 sqft
Property
Parking
- Total spaces: 2
- Parking features: Concrete, Driveway, Garage Faces Front, Garage, Garage Door Opener
- Attached garage spaces: 2
- Has uncovered spaces: Yes
Features
- Levels: Two
- Stories: 2
- Patio & porch: Covered, Deck, Front Porch, Patio
- Exterior features: Private Yard, Rain Gutters
- Pool features: None
- Fencing: Back Yard,Wood,Wrought Iron
Lot
- Size: 5,575 Square Feet
- Features: Corner Lot, Cul-De-Sac, Backs to Greenbelt/Park, Greenbelt, Landscaped, Subdivision, Sloped, Sprinkler System
- Residential vegetation: Grassed
Details
- Additional structures: None
- Parcel number: 321787000K09R0000
Construction
Type & style
- Home type: Townhouse
- Architectural style: Traditional
- Property subtype: Townhouse
- Attached to another structure: Yes
Materials
- Brick, Stucco
- Foundation: Slab
- Roof: Asphalt,Composition,Shingle
Condition
- Year built: 2013
Utilities & green energy
- Sewer: Public Sewer
- Water: Public
- Utilities for property: Electricity Connected, Natural Gas Available, Sewer Available, Separate Meters, Water Available, Cable Available
Green energy
- Indoor air quality: Ventilation
Community & HOA
Community
- Features: Other, Trails/Paths, Curbs, Sidewalks
- Security: Security System, Carbon Monoxide Detector(s), Fire Alarm, Key Card Entry, Smoke Detector(s)
- Subdivision: Hemingway Court 04 Rev
HOA
- Has HOA: Yes
- Amenities included: Maintenance Front Yard
- Services included: Association Management, Maintenance Grounds, Maintenance Structure
- HOA fee: $1,776 semi-annually
- HOA name: Associa Principal Mgmt Co
- HOA phone: 216-368-4030
Location
- Region: Irving
Financial & listing details
- Tax assessed value: $540,000
- Annual tax amount: $11,474
- Date on market: 2/19/2026
- Cumulative days on market: 17 days
- Listing terms: Cash,Conventional
- Exclusions: Washer/Dryer
- Electric utility on property: Yes
- Road surface type: Asphalt
Price history
| Date | Event | Price |
|---|---|---|
| 4/22/2026 | Sold | -- |
Source: NTREIS #21183308 Report a problem | ||
| 4/16/2026 | Pending sale | $625,000$217/sqft |
Source: NTREIS #21183308 Report a problem | ||
| 3/9/2026 | Contingent | $625,000$217/sqft |
Source: NTREIS #21183308 Report a problem | ||
| 2/25/2026 | Price change | $625,000-2.3%$217/sqft |
Source: NTREIS #21183308 Report a problem | ||
| 2/19/2026 | Listed for sale | $640,000+68.4%$222/sqft |
Source: NTREIS #21183308 Report a problem | ||
| 1/30/2014 | Sold | -- |
Source: Agent Provided Report a problem | ||
| 11/8/2013 | Listed for sale | $379,990$132/sqft |
Source: King Realty and Management Inc #12051191 Report a problem | ||
Public tax history
| Year | Property taxes | Tax assessment |
|---|---|---|
| 2025 | $8,780 -14% | $540,000 -8.5% |
| 2024 | $10,209 +6.9% | $589,970 +2.1% |
| 2023 | $9,546 -5.4% | $577,910 |
| 2022 | $10,089 +3.2% | $577,910 +29.4% |
| 2021 | $9,775 -1.6% | $446,710 |
| 2020 | $9,934 -4.2% | $446,710 -5% |
| 2019 | $10,365 +4.3% | $470,190 +12.3% |
| 2018 | $9,936 -0.7% | $418,580 |
| 2017 | $10,005 +7.9% | $418,580 +8.1% |
| 2016 | $9,271 -10.9% | $387,050 |
| 2015 | $10,400 | $387,050 +0.7% |
| 2014 | $10,400 | $384,180 |
| 2013 | -- | -- |
| 2012 | -- | -- |
| 2011 | -- | -- |
| 2010 | -- | -- |
| 2009 | -- | -- |
| 2008 | -- | -- |
| 2007 | -- | -- |
Find assessor info on the county website
Neighborhood: Valley Ranch
Nearby homes
- $628,7004 bd4 ba2.8k sqft10608 Steinbeck Ct, Irving, TX 75063Off Market
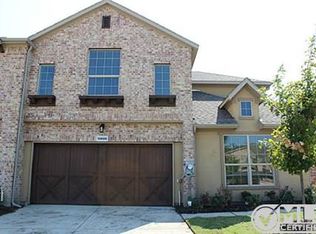
- $616,0004 bd4 ba2.8k sqft10604 Steinbeck Ct, Irving, TX 75063Off Market
- $595,7003 bd3 ba2.9k sqft10630 Steinbeck Ct, Irving, TX 75063Off Market

- $100-- bd-- ba-- sqft10620 Steinbeck Ct, Irving, TX 75063Off Market
- $631,0004 bd4 ba2.8k sqft10600 Steinbeck Ct, Irving, TX 75063Off Market
- $605,5004 bd3 ba2.7k sqft10634 Steinbeck Ct, Irving, TX 75063Off Market
- $543,5004 bd3 ba2.9k sqft10635 Steinbeck Ct, Irving, TX 75063Off Market
- $488,7002 bd3 ba1.9k sqft10555 Steinbeck Ct, Irving, TX 75063Off Market
Nearby schools
GreatSchools rating
- 9/10Mockingbird Elementary SchoolGrades: PK-5Distance: 1 mi
- 10/10Coppell Middle EastGrades: 6-8Distance: 0.9 mi
- 8/10Coppell High SchoolGrades: 9-12Distance: 2.8 mi
Schools provided by the listing agent
- Elementary: Mockingbir
- Middle: Coppelleas
- High: Coppell
- District: Coppell ISD
Source: NTREIS. This data may not be complete. We recommend contacting the local school district to confirm school assignments for this home.
Get a cash offer in 3 minutes
Find out how much your home could sell for in as little as 3 minutes with a no-obligation cash offer.
Estimated market value
$614,200
Get a cash offer in 3 minutes
Find out how much your home could sell for in as little as 3 minutes with a no-obligation cash offer.
Estimated market value
$614,200
- Texas
- Dallas County
- Irving
- 75063
- Valley Ranch
- 10612 Steinbeck Ct
Nearby cities
Nearby neighborhoods
Nearby zip codes
Other Irving Topics
