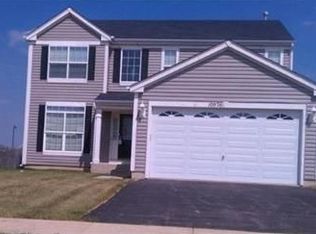
Are you looking for a master suite on the first floor? You found it and so much more! As you pull up you will notice the newer driveway & convenient sidewalk to the side entry door. The backyard is fully fenced and looks out over the tranquil wetlands. As you enter the home you are greeted with gleaming hardwood floors with an ideal floor plan that flows throughout. Powder room for your guests and spacious laundry room off the garage with a door leading to the backyard. The two story family room boasts a cozy gas fireplace that leads you to the eat in kitchen area. Gaze out into the nature of the wetlands as you sip your morning coffee. Spacious kitchen features updated appliances, hardwood floors, trac lighting & breakfast bar. Hardwood floors continue through the living and dining room off the kitchen. Wonderful for entertaining! This Rushmore model offers practicality, luxury, and adaptability, making it ideal for individuals or families seeking a home that suits both current and future needs. Whether embracing single-floor living or planning for the long term, this versatile design provides a comfortable space for all stages of life. Don't miss the huge double walk in closets, attic storage access and a stunning updated master bath that is sure to delight you with the ever popular soft close drawers. Upstairs you will find two large bedrooms, a full bath and a loft that is currently closed off with a door and blinds to be used as a 4th bedroom. Partial basement with crawl space offers so much storage! NEW Radon Reduction system 2024. Don't miss the opportunity to live in the award winning DISTRICT 158. Georgian Place is conveniently located close to library, parks, Northwestern Hospital, Tom's Farm and downtown Huntley. This home has been lovingly maintained and the seller is selling "AS IS".
Closed
Zillow last checked:
Listing updated:
Bought with:
Richard Toepper, GRI
Keller Williams Success Realty
Kevin Peters
Keller Williams Success Realty
Source: MRED as distributed by MLS GRID,MLS#: 12265189
Price history
| Date | Event | Price |
|---|---|---|
| 3/25/2025 | Sold | $410,000-1.4%$164/sqft |
Source:  MRED as distributed by MLS GRID #12265189 Report a problem MRED as distributed by MLS GRID #12265189 Report a problem | ||
| 11/15/2024 | Listing removed | $415,900$166/sqft |
Source: BHHS broker feed #12164697 Report a problem | ||
| 9/22/2024 | Listed for sale | $415,900$166/sqft |
Source: MRED as distributed by MLS GRID #12164697 Report a problem | ||
| 5/4/2024 | Listing removed | $415,900$166/sqft |
Source: BHHS broker feed #11986172 Report a problem | ||
| 3/24/2024 | Listed for sale | $415,900+62.5%$166/sqft |
Source: MRED as distributed by MLS GRID #11986172 Report a problem | ||
| 7/15/2015 | Sold | $256,000-0.8%$102/sqft |
Source: MRED as distributed by MLS GRID #08945613 Report a problem | ||
| 6/9/2015 | Pending sale | $258,000$103/sqft |
Source: Bermes Properties, Inc #08945613 Report a problem | ||
| 5/19/2015 | Price change | $258,000-0.8%$103/sqft |
Source: Owner Report a problem | ||
| 3/11/2015 | Price change | $260,000-1.9%$104/sqft |
Source: Owner Report a problem | ||
| 3/9/2015 | Price change | $265,000+1.9%$106/sqft |
Source: Owner Report a problem | ||
| 3/4/2015 | Price change | $260,000-1.9%$104/sqft |
Source: Owner Report a problem | ||
| 1/30/2015 | Price change | $265,000-1.9%$106/sqft |
Source: Owner Report a problem | ||
| 1/18/2015 | Price change | $270,000+1.9%$108/sqft |
Source: Owner Report a problem | ||
| 1/7/2015 | Listed for sale | $265,000-1.9%$106/sqft |
Source: Owner Report a problem | ||
| 10/12/2013 | Listing removed | $270,000$108/sqft |
Source: Keller Williams Premier Realty #08367710 Report a problem | ||
| 8/7/2013 | Price change | $270,000-1.8%$108/sqft |
Source: Keller Williams Premier Realty #08367710 Report a problem | ||
| 6/13/2013 | Listed for sale | $275,000-17.5%$110/sqft |
Source: Keller Williams Premier Realty #08367710 Report a problem | ||
| 8/29/2005 | Sold | $333,405$133/sqft |
Source: Public Record Report a problem | ||
Nearby homes

Get a cash offer in 3 minutes
Find out how much your home could sell for in as little as 3 minutes with a no-obligation cash offer.
Estimated market value
$468,000
