Seller offering up to $10k in cash back with a full price offer! Welcome to 10613 Astor Drive, a beautiful townhome nestled in the sought-after Villages of Crawford Farms community. This 3-bedroom, 2.5-bath home offers a perfect cozy charm, making it ideal for first-time buyers, investors, or those looking for low-maintenance living in a prime Fort Worth location. Step inside to an inviting open-concept featuring abundant natural light. The kitchen boasts a sunlit breakfast bar, and an open view into the living room—perfect for entertaining. Upstairs, you’ll find three spacious bedrooms, including a luxurious primary suite with an ensuite bath. A separate utility room downstairs adds convenience. Enjoy outdoor living with a covered front porch, a private fenced in gated backyard, and a detached two-car garage for extra storage. Residents have access to top-tier community amenities, including a pool, walking trails, sports courts, and playgrounds. Located in the highly-rated Keller ISD, this home is minutes from shopping, dining, Texas Motor Speedway, Alliance Town Center, and major highways for an easy commute. Owner Don’t miss this rare opportunity—schedule your showing today!
Sold
Price Unknown
10613 Astor Dr, Fort Worth, TX 76244
3beds
1,228sqft
Duplex, Single Family Residence
Built in 2004
3,484 Square Feet Lot
$245,500 Zestimate®
$--/sqft
$2,017 Estimated rent
Home value
$245,500
$226,000 - $268,000
$2,017/mo
Zestimate® history
Owner options
List your home for rent
$2,017/mo
Rent Zestimate®
Find your next renter with Zillow Rental Manager. Plus, with online applications, you can quickly screen prospective tenants – for free.
$2,017/mo
Rent Zestimate®
Refinance and save
$709/mo
Est. payment
Refinancing to a lower rate could help reduce your monthly payments and save thousands over the life of the loan.
$709/mo
Est. payment
Explore your selling options
Work with a Zillow partner agent
Leverage their expertise and Zillow's premium Showcase listings to get your home seen by more buyers.
Get startedList with your own agent
Get your home in front of millions of buyers by listing it on Zillow.
Learn how to do itSell it yourself
Take full control of how buyers see your home on Zillow by listing For Sale by Owner (FSBO).
List your homeWhat's special
Detached two-car garageAbundant natural lightCovered front porchSeparate utility roomLuxurious primary suiteSunlit breakfast bar
Zillow last checked:
Listing updated:
Listed by:
Bryan Lipchitz 0728102 214-769-9021,
Rogers Healy and Associates 214-368-4663,
Danny Bollinger 0724426 214-471-4157,
Rogers Healy and Associates
Bought with:
Tammy Melendez
The Melendez Real Estate Group
Source: NTREIS,MLS#: 20885894
Facts & features
Interior
Bedrooms & bathrooms
- Bedrooms: 3
- Bathrooms: 3
- Full bathrooms: 2
- 1/2 bathrooms: 1
Primary bedroom
- Level: Second
- Dimensions: 1 x 1
Bedroom
- Level: Second
- Dimensions: 1 x 1
Bedroom
- Level: Second
- Dimensions: 1 x 1
Living room
- Level: First
- Dimensions: 1 x 1
Heating
- Central, Electric, Fireplace(s)
Cooling
- Central Air, Ceiling Fan(s), Electric
Appliances
- Included: Dishwasher, Electric Oven, Electric Range, Electric Water Heater, Disposal, Microwave
- Laundry: Electric Dryer Hookup, Laundry in Utility Room
Features
- High Speed Internet, Pantry, Cable TV
- Flooring: Carpet, Combination, Laminate, Tile
- Has basement: Yes
- Number of fireplaces: 1
- Fireplace features: Wood Burning
Interior area
- Total interior livable area: 1,228 sqft
Property
Parking
- Total spaces: 2
- Parking features: Door-Single, Garage, Gated, Shared Driveway
- Garage spaces: 2
- Has uncovered spaces: Yes
Features
- Levels: Two
- Stories: 2
- Patio & porch: Front Porch
- Pool features: None, Community
- Fencing: Fenced,Gate,Wood
Lot
- Size: 3,484 Square Feet
Details
- Additional structures: Garage(s)
- Parcel number: 40500810
Construction
Type & style
- Home type: SingleFamily
- Property subtype: Duplex, Single Family Residence
- Attached to another structure: Yes
Materials
- Fiber Cement
- Foundation: Slab
- Roof: Composition,Shingle
Condition
- Year built: 2004
Utilities & green energy
- Sewer: Public Sewer
- Water: Public
- Utilities for property: Electricity Available, Electricity Connected, Phone Available, Sewer Available, Separate Meters, Water Available, Cable Available
Community & HOA
Community
- Features: Curbs, Playground, Park, Pool, Trails/Paths, Sidewalks
- Security: Prewired, Security System, Smoke Detector(s), Wireless
- Subdivision: Villages Of Crawford Farms Th
HOA
- Has HOA: Yes
- Services included: All Facilities
- HOA fee: $709 annually
- HOA name: Spectrum Association Management
- HOA phone: 972-992-3444
Location
- Region: Fort Worth
Financial & listing details
- Tax assessed value: $239,550
- Annual tax amount: $5,366
- Date on market: 4/4/2025
- Cumulative days on market: 19 days
- Listing terms: Cash,Conventional,FHA,Texas Vet,USDA Loan,VA Loan
- Electric utility on property: Yes
Price history
| Date | Event | Price |
|---|---|---|
| 5/8/2025 | Sold | -- |
Source: NTREIS #20885894 Report a problem | ||
| 4/29/2025 | Pending sale | $245,600$200/sqft |
Source: NTREIS #20885894 Report a problem | ||
| 4/24/2025 | Contingent | $245,600$200/sqft |
Source: NTREIS #20885894 Report a problem | ||
| 4/22/2025 | Price change | $245,600-12.3%$200/sqft |
Source: NTREIS #20885894 Report a problem | ||
| 4/4/2025 | Listed for sale | $279,999+211.5%$228/sqft |
Source: NTREIS #20885894 Report a problem | ||
| 6/5/2009 | Sold | -- |
Source: Public Record Report a problem | ||
| 2/20/2009 | Price change | $89,900-9.6%$73/sqft |
Source: Century 21 #11123417 Report a problem | ||
| 1/31/2009 | Price change | $99,500-4.8%$81/sqft |
Source: Century 21 #11123417 Report a problem | ||
| 12/24/2008 | Listed for sale | $104,500$85/sqft |
Source: Century 21 #11123417 Report a problem | ||
Public tax history
| Year | Property taxes | Tax assessment |
|---|---|---|
| 2025 | $3,301 -12.6% | $239,550 |
| 2024 | $3,776 +2.8% | $239,550 -12.5% |
| 2023 | $3,673 -18.7% | $273,797 +24.8% |
| 2022 | $4,516 +2.5% | $219,470 +12.5% |
| 2021 | $4,406 +8% | $195,069 +8.2% |
| 2020 | $4,079 +10.4% | $180,213 -2.5% |
| 2019 | $3,694 +5.7% | $184,872 +30.4% |
| 2018 | $3,496 +9.5% | $141,752 -4% |
| 2017 | $3,193 +9.4% | $147,717 +19% |
| 2016 | $2,917 +3.4% | $124,098 +16.5% |
| 2015 | $2,821 | $106,500 |
| 2014 | $2,821 | $106,500 +4.8% |
| 2013 | -- | $101,600 +7.1% |
| 2012 | -- | $94,900 |
| 2011 | -- | $94,900 -2.3% |
| 2010 | -- | $97,100 -0.8% |
| 2009 | -- | $97,900 -5.6% |
| 2008 | -- | $103,700 |
Find assessor info on the county website
Neighborhood: Crawford Farms
Nearby homes
- $423,7003 bd2 ba1 sqft10613 Astor Dr, Keller, TX 76248Off Market

- $--3 bd3 ba1.4k sqft10609 Astor Dr, Fort Worth, TX 76244Sold
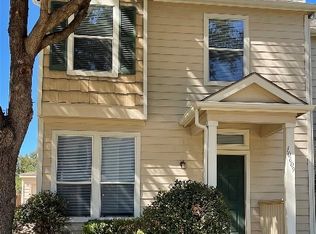
- $237,0002 bd2 ba1.2k sqft10617 Astor Dr, Fort Worth, TX 76244Off Market
- $229,4003 bd3 ba1.2k sqft10605 Astor Dr, Fort Worth, TX 76244Off Market
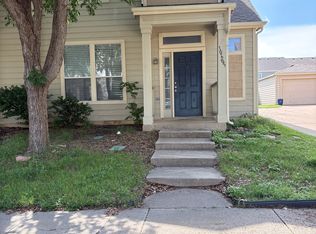
- $269,9003 bd3 ba1.3k sqft10621 Astor Dr, Fort Worth, TX 76244Off Market
- $263,8002 bd2 ba1.3k sqft10621 Astor Dr, Keller, TX 76248Off Market
- $--3 bd3 ba1.4k sqft10625 Astor Dr, Fort Worth, TX 76244Sold
- $250,8002 bd3 ba1.3k sqft10608 Traymore Dr, Fort Worth, TX 76244Off Market
Nearby schools
GreatSchools rating
- 7/10Timberview Middle SchoolGrades: 5-8Distance: 0.3 mi
- 6/10Timber Creek High SchoolGrades: 9-12Distance: 1.7 mi
- 8/10Eagle Ridge Elementary SchoolGrades: PK-4Distance: 1 mi
Schools provided by the listing agent
- Elementary: Eagle Ridge
- Middle: Timberview
- High: Timber Creek
- District: Keller ISD
Source: NTREIS. This data may not be complete. We recommend contacting the local school district to confirm school assignments for this home.
Get a cash offer in 3 minutes
Find out how much your home could sell for in as little as 3 minutes with a no-obligation cash offer.
Estimated market value
$245,500
Get a cash offer in 3 minutes
Find out how much your home could sell for in as little as 3 minutes with a no-obligation cash offer.
Estimated market value
$245,500
- Texas
- Tarrant County
- Fort Worth
- 76244
- Crawford Farms
- 10613 Astor Dr
Nearby cities
Nearby neighborhoods
Nearby zip codes
Other Fort Worth Topics
