Skip main navigation
Off market
  • $356,300

    10613 Bexwood Ct, Chesterfield, VA 23832

    3beds
    1,560sqft
    SingleFamily
    Built in 1986
    0.27 Acres Lot
    $356,300 Zestimate®
    $228/sqft
    $2,269 Estimated rent

    Home value

    $356,300

    $338,000 - $374,000

    $2,269/mo

    Zestimate® history
    Loading
    Loading...

    Owner options

    List your home for rent

    $2,269/mo

    Rent Zestimate®

    Find your next renter with Zillow Rental Manager. Plus, with online applications, you can quickly screen prospective tenants – for free.

    Learn more

    $2,269/mo

    Rent Zestimate®

    Refinance and save

    $2,138/mo

    Est. payment

    Refinancing to a lower rate could help reduce your monthly payments and save thousands over the life of the loan.

    See today's rates

    $2,138/mo

    Est. payment

    Explore your selling options

    Work with a Zillow partner agent

    Leverage their expertise and Zillow's premium Showcase listings to get your home seen by more buyers.

    Get started

    List with your own agent

    Get your home in front of millions of buyers by listing it on Zillow.

    Learn how to do it

    Sell it yourself

    Take full control of how buyers see your home on Zillow by listing For Sale by Owner (FSBO).

    List your home

    What's special

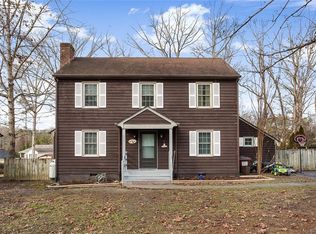
    2014: New Carpet 2nd Flr, New Dishwasher 2013: New Carrier HVAC System/Programmable/Wifi Connective thermostat, Bdrm #3/New CFan & Paint 2012: New Vinyl Siding,Vinyl Shutters, Gutters/Downspouts/Gutter Shields, Kitchen Remodeled/New Cabinets,New Smooth Top Stove/Oven, New Sink, New Garbage Disposal, New Countertops, Fresh Paint 2010: Full Bath 1st Flr/New Flooring,Toilet,Fixtures,Paint, First Flr & Loft Repainted & New Light Fixtures Installed 2009: Addition of Master Bath 2nd Flr, Fresh Paint/Drywall in Master Closet 2007: New Roof & Skylights, New Vinyl Windows! Updated/Upgraded/Move In Ready 3Bdrm/2 Full Bath Cape with Loft, Vinyl Siding(2012) & Vinyl Windows(2007), Paved Drive, Front Porch, Rear Deck, Rear Fencing, Storage Shed, 2007 Roof & Skylights, Great Rm/Laminate Flr, Cathedral Ceiling, CFan, Brick FP next to Eat-in Kitchen Remodeled in 2012/Window Treatments/Appliances/Kitchen Table Conveyable, Hall Laundry Closet, Two Bdrms + Full Bath First Flr, Open Staircase to Second Flr Loft open to Great Rm with great view of backyard, Second Flr Master Suite/Walkin Closet/Full Bath, Private, wooded cul-de-sac location/easy access to Rt 360W, Courthouse Rd, Rt 288!2-10HBWarranty!

    This property is off market, which means it's not currently listed for sale or rent on Zillow. This may be different from what's available on other websites or public sources.

    Facts & features

    Interior

    Bedrooms & bathrooms
    • Bedrooms: 3
    • Bathrooms: 2
    • Full bathrooms: 2
    Heating
    • Heat pump, Electric
    Cooling
    • Other
    Appliances
    • Included: Dishwasher, Microwave, Range / Oven
    Features
    • Flooring: Carpet, Laminate
    • Basement: None
    • Has fireplace: Yes
    • Fireplace features: masonry
    Interior area
    • Total interior livable area: 1,560 sqft

    Property

    Features
    • Exterior features: Vinyl
    Lot
    • Size: 0.27 Acres
    Details
    • Parcel number: 746680203700000

    Construction

    Type & style
    • Home type: SingleFamily
    Materials
    • Wood
    • Roof: Composition
    Condition
    • Year built: 1986

    Community & HOA

    Location
    • Region: Chesterfield

    Financial & listing details

    • Price per square foot: $228/sqft
    • Tax assessed value: $303,900
    • Annual tax amount: $2,705

    Price history

    DateEventPrice
    2/18/2016Listing removed$159,990$103/sqft
    Source: Long & Foster REALTORS #1421749 Report a problem
    2/16/2016Listed for sale$159,990-3%$103/sqft
    Source: Long & Foster REALTORS #1421749 Report a problem
    3/4/2015Sold$165,000+3.1%$106/sqft
    Source: CVRMLS #1421749 Report a problem
    9/11/2014Price change$159,990-3%$103/sqft
    Source: Long & Foster Real Estate #1421749 Report a problem
    5/22/2014Listed for sale$165,000-2.4%$106/sqft
    Source: River City Realty #1413239 Report a problem
    12/20/2005Sold$169,000$108/sqft
    Source: Public Record Report a problem

    Public tax history

    YearProperty taxesTax assessment
    2025$2,705 +4.4%$303,900 +5.6%
    2024$2,591 +4.8%$287,900 +6%
    2023$2,472 +7.6%$271,700 +8.8%
    2022$2,298 +9.1%$249,800 +12.6%
    2021$2,107 +13.7%$221,800 +13.7%
    2020$1,853 +2.1%$195,100 +2.1%
    2019$1,815 +3.2%$191,100 +6.2%
    2018$1,759 +13.5%$179,900 +6%
    2017$1,550 $169,700 +6.8%
    2016$1,550 $158,900
    2015$1,550 +0.4%$158,900 +0.4%
    2014$1,544 $158,200 +1.3%
    2013-- $156,100 +2.2%
    2012-- $152,800 -4.9%
    2011-- $160,700 -5.5%
    2010-- $170,100 -2.2%
    2009-- $173,900 +3.5%
    2008-- $168,000 +7.3%
    2007-- $156,500 +27.4%
    2005-- $122,800 +10.8%
    2004-- $110,800 +9.9%
    2003-- $100,800 +5%
    2002-- $96,000 +5%
    2001-- $91,400
    Find assessor info on the county website

    Neighborhood: 23832

    Nearby schools

    GreatSchools rating
    Schools provided by the listing agent
    • Elementary: Crenshaw
    • Middle: Bailey Bridge
    • High: Manchester

    Source: The MLS. This data may not be complete. We recommend contacting the local school district to confirm school assignments for this home.

    Get a cash offer in 3 minutes
    Find out how much your home could sell for in as little as 3 minutes with a no-obligation cash offer.
    Estimated market value
    $356,300
    Get a cash offer in 3 minutes
    Find out how much your home could sell for in as little as 3 minutes with a no-obligation cash offer.
    Estimated market value
    $356,300