Nestled on a cul-de-sac with sweeping greenbelt views, a rare opportunity for your new home awaits. Commanding a stately presence upon arrival with ample room for guest parking and play, this home built by Meritage who is known for their insulated exterior and energy efficient homes, sets the tone for ease and functionality. As you enter, bright rooms draw you in to see gleaming floors and sliding glass doors allowing views of nature that blur the line of indoor and outdoor living. An open concept kitchen anchored by a granite island and walk-in pantry is perfect for entertaining and allows you to enjoy guests without missing a beat. The home exudes practicality with tile flooring that makes it easy to sweep the day away and a convenient downstairs half bath. Upstairs provides peace and tranquility from the bustle of the day with a loft, spacious bedrooms, and a thoughtfully placed laundry room with a washer and dryer already included! Scenic views from the primary suite and a sprawling ensuite bathroom make the bedroom an oasis. Dual vanities, step in shower, and a walk-in closet provide generous space to rest and renew. Split bedrooms share a bathroom with space to stow away baskets, towels and essentials. This home offers two open flex spaces ready for your visions of a home office, playroom, or home gym. Recline under the big Texas sky and enjoy the sights and sounds of nature from the covered patio in an expansive backyard retreat. Come discover the expanding areas of Fort Worth in sunny Chapin Village. Newer roof from 2024.
Sold
Price Unknown
10613 Dolostone Ct, Fort Worth, TX 76108
3beds
2,164sqft
Single Family Residence
Built in 2020
5,967 Square Feet Lot
$332,600 Zestimate®
$--/sqft
$2,116 Estimated rent
Home value
$332,600
$306,000 - $359,000
$2,116/mo
Zestimate® history
Owner options
List your home for rent
$2,116/mo
Rent Zestimate®
Find your next renter with Zillow Rental Manager. Plus, with online applications, you can quickly screen prospective tenants – for free.
$2,116/mo
Rent Zestimate®
Refinance and save
$330/mo
Est. payment
Refinancing to a lower rate could help reduce your monthly payments and save thousands over the life of the loan.
$330/mo
Est. payment
Explore your selling options
Work with a Zillow partner agent
Leverage their expertise and Zillow's premium Showcase listings to get your home seen by more buyers.
Get startedList with your own agent
Get your home in front of millions of buyers by listing it on Zillow.
Learn how to do itSell it yourself
Take full control of how buyers see your home on Zillow by listing For Sale by Owner (FSBO).
List your homeWhat's special
Tile flooringFlex spacesSpacious bedroomsSweeping greenbelt viewsExpansive backyard retreatGranite islandCovered patio
Zillow last checked:
Listing updated:
Listed by:
Sheri Carcano 0679312 469-340-2819,
Coldwell Banker Apex, REALTORS 972-783-1919
Bought with:
Yaneli Aranda
NextHome Preferred Properties
Source: NTREIS,MLS#: 20943936
Facts & features
Interior
Bedrooms & bathrooms
- Bedrooms: 3
- Bathrooms: 3
- Full bathrooms: 2
- 1/2 bathrooms: 1
Primary bedroom
- Features: Ceiling Fan(s), Dual Sinks, En Suite Bathroom, Walk-In Closet(s)
- Level: Second
- Dimensions: 15 x 15
Bedroom
- Level: Second
- Dimensions: 11 x 12
Bedroom
- Level: Second
- Dimensions: 11 x 12
Primary bathroom
- Level: Second
- Dimensions: 15 x 11
Dining room
- Level: First
- Dimensions: 11 x 14
Dining room
- Level: First
- Dimensions: 15 x 14
Other
- Features: Solid Surface Counters
- Level: Second
- Dimensions: 11 x 5
Half bath
- Level: First
- Dimensions: 6 x 5
Kitchen
- Features: Granite Counters, Kitchen Island, Pantry, Walk-In Pantry
- Level: First
- Dimensions: 14 x 17
Laundry
- Features: Closet
- Level: Second
- Dimensions: 7 x 9
Living room
- Level: First
- Dimensions: 16 x 14
Loft
- Level: Second
- Dimensions: 13 x 13
Heating
- Electric, ENERGY STAR/ACCA RSI Qualified Installation, ENERGY STAR Qualified Equipment
Cooling
- Central Air, Electric, ENERGY STAR Qualified Equipment
Appliances
- Included: Dryer, Dishwasher, Electric Range, Electric Water Heater, Disposal, Washer
- Laundry: Washer Hookup, Electric Dryer Hookup, Laundry in Utility Room
Features
- Granite Counters, High Speed Internet, Kitchen Island, Loft, Open Floorplan, Pantry, Cable TV, Walk-In Closet(s)
- Windows: Window Coverings
- Has basement: No
- Has fireplace: No
Interior area
- Total interior livable area: 2,164 sqft
Property
Parking
- Total spaces: 2
- Parking features: Garage Faces Front, Garage
- Attached garage spaces: 2
Features
- Levels: Two
- Stories: 2
- Patio & porch: Covered
- Exterior features: Rain Gutters
- Pool features: None
- Fencing: Wood
Lot
- Size: 5,967 Square Feet
- Features: Back Yard, Cul-De-Sac, Backs to Greenbelt/Park, Greenbelt, Lawn, Few Trees
Details
- Parcel number: 42573911
Construction
Type & style
- Home type: SingleFamily
- Architectural style: Traditional,Detached
- Property subtype: Single Family Residence
Materials
- Brick, Fiberglass Siding
- Foundation: Slab
- Roof: Composition
Condition
- Year built: 2020
Utilities & green energy
- Sewer: Public Sewer
- Water: Public
- Utilities for property: Sewer Available, Water Available, Cable Available
Green energy
- Energy efficient items: HVAC, Insulation
Community & HOA
Community
- Subdivision: Chapin Village
HOA
- Has HOA: Yes
- Services included: Association Management
- HOA fee: $330 annually
- HOA name: Principal Management Company
- HOA phone: 214-368-4030
Location
- Region: Fort Worth
Financial & listing details
- Tax assessed value: $288,000
- Annual tax amount: $6,852
- Date on market: 5/22/2025
- Cumulative days on market: 20 days
- Listing terms: Cash,Conventional,FHA,VA Loan
- Exclusions: NONE
Price history
| Date | Event | Price |
|---|---|---|
| 7/3/2025 | Sold | -- |
Source: NTREIS #20943936 Report a problem | ||
| 6/11/2025 | Pending sale | $345,000$159/sqft |
Source:  Coldwell Banker Apex, Realtors #20943936 Report a problem Coldwell Banker Apex, Realtors #20943936 Report a problem | ||
| 6/11/2025 | Contingent | $345,000$159/sqft |
Source: NTREIS #20943936 Report a problem | ||
| 5/22/2025 | Price change | $345,000+8.7%$159/sqft |
Source: NTREIS #20943936 Report a problem | ||
| 4/12/2021 | Pending sale | $317,287$147/sqft |
Source: NTREIS #14486118 Report a problem | ||
| 3/19/2021 | Price change | $317,287+0.6%$147/sqft |
Source: NTREIS #14486118 Report a problem | ||
| 3/12/2021 | Price change | $315,287+1.6%$146/sqft |
Source: NTREIS #14486118 Report a problem | ||
| 2/5/2021 | Price change | $310,287+3.3%$143/sqft |
Source: NTREIS #14486118 Report a problem | ||
| 2/3/2021 | Price change | $300,287+3.4%$139/sqft |
Source: NTREIS #14486118 Report a problem | ||
| 1/26/2021 | Price change | $290,287+2.5%$134/sqft |
Source: NTREIS #14486118 Report a problem | ||
| 1/21/2021 | Price change | $283,287+1.1%$131/sqft |
Source: NTREIS #14486118 Report a problem | ||
| 12/31/2020 | Listed for sale | $280,287$130/sqft |
Source: NTREIS #14486118 Report a problem | ||
Public tax history
| Year | Property taxes | Tax assessment |
|---|---|---|
| 2025 | $5,287 +2.7% | $288,000 -5.7% |
| 2024 | $5,147 -10.4% | $305,356 -10.5% |
| 2023 | $5,743 -15.2% | $341,310 +15.2% |
| 2022 | $6,769 -7.5% | $296,363 +8.9% |
| 2021 | $7,318 +688.1% | $272,260 +704.3% |
| 2020 | $929 | $33,850 |
Find assessor info on the county website
Neighborhood: Chapel Creek
Nearby homes
- $294,2003 bd2 ba1.6k sqft10640 Dolostone Ct, Fort Worth, TX 76108Off Market
- $338,5004 bd3 ba2k sqft10636 Dolostone Ct, Fort Worth, TX 76108Off Market
- $352,300-- bd-- ba2.4k sqft10632 Dolostone Ct, Fort Worth, TX 76108Off Market
- $--3 bd2 ba2k sqft2705 Norite Dr, Fort Worth, TX 76108Sold
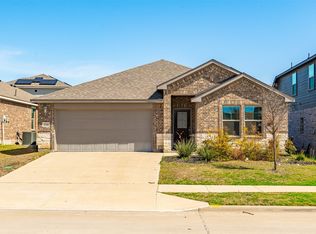
- $323,500-- bd-- ba2k sqft10633 Dolostone Ct, Fort Worth, TX 76108Off Market
- $293,400-- bd-- ba1.8k sqft2624 Norite Dr, Fort Worth, TX 76108Off Market
- $290,3003 bd2 ba1.7k sqft2620 Norite Dr, Fort Worth, TX 76108Off Market
- $287,1003 bd2 ba1.7k sqft2620 Norite Dr, Aledo, TX 76008Off Market
Nearby schools
GreatSchools rating
- 5/10Waverly Park Elementary SchoolGrades: PK-5Distance: 3.1 mi
- 2/10Leonard Middle SchoolGrades: 6-8Distance: 2.7 mi
- 2/10Western Hills High SchoolGrades: 9-12Distance: 3.6 mi
Schools provided by the listing agent
- Elementary: Waverlypar
- Middle: Leonard
- High: Westn Hill
- District: Fort Worth ISD
Source: NTREIS. This data may not be complete. We recommend contacting the local school district to confirm school assignments for this home.
Get a cash offer in 3 minutes
Find out how much your home could sell for in as little as 3 minutes with a no-obligation cash offer.
Estimated market value
$332,600
Get a cash offer in 3 minutes
Find out how much your home could sell for in as little as 3 minutes with a no-obligation cash offer.
Estimated market value
$332,600
- Texas
- Tarrant County
- Fort Worth
- 76108
- Chapel Creek
- 10613 Dolostone Ct
Nearby cities
Nearby neighborhoods
Nearby zip codes
Other Fort Worth Topics
